Welcome to 1096 Barnardo Ave, this 4+2 bedroom. 2 bathroom Bungalow is located in sought after North Peterborough close to elementary/secondary schools, Trent University and Fleming College. This property features 4 bedrooms on the main floor with the 4th that could be easily converted back, there has been no structural changes done, to a main floor family room, a fully finished basement with separate entrance, 2 bedrooms, kitchen, 1 bath and laundry for income potential. This home has a spacious and private backyard with an oversized deck perfect for entertaining. whether you're first time homebuyers, downsizing or investing this property will not disappoint. Quick closing available and flexible possession dates can accommodate your timeline. Move in and enjoy this beautiful home sooner.
Under contract
C$499,900
1096 Barnardo Ave, Peterborough, ON K9H 5X2
6beds
2baths
Single Family Residence
Built in ----
6,050 Square Feet Lot
$-- Zestimate®
C$--/sqft
C$-- HOA
What's special
Spacious and private backyard
- 39 days |
- 23 |
- 0 |
Zillow last checked:
Listing updated:
Listed by:
AFFINITY GROUP PINNACLE REALTY LTD.
Source: TRREB,MLS®#: X13452708 Originating MLS®#: Central Lakes Association of REALTORS
Originating MLS®#: Central Lakes Association of REALTORSFacts & features
Interior
Bedrooms & bathrooms
- Bedrooms: 6
- Bathrooms: 2
Primary bedroom
- Level: Main
- Dimensions: 4.88 x 3.72
Bedroom
- Level: Main
- Dimensions: 3.38 x 2.74
Bedroom 2
- Level: Main
- Dimensions: 3.41 x 3.78
Bedroom 3
- Level: Main
- Dimensions: 2.53 x 2.74
Bedroom 4
- Level: Lower
- Dimensions: 3.66 x 3.35
Bedroom 5
- Level: Lower
- Dimensions: 2.47 x 3.08
Family room
- Level: Lower
- Dimensions: 4.57 x 3.41
Kitchen
- Level: Lower
- Dimensions: 2.44 x 4
Kitchen
- Level: Main
- Dimensions: 4.42 x 3.35
Laundry
- Level: Lower
- Dimensions: 3.96 x 3.41
Heating
- Forced Air, Gas
Cooling
- None
Features
- In-Law Capability, In-Law Suite, Primary Bedroom - Main Floor
- Basement: Apartment,Finished
- Has fireplace: No
Interior area
- Living area range: 700-1100 null
Property
Parking
- Total spaces: 3
- Parking features: Private
- Has carport: Yes
Features
- Patio & porch: Deck
- Pool features: None
Lot
- Size: 6,050 Square Feet
Details
- Parcel number: 281230112
Construction
Type & style
- Home type: SingleFamily
- Architectural style: Bungalow
- Property subtype: Single Family Residence
Materials
- Aluminum Siding, Brick
- Foundation: Block
- Roof: Asphalt Shingle
Utilities & green energy
- Sewer: Sewer
Community & HOA
Location
- Region: Peterborough
Financial & listing details
- Annual tax amount: C$4,086
- Date on market: 6/16/2026
AFFINITY GROUP PINNACLE REALTY LTD.
AFFINITY GROUP PINNACLE REALTY LTD.
By pressing Contact Agent, you agree that the real estate professional identified above may call/text you about your search, which may involve use of automated means and pre-recorded/artificial voices. You don't need to consent as a condition of buying any property, goods, or services. Message/data rates may apply. You also agree to our Terms of Use. Zillow does not endorse any real estate professionals. We may share information about your recent and future site activity with your agent to help them understand what you're looking for in a home.
Price history
Price history is unavailable.
Public tax history
Tax history is unavailable.
Climate risks
Neighborhood: Sunset
Nearby schools
GreatSchools rating
No schools nearby
We couldn't find any schools near this home.
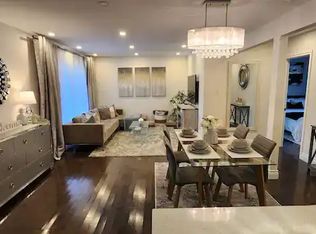
- C$--3 bd2 ba-- sqft547 Garbutt Ter #1A, Peterborough, ON K9H7S9Off Market
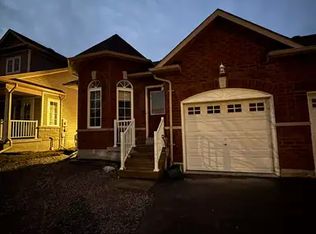
- C$--1 bd1 ba750 sqft536 Garbutt Ter #1A, Peterborough, ON K9H7S8Off Market
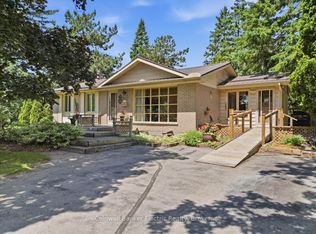
- C$499,0003 bd2 ba-- sqft951 Saint Pauls St, Peterborough, ON K9H6J7For Sale
- C$569,9004 bd2 ba-- sqft948 Saint Pauls St, Peterborough, ON K9H6J6For Sale

- C$1,9993 bd1 ba1.6k sqft1100 Hilliard St, Peterborough, ON K9H5S2For Rent
- C$--1 bd1 ba118 sqft157 Milroy Dr UNIT 5, Peterborough, ON K9H7N7Off Market
- C$--1 bd1 ba77 sqft157 Milroy Dr UNIT 3, Peterborough, ON K9H7N7Off Market
- C$--1 bd1 ba121 sqft157 Milroy Dr UNIT 6, Peterborough, ON K9H7N7Off Market
Similar homes
- C$524,9004 bd2 ba-- sqft210 Shelbourne St, Peterborough, ON K9H 5K4For SaleMLS ID #X13502964, Royal Service Real Estate Inc.. TRREB
- C$499,9004 bd2 ba-- sqft285 Towerhill Rd, Peterborough, ON K9H 7N1For Sale
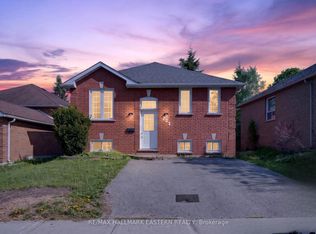 MLS ID #X13531452, RE/MAX HALLMARK EASTERN REALTY. TRREB
 - C$613,0005 bd3 ba-- sqft357 Martin Rd, Peterborough, ON K9K 1C9For Sale
 MLS ID #X13606338, Royal Lepage Proalliance Realty. TRREB
 - C$509,9003 bd2 ba-- sqft819 Argyle St, Peterborough, ON K9H 5T4For SaleMLS ID #X13526850, Century 21 United Realty Inc.. TRREB
- C$499,9005 bd2 ba-- sqft667 George St N, Peterborough, ON K9H 3S7For SaleMLS ID #X13101294, Century 21 United Realty Inc.. TRREB
- C$569,9004 bd2 ba-- sqft948 Saint Pauls St, Peterborough, ON K9H 6J6For SaleMLS ID #X13452858, MinCom Kawartha Lakes Realty Inc.. TRREB
- C$499,9005 bd3 ba-- sqft223 Antrim St, Peterborough, ON K9H 3G5For SaleMLS ID #X13457130, Century 21 United Realty Inc.. TRREB
- C$440,0006 bd3 ba-- sqft575 Bethune St, Peterborough, ON K9H 3Z7For SaleMLS ID #X13485250, Century 21 United Realty Inc.. TRREB
- C$499,0005 bd2 ba-- sqft265 Stewart St, Peterborough, ON K9J 3M8For SaleMLS ID #X13531100, SUTTON GROUP-ADMIRAL REALTY INC.. TRREB
- C$475,0003 bd1 ba-- sqft426 Wolsely St, Peterborough, ON K9H 5A5For SaleMLS ID #X12978466, REMAX YOUR COMMUNITY REALTY. TRREB
- C$549,0004 bd2 ba-- sqft893 Cumberland Ave, Peterborough, ON K9H 7B3For SaleMLS ID #X13423736, Homelife Preferred Realty Inc.. TRREB
- C$550,0004 bd3 ba-- sqft503 Romaine St, Peterborough, ON K9J 2C8For SaleMLS ID #X13515252, RE/MAX HALLMARK EASTERN REALTY. TRREB
- C$649,9004 bd2 ba-- sqft1277 Olympus Ave, Peterborough, ON K9H 6V9For SaleMLS ID #X13585652, Century 21 United Realty Inc.. TRREB
- C$499,9003 bd2 ba-- sqft581 Arndon Ave, Peterborough, ON K9J 4A9For SaleMLS ID #X13416644, SUTTON GROUP INCENTIVE REALTY INC.. TRREB
- C$564,9005 bd2 ba-- sqft1255 Huntington Cir, Peterborough, ON K9K 2B4For SaleMLS ID #X13578120, Century 21 United Realty Inc.. TRREB
- C$529,9003 bd2 ba-- sqft1116 Afton Rd, Peterborough, ON K9J 8L2For SaleMLS ID #X13220878, Royal LePage Frank Real Estate. TRREB
- C$479,9003 bd3 ba-- sqft728 Hurley St, Peterborough, ON K9J 3A9For SaleMLS ID #X13548136, Royal LePage Frank Real Estate. TRREB
- C$485,0003 bd2 ba-- sqft782 Ward St, Selwyn, ON K0L 1H0For SaleMLS ID #X13487946, Coldwell Banker Electric Realty. TRREB
- C$479,9004 bd3 ba-- sqft2048 Walker Ave, Peterborough, ON K9L 1S1For SaleMLS ID #X13250156, Ball Real Estate Inc.. TRREB
- C$605,0003 bd3 ba-- sqft247 Bowen Dr, Peterborough, ON K9H 0B8For SaleMLS ID #X13228850, RE/MAX HALLMARK EASTERN REALTY. TRREB
