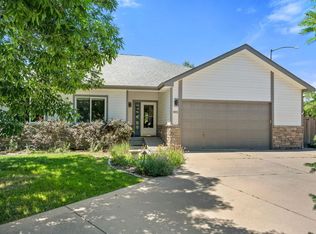
Welcome home to this beautifully updated residence nestled on a private corner lot in Louisville's desirable Saddleback neighborhood. Offering an abundance of living space, this inviting home features a bright, open floor plan with soaring vaulted ceilings, fresh interior paint, updated fireplace tile, bamboo flooring, and new carpet throughout. The spacious kitchen is thoughtfully updated with quartz countertops, stainless steel appliances, and ample workspace, making it ideal for both everyday living and entertaining. With three levels of finished living space, each offering convenient access to the outdoors, the home seamlessly blends indoor and outdoor living. Upstairs, you'll find three generously sized bedrooms and two bathrooms, including a spacious primary suite complete with a large walk-in shower and walk-in closet. The walk-out lower level offers exceptional flexibility for a family room, home office, fitness area, or playroom, while the unfinished basement provides abundant storage or the opportunity to create additional finished living space to suit your needs. Step outside to enjoy the fully fenced backyard, offering privacy and plenty of room for gardening, pets, play, or summer gatherings. Ideally located near top-rated schools and less than a mile from the Louisville Recreation & Senior Center, this home also provides easy access to the charming shops, restaurants, and year-round community events of historic Old Town Louisville. Outdoor enthusiasts will love being just minutes from Coyote Run Open Space, neighborhood parks, and an extensive network of trails perfect for walking, running, and biking. This is the perfect opportunity to enjoy all that Louisville living has to offer!
Accepting backups
$1,050,000
1096 Falcon Ct, Louisville, CO 80027
3beds
2,934sqft
:
Get pre-qualified$5,866/mo
Single Family Residence
Built in 1989
8,264 Square Feet Lot
$-- Zestimate®
$358/sqft
$-- HOA
What's special
- 12 days |
- 594 |
- 57 |
Zillow last checked:
Listing updated:
Listed by:
Karolyn Merrill 303-441-5642,
RE/MAX of Boulder, Inc,
Patrick Dolan 303-441-5642,
RE/MAX of Boulder, Inc
Source: IRES as distributed by MLS GRID,MLS#: 1064292
Facts & features
Interior
Bedrooms & bathrooms
- Bedrooms: 3
- Bathrooms: 3
- Full bathrooms: 2
- 3/4 bathrooms: 1
- Main level bathrooms: 1
Primary bedroom
- Description: Carpet
- Features: 3/4 Primary Bath
- Level: Upper
- Area: 180 Square Feet
- Dimensions: 12 x 15
Bedroom 2
- Description: Carpet
- Level: Upper
- Area: 156 Square Feet
- Dimensions: 12 x 13
Bedroom 3
- Description: Carpet
- Level: Upper
- Area: 156 Square Feet
- Dimensions: 12 x 13
Dining room
- Description: Wood
- Level: Main
- Area: 110 Square Feet
- Dimensions: 10 x 11
Family room
- Description: Carpet
- Level: Main
- Area: 299 Square Feet
- Dimensions: 13 x 23
Kitchen
- Description: Wood
- Level: Main
- Area: 100 Square Feet
- Dimensions: 10 x 10
Laundry
- Description: Laminate
- Level: Upper
- Area: 18 Square Feet
- Dimensions: 3 x 6
Living room
- Description: Wood
- Level: Main
- Area: 225 Square Feet
- Dimensions: 15 x 15
Recreation room
- Description: Carpet
- Level: Lower
- Area: 440 Square Feet
- Dimensions: 20 x 22
Heating
- Forced Air
Cooling
- Central Air
Appliances
- Included: Gas Range, Dishwasher, Refrigerator, Washer, Dryer, Microwave, Disposal
- Laundry: Washer/Dryer Hookup
Features
- Separate Dining Room, Cathedral Ceiling(s), Open Floorplan, Walk-In Closet(s)
- Flooring: Wood
- Windows: Window Coverings
- Basement: Partial,Unfinished
- Has fireplace: Yes
- Fireplace features: Living Room
Interior area
- Total structure area: 2,410
- Total interior livable area: 2,934 sqft
- Finished area above ground: 2,410
Video & virtual tour
Property
Parking
- Total spaces: 2
- Parking features: Garage Door Opener, Attached
- Attached garage spaces: 2
- Details: Attached
Features
- Levels: Five Or More
- Stories: 5
- Patio & porch: Deck
- Exterior features: Sprinkler System
- Fencing: Fenced,Wood
Lot
- Size: 8,264 Square Feet
- Features: Cul-De-Sac, Corner Lot, Wooded
Details
- Parcel number: R0104320
- Zoning: Res
- Special conditions: Private Owner
Construction
Type & style
- Home type: SingleFamily
- Property subtype: Single Family Residence
Materials
- Frame
- Roof: Composition
Condition
- New construction: No
- Year built: 1989
Utilities & green energy
- Sewer: Public Sewer
- Water: City
- Utilities for property: Natural Gas Available
Community & HOA
Community
- Security: Fire Alarm
- Subdivision: Saddleback 1
HOA
- Has HOA: No
Location
- Region: Louisville
Financial & listing details
- Price per square foot: $358/sqft
- Tax assessed value: $982,900
- Annual tax amount: $5,976
- Date on market: 7/15/2026
- Listing terms: Cash,Conventional
Estimated market value
Not available
Estimated sales range
Not available
Not available
Price history
| Date | Event | Price |
|---|---|---|
| 7/20/2026 | Pending sale | $1,050,000$358/sqft |
Source:  REcolorado as distributed by MLS GRID #9855890 Report a problem REcolorado as distributed by MLS GRID #9855890 Report a problem | ||
| 7/17/2026 | Listed for sale | $1,050,000+165.8%$358/sqft |
Source:  IRES as distributed by MLS GRID #1064292 Report a problem IRES as distributed by MLS GRID #1064292 Report a problem | ||
| 10/30/2023 | Listing removed | -- |
Source: Zillow Rentals Report a problem | ||
| 10/19/2023 | Price change | $3,600-6.5%$1/sqft |
Source: Zillow Rentals Report a problem | ||
| 10/6/2023 | Listed for rent | $3,850+1.4%$1/sqft |
Source: Zillow Rentals Report a problem | ||
| 5/10/2022 | Listing removed | -- |
Source: Zillow Rental Manager Report a problem | ||
| 5/4/2022 | Price change | $3,795-2.6%$1/sqft |
Source: Zillow Rental Manager Report a problem | ||
| 4/30/2022 | Listed for rent | $3,895+2.6%$1/sqft |
Source: Zillow Rental Manager Report a problem | ||
| 4/7/2022 | Listing removed | -- |
Source: Zillow Rental Manager Report a problem | ||
| 4/2/2022 | Listed for rent | $3,795+22.4%$1/sqft |
Source: Zillow Rental Manager Report a problem | ||
| 3/24/2021 | Listing removed | -- |
Source: Owner Report a problem | ||
| 10/2/2019 | Listing removed | $3,100$1/sqft |
Source: Owner Report a problem | ||
| 9/15/2019 | Listed for rent | $3,100+0.2%$1/sqft |
Source: Owner Report a problem | ||
| 3/12/2018 | Listing removed | $3,095$1/sqft |
Source: Zillow Rental Network Report a problem | ||
| 2/10/2018 | Listed for rent | $3,095+6.9%$1/sqft |
Source: Zillow Rental Network Report a problem | ||
| 5/19/2017 | Listing removed | $2,895$1/sqft |
Source: Zillow Rental Network Report a problem | ||
| 5/11/2017 | Price change | $2,895-6.5%$1/sqft |
Source: Zillow Rental Network Report a problem | ||
| 4/27/2017 | Listed for rent | $3,095+3.3%$1/sqft |
Source: Zillow Rental Network Report a problem | ||
| 4/10/2016 | Listing removed | $2,995+7.2%$1/sqft |
Source: Zillow Rental Network Report a problem | ||
| 8/15/2015 | Listing removed | $2,795$1/sqft |
Source: 8z Rentals Report a problem | ||
| 8/14/2015 | Price change | $2,795+1.6%$1/sqft |
Source: 8z Rentals Report a problem | ||
| 8/4/2015 | Price change | $2,750-8.2%$1/sqft |
Source: Zillow Rental Network Report a problem | ||
| 7/29/2015 | Listed for rent | $2,995$1/sqft |
Source: Zillow Rental Network Report a problem | ||
| 7/8/2010 | Sold | $395,000$135/sqft |
Source: Public Record Report a problem | ||
| 6/19/2010 | Listed for sale | $395,000+16.9%$135/sqft |
Source: RE/MAX Alliance #631833 Report a problem | ||
| 9/28/2004 | Sold | $338,000$115/sqft |
Source: Public Record Report a problem | ||
Public tax history
| Year | Property taxes | Tax assessment |
|---|---|---|
| 2025 | $5,523 +1.7% | $61,431 -5.7% |
| 2024 | $5,429 +21.3% | $65,130 -1% |
| 2023 | $4,477 -7.1% | $65,762 +41.4% |
| 2022 | $4,818 +9.9% | $46,523 -10.6% |
| 2021 | $4,382 | $52,023 +11.1% |
| 2020 | $4,382 +13.1% | $46,825 |
| 2019 | $3,876 | $46,825 +7.9% |
| 2018 | $3,876 | $43,387 -9.5% |
| 2017 | $3,876 +7.9% | $47,967 +17.5% |
| 2016 | $3,593 +5.5% | $40,835 +18.4% |
| 2015 | $3,405 +15.4% | $34,498 |
| 2014 | $2,949 +2.8% | $34,498 |
| 2013 | $2,868 +0.9% | $34,498 +2.5% |
| 2012 | $2,844 +11.4% | $33,671 |
| 2011 | $2,552 +6.2% | -- |
| 2010 | $2,404 +11.9% | $30,600 |
| 2009 | $2,148 +2.5% | $30,600 -4.4% |
| 2008 | $2,096 +1.2% | $32,020 -10.5% |
| 2007 | $2,070 +8.4% | $35,780 +15.7% |
| 2006 | $1,909 -0.8% | $30,930 |
| 2005 | $1,926 +0.5% | $30,930 -2% |
| 2004 | $1,916 +11.4% | $31,570 |
| 2003 | $1,720 +9.7% | $31,570 +25.7% |
| 2002 | $1,568 | $25,110 -90.8% |
| 2001 | -- | $274,400 |
Find assessor info on the county website
Monthly payment
Est. payment
Payment breakdown
Explore the cost of this home by adjusting the details. Changes won't be saved.Climate risks
Neighborhood: 80027
Nearby schools
GreatSchools rating
- 6/10Coal Creek Elementary SchoolGrades: PK-5Distance: 0.5 mi
- 8/10Louisville Middle SchoolGrades: 6-8Distance: 1 mi
- 10/10Monarch High SchoolGrades: 9-12Distance: 2 mi
Schools provided by the listing agent
- Elementary: Coal Creek
- Middle: Louisville
- High: Monarch
Source: IRES as distributed by MLS GRID. This data may not be complete. We recommend contacting the local school district to confirm school assignments for this home.
- $960,4004 bd2 ba2.1k sqft1086 Falcon Ct, Louisville, CO 80027Off Market
- $1,071,6004 bd3 ba3.2k sqft1097 Eagle Ct, Louisville, CO 80027Off Market

- $852,2003 bd2 ba1.8k sqft1087 Eagle Ct, Louisville, CO 80027Off Market
- $883,9002 bd2 ba1.4k sqft571 W Arrowhead St, Louisville, CO 80027Off Market
- $902,2003 bd3 ba1.8k sqft569 W Arrowhead St, Louisville, CO 80027Off Market
- $1,062,3004 bd3 ba2.5k sqft1095 Falcon Ct, Louisville, CO 80027Off Market
- $956,8004 bd3 ba2.3k sqft1076 Falcon Ct, Louisville, CO 80027Off Market
- $996,7005 bd3 ba2.3k sqft579 W Arrowhead St, Louisville, CO 80027Off Market
A local agent can set up tours, give advice and negotiate with sellers.
A local lender can help you make sure your offer is ready when you are.
Similar homes
- $860,0004 bd3 ba2.4k sqft636 W Willow Street, Louisville, CO 80027For Sale

 MLS ID #6728338, Kollin Skattum, Real Broker, LLC DBA Real. REcolorado as distributed by MLS GRID
 - $977,0004 bd3 ba2.4k sqft1459 N Franklin Ave, Louisville, CO 80027For Sale

 MLS ID #1063074, Lindsey Wolf Lunney, Compass - Boulder. IRES as distributed by MLS GRID
 - $999,0004 bd3 ba3k sqft405 Orchard Dr, Louisville, CO 80027For Sale
 MLS ID #1062307, Cory Nickerson, 8z Real Estate. IRES as distributed by MLS GRID
 - $860,0004 bd3 ba1.8k sqft285 Vulcan Street, Louisville, CO 80027For Sale
 MLS ID #2949442, Michael Manzitto, HomeSmart Realty. REcolorado as distributed by MLS GRID
 - $1,150,0005 bd4 ba2.8k sqft869 W Barberry Circle, Louisville, CO 80027For SaleMLS ID #7237597, Candice Costantino, eXp Realty, LLC. REcolorado as distributed by MLS GRID
- $980,0005 bd2 ba2.4k sqft116 Aline St, Louisville, CO 80027For SaleMLS ID #1061936, Lovato Properties, Compass - Boulder. IRES as distributed by MLS GRID
- $950,0004 bd3 ba3.3k sqft2143 Imperial Ln, Superior, CO 80027For SaleMLS ID #1063845, Mary Oskay, Coldwell Banker Realty-Boulder. IRES as distributed by MLS GRID
- $1,385,0005 bd4 ba3.6k sqft1598 Ridgeview Dr, Louisville, CO 80027For SaleMLS ID #1063166, Lisa Rice, WK Real Estate. IRES as distributed by MLS GRID
- $1,250,0004 bd4 ba3.5k sqft1501 S Seibert Ct, Superior, CO 80027For SaleMLS ID #1064393, John Hampshire, Kentwood Real Estate Boulder Valley. IRES as distributed by MLS GRID
- $1,175,0005 bd4 ba3.4k sqft2143 Charles Lane, Louisville, CO 80027For SaleMLS ID #3699949, Ryan Mogan, First Summit Realty. REcolorado as distributed by MLS GRID
- $915,0003 bd3 ba2.6k sqft770 Meadowlark Ln, Louisville, CO 80027For SaleMLS ID #1057749, Michelle Trudgeon, WK Real Estate. IRES as distributed by MLS GRID
- $720,0003 bd3 ba2.1k sqft1035 Stoneham St, Superior, CO 80027For SaleMLS ID #1065135, Gary Calderon, Accent Properties. IRES as distributed by MLS GRID
- $1,149,0005 bd3 ba2.2k sqft101 S Roosevelt Ave, Louisville, CO 80027For SaleMLS ID #1056820, Mary Ann Ozmina, RE/MAX Alliance-Loveland. IRES as distributed by MLS GRID
- $1,199,0004 bd4 ba3k sqft9032 Tahoe Ln, Boulder, CO 80301For SaleMLS ID #1064927, The Bernardi Group, Coldwell Banker Realty-Boulder. IRES as distributed by MLS GRID
- $989,9002 bd3 ba3.6k sqft2171 Park Ln, Louisville, CO 80027For SaleMLS ID #1060376, Gary Calderon, Accent Properties. IRES as distributed by MLS GRID
- $837,7003 bd2 ba2.3k sqft111 Rose St, Louisville, CO 80027For SaleMLS ID #1060227, Tammy Milano, RE/MAX Elevate. IRES as distributed by MLS GRID
- $850,0004 bd2 ba1.8k sqft632 W Chestnut Court, Louisville, CO 80027For SaleMLS ID #3584532, Alex Miller, Real Broker, LLC DBA Real. REcolorado as distributed by MLS GRID
- $990,0003 bd3 ba3.3k sqft1491 Lanterns Ln, Superior, CO 80027For SaleMLS ID #1058671, Ann Cooper, RE/MAX of Boulder, Inc. IRES as distributed by MLS GRID
- $1,475,0005 bd4 ba3.6k sqft810 Trail Ridge Dr, Louisville, CO 80027For SaleMLS ID #1051856, Adam Kroll, Adam Kroll. IRES as distributed by MLS GRID
- $900,0004 bd2 ba1.7k sqft724 Mead St, Louisville, CO 80027For SaleMLS ID #1063078, Marie Jacobs, LIV Sotheby's Intl Realty. IRES as distributed by MLS GRID
