CONTINUE TO SHOW! Unrivaled Golf Course Luxury in the Enclave of Stonebridge Experience the perfect harmony of luxury, location, and lifestyle in this magnificent executive estate. Perfectly positioned on one of the most breathtaking golf course lots in the entire Stonebridge community, this 5,700-square-foot residence masterfully blends timeless design with understated sophistication. From the moment you step inside, you are greeted by soaring ceilings, high-end finishes, and an effortless layout tailored for both vibrant entertaining and comfortable daily living. The heart of the home is a seamless main level featuring a gourmet kitchen equipped with commercial-grade stainless steel appliances, custom cabinetry, and premium granite countertops. Nearby, the dramatic two-story family room features a stunning wall of windows that frame the panoramic golf course views like a piece of living art. The upper level is a private sanctuary hosting four spacious bedrooms-each featuring its own dedicated en-suite bath and walk-in closet. The primary suite serves as a serene personal retreat, complete with a elegant tray ceiling, cozy gas-start fireplace, a private sitting room, a fully customized walk-in closet, and a spa-inspired bath. Outstanding additional features include: Walk-Out Basement: A fully finished basement expanding your living space with a large recreation area, a 5th bedroom, a full bath, and massive storage space. Turn-Key Updates: Freshly painted in modern, on-trend hues, brand-new carpeting, updated light fixtures, and an in-ground irrigation system. (Cedar shake roof is 11 years old). Resort-Style Living: Just a short stroll from the Stonebridge clubhouse, pool, tennis, and pickleball courts (private memberships available). Coupled with unbeatable convenience to I-88, the Route 59 Metra station, and highly acclaimed District 204 schools (Brooks Elementary, Granger Middle, and award-winning Metea Valley High), this rare property offers a lifestyle of unparalleled distinction. Welcome home.
Contingent
$1,186,000
1096 Reddington Dr, Aurora, IL 60502
5beds
5,724sqft
:
Get pre-qualified$7,965/mo
Single Family Residence
Built in 1997
0.26 Acres Lot
$-- Zestimate®
$207/sqft
$80/mo HOA
What's special
Golf course lotIn-ground irrigation systemSoaring ceilingsHigh-end finishesPanoramic golf course viewsStunning wall of windowsGourmet kitchen
- --
- on Zillow |
- 799
- views |
- 12
- saves |
Zillow last checked:
Listing updated:
Listed by:
Sophia Su 630-710-7102,
RE/MAX of Naperville
Source: MRED as distributed by MLS GRID,MLS#: 12683089
Facts & features
Interior
Bedrooms & bathrooms
- Bedrooms: 5
- Bathrooms: 6
- Full bathrooms: 5
- 1/2 bathrooms: 1
Rooms
- Room types: Bedroom 5, Den, Foyer, Game Room, Recreation Room, Screened Porch, Sitting Room, Sun Room
Primary bedroom
- Features: Flooring (Carpet), Bathroom (Full)
- Level: Second
- Area: 300 Square Feet
- Dimensions: 20X15
Bedroom 2
- Features: Flooring (Carpet)
- Level: Second
- Area: 221 Square Feet
- Dimensions: 17X13
Bedroom 3
- Features: Flooring (Carpet)
- Level: Second
- Area: 221 Square Feet
- Dimensions: 17X13
Bedroom 4
- Features: Flooring (Carpet)
- Level: Second
- Area: 204 Square Feet
- Dimensions: 17X12
Bedroom 5
- Features: Flooring (Carpet)
- Level: Basement
- Area: 234 Square Feet
- Dimensions: 18X13
Den
- Features: Flooring (Carpet)
- Level: Main
- Area: 240 Square Feet
- Dimensions: 20X12
Dining room
- Features: Flooring (Hardwood)
- Level: Main
- Area: 224 Square Feet
- Dimensions: 16X14
Family room
- Features: Flooring (Carpet)
- Level: Main
- Area: 380 Square Feet
- Dimensions: 20X19
Foyer
- Features: Flooring (Hardwood)
- Level: Main
- Area: 108 Square Feet
- Dimensions: 12X9
Game room
- Features: Flooring (Carpet)
- Level: Basement
- Area: 266 Square Feet
- Dimensions: 19X14
Kitchen
- Features: Kitchen (Eating Area-Breakfast Bar, Eating Area-Table Space, Island, Pantry-Walk-in), Flooring (Hardwood)
- Level: Main
- Area: 330 Square Feet
- Dimensions: 22X15
Laundry
- Features: Flooring (Ceramic Tile)
- Level: Main
- Area: 108 Square Feet
- Dimensions: 12X9
Living room
- Features: Flooring (Hardwood)
- Level: Main
- Area: 252 Square Feet
- Dimensions: 18X14
Recreation room
- Features: Flooring (Carpet)
- Level: Basement
- Area: 276 Square Feet
- Dimensions: 23X12
Screened porch
- Level: Basement
- Area: 156 Square Feet
- Dimensions: 13X12
Sitting room
- Features: Flooring (Carpet)
- Level: Second
- Area: 156 Square Feet
- Dimensions: 13X12
Sun room
- Features: Flooring (Hardwood)
- Level: Main
- Area: 156 Square Feet
- Dimensions: 13X12
Heating
- Natural Gas, Forced Air
Cooling
- Central Air, Zoned
Appliances
- Included: Double Oven, Range, Microwave, Dishwasher, Refrigerator, Disposal, Humidifier
- Laundry: Main Level, Sink
Features
- Cathedral Ceiling(s), Walk-In Closet(s)
- Flooring: Hardwood
- Windows: Skylight(s)
- Basement: Partially Finished,Exterior Entry,Full,Walk-Out Access
- Number of fireplaces: 3
- Fireplace features: Wood Burning, Attached Fireplace Doors/Screen, Gas Log, Gas Starter, Family Room, Living Room, Master Bedroom
Interior area
- Total structure area: 6,499
- Total interior livable area: 5,724 sqft
- Finished area below ground: 1,321
Video & virtual tour
Property
Parking
- Total spaces: 3
- Parking features: Concrete, Garage Door Opener, Yes, Garage Owned, Attached, Garage
- Attached garage spaces: 3
- Has uncovered spaces: Yes
Accessibility
- Accessibility features: No Disability Access
Features
- Stories: 2
- Patio & porch: Deck, Patio, Screened
- Waterfront features: Stream
Lot
- Size: 0.26 Acres
- Dimensions: 90X127
- Features: On Golf Course, Landscaped
Details
- Parcel number: 0718103076
- Special conditions: None
- Other equipment: Central Vacuum, Ceiling Fan(s), Sump Pump, Sprinkler-Lawn
Construction
Type & style
- Home type: SingleFamily
- Architectural style: Traditional
- Property subtype: Single Family Residence
Materials
- Brick, Cedar
- Foundation: Concrete Perimeter
- Roof: Shake
Condition
- New construction: No
- Year built: 1997
Utilities & green energy
- Electric: Circuit Breakers, 200+ Amp Service
- Sewer: Public Sewer
- Water: Lake Michigan
Community & HOA
Community
- Features: Park, Curbs, Sidewalks, Street Lights, Street Paved
- Security: Security System
- Subdivision: Stonebridge
HOA
- Has HOA: Yes
- Services included: None
- HOA fee: $240 quarterly
Location
- Region: Aurora
Financial & listing details
- Price per square foot: $207/sqft
- Tax assessed value: $303,098
- Annual tax amount: $23,050
- Date on market: 6/19/2026
- Ownership: Fee Simple w/ HO Assn.
Estimated market value
Not available
Estimated sales range
Not available
Not available
Price history
| Date | Event | Price |
|---|---|---|
| 11/28/2012 | Sold | $622,000-4.2%$109/sqft |
Source:  MRED as distributed by MLS GRID #08091733 Report a problem MRED as distributed by MLS GRID #08091733 Report a problem | ||
| 10/10/2012 | Price change | $649,000-7.2%$113/sqft |
Source: Baird & Warner Real Estate #08091733 Report a problem | ||
| 10/9/2012 | Pending sale | $699,000$122/sqft |
Source: Baird & Warner Real Estate #08091733 Report a problem | ||
| 9/8/2012 | Price change | $699,000-2.9%$122/sqft |
Source: Baird & Warner Real Estate #08091733 Report a problem | ||
| 8/1/2012 | Price change | $719,900-2.7%$126/sqft |
Source: Baird & Warner Real Estate #08091733 Report a problem | ||
| 6/16/2012 | Listed for sale | $739,900-7.3%$129/sqft |
Source: Baird & Warner Real Estate #08091733 Report a problem | ||
| 9/27/2011 | Listing removed | $798,000$139/sqft |
Source: Coldwell Banker Residential Brokerage - Naperville #07735534 Report a problem | ||
| 5/22/2011 | Price change | $798,000-5%$139/sqft |
Source: Coldwell Banker Residential Brokerage - Naperville #07735534 Report a problem | ||
| 2/25/2011 | Listed for sale | $839,900-1.2%$147/sqft |
Source: NRT Chicago #07735534 Report a problem | ||
| 11/25/2010 | Listing removed | $849,900$148/sqft |
Source: NRT Chicago #07656945 Report a problem | ||
| 10/17/2010 | Listed for sale | $849,900+51.8%$148/sqft |
Source: NRT Chicago #07656945 Report a problem | ||
| 6/16/1997 | Sold | $560,000+304.3%$98/sqft |
Source: Public Record Report a problem | ||
| 10/13/1995 | Sold | $138,500$24/sqft |
Source: Public Record Report a problem | ||
Public tax history
| Year | Property taxes | Tax assessment |
|---|---|---|
| 2024 | $14,072 -6.4% | $303,098 +11.3% |
| 2023 | $15,040 -13.9% | $272,350 +24.2% |
| 2022 | $17,462 +8.3% | $219,230 +3.7% |
| 2021 | $16,124 -1.2% | $211,410 |
| 2020 | $16,321 -1.7% | $211,410 +5.1% |
| 2019 | $16,604 -19.6% | $201,070 -16.2% |
| 2018 | $20,651 +1.6% | $239,810 +3.5% |
| 2017 | $20,334 +1.7% | $231,680 +4.2% |
| 2016 | $20,003 +0.8% | $222,340 +5.3% |
| 2015 | $19,840 -1.3% | $211,110 +1.6% |
| 2014 | $20,103 +1.1% | $207,770 -0.7% |
| 2013 | $19,890 -0.5% | $209,210 -5.4% |
| 2012 | $19,984 +2.7% | $221,180 -6.4% |
| 2011 | $19,450 +0.7% | $236,370 -4.9% |
| 2010 | $19,320 +3.2% | $248,590 -4% |
| 2009 | $18,718 +3.2% | $258,940 +1.8% |
| 2008 | $18,131 +4.5% | $254,360 +5.8% |
| 2007 | $17,343 +4.3% | $240,410 +6.7% |
| 2006 | $16,630 -0.4% | $225,280 +2.6% |
| 2005 | $16,700 +3.9% | $219,570 +3.8% |
| 2004 | $16,066 +4.2% | $211,530 +6.8% |
| 2003 | $15,413 +2.5% | $198,060 +2.1% |
| 2002 | $15,032 +4.2% | $193,970 +4.7% |
| 2001 | $14,428 +5.5% | $185,290 +4.4% |
| 2000 | $13,675 | $177,480 |
Find assessor info on the county website
Monthly payment
Est. payment
Payment breakdown
Explore the cost of this home by adjusting the details. Changes won't be saved.Climate risks
Neighborhood: 60502
Nearby schools
GreatSchools rating
- 9/10Gwendolyn Brooks Elementary SchoolGrades: K-5Distance: 0.3 mi
- 9/10Francis Granger Middle SchoolGrades: 6-8Distance: 0.4 mi
- 9/10Metea Valley High SchoolGrades: 9-12Distance: 1.2 mi
Schools provided by the listing agent
- Elementary: Brooks Elementary School
- Middle: Granger Middle School
- High: Metea Valley High School
- District: 204
Source: MRED as distributed by MLS GRID. This data may not be complete. We recommend contacting the local school district to confirm school assignments for this home.
- $1,101,2005 bd5 ba5.4k sqft1088 Reddington Dr, Aurora, IL 60502Off Market
- $1,075,6004 bd4 ba4.4k sqft1104 Reddington Dr, Aurora, IL 60502Off Market
- $892,8004 bd4 ba3.5k sqft1101 Reddington Dr, Aurora, IL 60502Off Market
- $1,169,2005 bd5 ba6k sqft1080 Reddington Dr, Aurora, IL 60502Off Market
- $1,368,4006 bd5 ba7k sqft1112 Reddington Dr, Aurora, IL 60502Off Market
- $922,8005 bd4 ba3.4k sqft1093 Reddington Dr, Aurora, IL 60502Off Market
- $1,076,5005 bd5 ba6.1k sqft1111 Reddington Dr, Aurora, IL 60502Off Market
- $830,0005 bd5 ba3.7k sqft1069 Reddington Dr, Aurora, IL 60502Sold
Similar homes
- $959,0006 bd5 ba3.7k sqft1108 Chadwick Ct, Aurora, IL 60502New
 MLS ID #12715440, Nasimul Chowdhury, Keller Williams ONEChicago. MRED as distributed by MLS GRID
 - $1,295,0004 bd5 ba4.8k sqft1585 Woodcrest Ct, Aurora, IL 60502Active
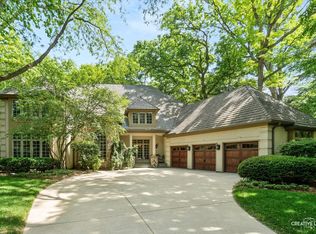 MLS ID #12704405, Lisa Byrne, CSC, Baird & Warner. MRED as distributed by MLS GRID
 - $785,0005 bd4 ba3.6k sqft1058 Courtland Pl, Aurora, IL 60502Active
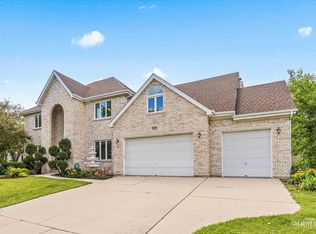 MLS ID #12683398, Leo Bui, LPT Realty LLC. MRED as distributed by MLS GRID
 - $1,050,0004 bd3 ba3.4k sqft2432 Legacy Dr, Aurora, IL 60502Active
 MLS ID #12677209, Sandy Hunter, @properties Christies International Real Estate. MRED as distributed by MLS GRID
 - $1,189,0005 bd4 ba2.9k sqft158 Derby Glen Dr, Glen Ellyn, IL 60137NewMLS ID #12713980, Brian Bertoia, E-PRO, Coldwell Banker Realty. MRED as distributed by MLS GRID
- $749,0004 bd5 ba2.9k sqft2518 Adamsway Dr, Aurora, IL 60502ActiveMLS ID #12706814, Sairavi Suribhotla, Keller Williams Infinity. MRED as distributed by MLS GRID
- $1,100,0005 bd5 ba6.3k sqft3N956 Walt Whitman Rd, St Charles, IL 60175NewMLS ID #12710397, Jeffrey Jordan, RE/MAX All Pro - St Charles. MRED as distributed by MLS GRID
- $1,395,0004 bd3 ba3.3k sqft1415 Heatherton Dr, Naperville, IL 60563NewMLS ID #12710302, William White, Baird & Warner. MRED as distributed by MLS GRID
- $1,049,0004 bd4 ba4.2k sqft36W244 Fieldcrest Dr, St Charles, IL 60175NewMLS ID #12713608, Elizabeth Gollehon, ABR, Century 21 Circle. MRED as distributed by MLS GRID
- $924,9004 bd3 ba3.5k sqft1196 Hobson Mill Dr, Naperville, IL 60540NewMLS ID #12714293, Mary Bremer, RE/MAX Suburban. MRED as distributed by MLS GRID
- $765,0004 bd4 ba3.2k sqft4135 Bedford Ln, Aurora, IL 60504NewMLS ID #12705426, Penny O'Brien, CSC,PSA,RENE,SFR,SRS, Baird & Warner. MRED as distributed by MLS GRID
- $973,0004 bd4 ba3.1k sqft1514 Fargo Blvd, Geneva, IL 60134NewMLS ID #12705931, Tamara O'Connor, CRS,GRI, Premier Living Properties. MRED as distributed by MLS GRID
- $949,9004 bd4 ba3.6k sqft3919 Callander Ct, Naperville, IL 60564NewMLS ID #12710157, Tina Hollins, Coldwell Banker Realty. MRED as distributed by MLS GRID
- $1,199,9005 bd6 ba6.8k sqft40W913 Trotter Ln, St Charles, IL 60175ActiveMLS ID #12677838, Vik Saluja, Real Properties Realty Group, Inc.. MRED as distributed by MLS GRID
- $1,575,0005 bd5 ba3.9k sqft706 Wehrli Dr, Naperville, IL 60540NewMLS ID #12713511, Maria Mastrolonardo, CSC,E-PRO,PSA,SFR,SRES, RE/MAX of Naperville. MRED as distributed by MLS GRID
- $1,200,0005 bd4 ba3.4k sqft5401 Challen Pl, Downers Grove, IL 60515ActiveMLS ID #12693628, Lynda Wehrli, @properties Christies International Real Estate. MRED as distributed by MLS GRID
- $1,399,0005 bd5 ba4.8k sqft2S351 Chaucer Ct, Glen Ellyn, IL 60137NewMLS ID #12710004, Carrie Gammonley, @properties Christie's International Real Estate. MRED as distributed by MLS GRID
- $1,180,0006 bd5 ba4.1k sqft4836 Shumard Ln, Naperville, IL 60564ActiveMLS ID #12676860, Michael Fegan, RE/MAX 10 in the Park. MRED as distributed by MLS GRID
- $999,0005 bd3 ba5.4k sqft24161 Brancaster Dr, Naperville, IL 60564ActiveMLS ID #12693582, Haroon Masood, @properties Christie's International Real Estate. MRED as distributed by MLS GRID
- $1,195,0004 bd4 ba4.4k sqft304 Apple River Dr, Naperville, IL 60565ActiveMLS ID #12666906, Bucky Cross, Baird & Warner. MRED as distributed by MLS GRID
