Situated on a beautiful tree lined street in Westmount across from a park on a 650 sqm lot (50' wide x 140' deep). Being sold as lot value (as is where is) but a buyer could retain & maintain the home, buy & hold or redevelop now. Charm & character galore in this 1911 Craftsman, Prairie Four-Square style 2 story. A quaint & functional front porch greats you. Inside offers the design indicative of the era with two connected formal rooms - you will appreciate the original character of the home with coffered wood ceilings, as well as wood doors, casing & trims & flooring. The galley style kitchen is located at the back of the home as well as the 4 piece bath. A back porch completes the main level. Upstairs the character continues including the original pine flooring & is comprised of a massive primary bedroom complete with 2 closets, a 2nd bedroom & flex space. Partially finished bsmt with good useable space. Newer dbl detached garage, upgraded electrical panel, newer furnace, plumbing stack & bsmt windows.
For sale
C$450,000
10966 128th St NW, Edmonton, AB T5M 0W4
2beds
1,259sqft
Single Family Residence
Built in 1912
7,011 Square Feet Lot
$-- Zestimate®
C$357/sqft
C$-- HOA
What's special
Beautiful tree lined streetAcross from a parkTwo connected formal roomsCoffered wood ceilingsGalley style kitchenBack porch
- 1 day
- 33
- 6
Zillow last checked:
Listing updated:
Listed by:
Gillian H Stickney,
RE/MAX Elite
Source: RAE,MLS®#: E4510714
Facts & features
Interior
Bedrooms & bathrooms
- Bedrooms: 2
- Bathrooms: 1
- Full bathrooms: 1
Primary bedroom
- Level: Upper
Family room
- Level: Main
- Area: 166.25
- Dimensions: 13.3 x 12.5
Heating
- Forced Air-1, Natural Gas
Appliances
- Included: Dishwasher-Built-In, Dryer, Refrigerator, Electric Stove, Washer
Features
- No Smoking Home
- Flooring: Hardwood, Linoleum
- Basement: Full, Partially Finished
Interior area
- Total structure area: 1,259
- Total interior livable area: 1,259 sqft
Video & virtual tour
Property
Parking
- Total spaces: 2
- Parking features: Double Garage Detached
- Garage spaces: 2
Features
- Levels: 2 Storey,3
- Patio & porch: Front Porch
- Exterior features: Landscaped, Playground Nearby
- Fencing: Fenced
Lot
- Size: 7,011 Square Feet
- Features: Landscaped, Park/Reserve, Playground Nearby, Near Public Transit, Schools, Shopping Nearby, Public Transportation
Construction
Type & style
- Home type: SingleFamily
- Property subtype: Single Family Residence
Materials
- Roof: Asphalt
Condition
- Year built: 1912
Community & HOA
Community
- Features: Front Porch, No Smoking Home
Location
- Region: Edmonton
Financial & listing details
- Price per square foot: C$357/sqft
- Date on market: 9/28/2026
- Ownership: Private
Price history
Price history is unavailable.
Public tax history
Tax history is unavailable.
Climate risks
Neighborhood: Westmount
Nearby schools
GreatSchools rating
No schools nearby
We couldn't find any schools near this home.
Similar homes
- C$475,0003 bd2 ba1.5k sqft11225 127th St NW, Edmonton, AB T5M 0T7For Sale
 MLS ID #E4510324, Jacquie C Smith, 2% Realty Pro. RAE
 - C$450,0003 bd2 ba1.3k sqft10649 125th St NW, Edmonton, AB T5N 1T7For Sale
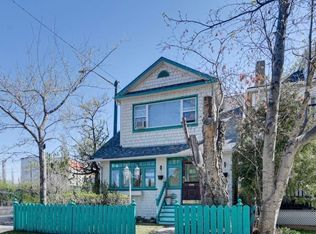 MLS ID #E4509743, Karm S Sidhu, Sutton Premiere Real Estate. RAE
 - C$445,0003 bd2 ba889 sqft11308 123rd St NW, Edmonton, AB T5M 0E9For Sale
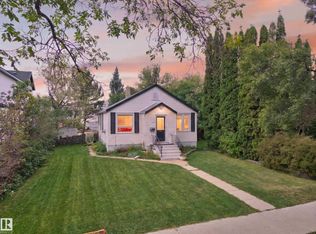 MLS ID #E4509163, Brice J Laidler, Black Sheep Realty. RAE
 - C$569,0004 bd3 ba1.1k sqft10715 133rd St NW, Edmonton, AB T5M 1G7For Sale
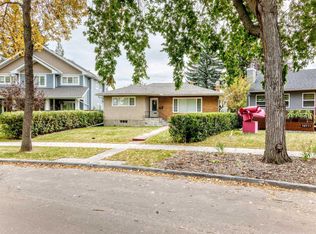 MLS ID #E4510472, Adnan H Shaben, Sable Realty. RAE
