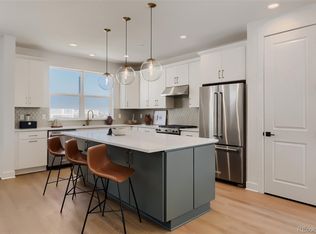
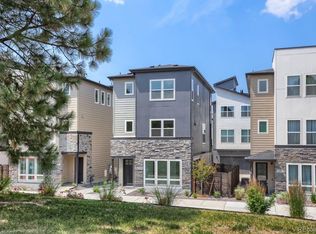
Looking for low-maintenance luxury living near Lone Tree? Heights at DTC by Toll Brothers is a private new construction community located in Centennial with quick access to I-25 and nearby restaurants, shopping, and entertainment at Park Meadows Mall. Located within the Cherry Creek School District (Walnut Hills Elementary, Campus Middle, Cherry Creek High). This 2026-built home features an open-concept design with contemporary finishes, abundant natural light, and a seamless flow throughout. This home also includes an attached side yard with 6-foot privacy fencing. Ask about special financing and schedule your tour today!
Pending
$750,000
10988 E Geddes Place, Centennial, CO 80112
2beds
1,954sqft
:
Get pre-qualified$4,865/mo
Single Family Residence
Built in 2026
1,954 Square Feet Lot
$-- Zestimate®
$384/sqft
$230/mo HOA
What's special
- 23 days |
- 45 |
- 2 |
Zillow last checked:
Listing updated:
Listed by:
Amy Ballain 720-490-6865 AMY@THENEWDOORGROUP.COM,
Coldwell Banker Realty 56
Source: REcolorado as distributed by MLS GRID,MLS#: 5293892
Facts & features
Interior
Bedrooms & bathrooms
- Bedrooms: 2
- Bathrooms: 4
- Full bathrooms: 2
- 1/2 bathrooms: 2
- Main level bathrooms: 1
Bedroom
- Description: Spacious Bedroom With En-Suite Full Bathroom
- Level: Upper
- Area: 129.92 Square Feet
- Dimensions: 11.2 x 11.6
Bedroom
- Description: Generous-Sized Bedroom With En-Suite Bathroom With Dual Vanities, And Large Walk-In Closet
- Features: Primary Suite
- Level: Upper
- Area: 205.36 Square Feet
- Dimensions: 13.6 x 15.1
Bathroom
- Level: Main
Bathroom
- Level: Upper
Bathroom
- Level: Upper
Bathroom
- Features: Primary Suite
- Level: Upper
Dining room
- Level: Upper
- Area: 115.57 Square Feet
- Dimensions: 9.1 x 12.7
Great room
- Description: Large And Open Great Room With Modern Fireplace
- Level: Upper
- Area: 335.22 Square Feet
- Dimensions: 15.1 x 22.2
Kitchen
- Description: Chef's Kitchen With 5-Burner Cook-Top And Hood, Built-In Oven And Microwave, And Dishwasher
- Level: Upper
- Area: 204.16 Square Feet
- Dimensions: 11.6 x 17.6
Office
- Description: Large Windows For Abundant Natural Light
- Level: Main
- Area: 140.4 Square Feet
- Dimensions: 10.8 x 13
Heating
- Forced Air
Cooling
- Central Air
Appliances
- Included: Dishwasher, Disposal, Humidifier, Microwave, Range, Range Hood, Refrigerator, Self Cleaning Oven, Tankless Water Heater
Features
- Eat-in Kitchen, Entrance Foyer, High Ceilings, High Speed Internet, Kitchen Island, Open Floorplan, Pantry, Primary Suite, Quartz Counters, Radon Mitigation System, Smart Thermostat, Smoke Free, Walk-In Closet(s)
- Flooring: Carpet, Tile, Vinyl
- Windows: Double Pane Windows
- Has basement: No
- Number of fireplaces: 1
- Fireplace features: Great Room
Interior area
- Total structure area: 1,954
- Total interior livable area: 1,954 sqft
- Finished area above ground: 1,954
Video & virtual tour
Property
Parking
- Total spaces: 2
- Parking features: Dry Walled, Garage Door Opener
- Attached garage spaces: 2
Features
- Levels: Three Or More
- Patio & porch: Front Porch, Rooftop
- Exterior features: Private Yard, Rain Gutters, Smart Irrigation
- Has view: Yes
- View description: City
Lot
- Size: 1,954 Square Feet
- Features: Greenbelt, Sprinklers In Front
Details
- Parcel number: 207526334015
- Special conditions: Standard
Construction
Type & style
- Home type: SingleFamily
- Architectural style: Urban Contemporary
- Property subtype: Single Family Residence
Materials
- Brick, Cement Siding, Concrete, Frame
- Roof: Composition
Condition
- New Construction
- New construction: Yes
- Year built: 2026
Details
- Builder model: Champa Elite
- Builder name: Toll Brothers
- Warranty included: Yes
Utilities & green energy
- Electric: 110V
- Sewer: Public Sewer
- Water: Public
- Utilities for property: Cable Available, Electricity Connected, Internet Access (Wired), Natural Gas Connected
Green energy
- Energy efficient items: Appliances, Construction, HVAC, Lighting, Thermostat, Water Heater, Windows
Community & HOA
Community
- Security: Carbon Monoxide Detector(s), Radon Detector
- Subdivision: Heights At Dtc
HOA
- Has HOA: Yes
- Amenities included: Garden Area
- Services included: Maintenance Grounds, Recycling, Snow Removal, Trash
- HOA fee: $230 monthly
- HOA name: Advanced HOA
- HOA phone: 303-482-2213
Location
- Region: Centennial
Financial & listing details
- Price per square foot: $384/sqft
- Tax assessed value: $92,345
- Annual tax amount: $5,167
- Date on market: 7/10/2026
- Listing terms: 1031 Exchange,Cash,Conventional,FHA,VA Loan
- Exclusions: None
- Ownership: Builder
- Electric utility on property: Yes
- Road surface type: Paved
Estimated market value
Not available
Estimated sales range
Not available
Not available
Price history
| Date | Event | Price |
|---|---|---|
| 7/13/2026 | Pending sale | $750,000$384/sqft |
Source:  REcolorado as distributed by MLS GRID #5293892 Report a problem REcolorado as distributed by MLS GRID #5293892 Report a problem | ||
| 7/10/2026 | Listed for sale | $750,000$384/sqft |
Source: REcolorado as distributed by MLS GRID #5293892 Report a problem | ||
Public tax history
| Year | Property taxes | Tax assessment |
|---|---|---|
| 2025 | $2,014 +140.6% | $24,933 +27.3% |
| 2024 | $837 | $19,592 |
Find assessor info on the county website
Monthly payment
Est. payment
Payment breakdown
Explore the cost of this home by adjusting the details. Changes won't be saved.Climate risks
Neighborhood: 80112
Nearby schools
GreatSchools rating
- 8/10Walnut Hills Community Elementary SchoolGrades: PK-5Distance: 1.9 mi
- 9/10Campus Middle SchoolGrades: 6-8Distance: 3.4 mi
- 9/10Cherry Creek High SchoolGrades: 9-12Distance: 3.4 mi
Schools provided by the listing agent
- Elementary: Walnut Hills
- Middle: Campus
- High: Cherry Creek
- District: Cherry Creek 5
Source: REcolorado as distributed by MLS GRID. This data may not be complete. We recommend contacting the local school district to confirm school assignments for this home.
- $4,0003 bd4 ba1.8k sqft10994 E Geddes Pl, Centennial, CO 80112For Rent

- $870,579-- bd-- ba-- sqft10982 E Geddes Pl, Centennial, CO 80112Sold
- $735,000-- bd-- ba-- sqft11000 E Geddes Pl, Centennial, CO 80112Sold
- $735,0002 bd4 ba1.9k sqft11000 E Geddes Cir, Centennial, CO 80112Sold
- $92,345-- bd-- ba-- sqft10991 E Geddes Pl, Centennial, CO 80112Off Market
- $755,000-- bd-- ba-- sqft10985 E Geddes Pl, Centennial, CO 80112Sold
- $969,2993 bd4 ba2.1k sqft10976 E Geddes Pl, Centennial, CO 80112Sold
- $92,345-- bd-- ba-- sqft10997 E Geddes Pl, Centennial, CO 80112Off Market
A local agent can set up tours, give advice and negotiate with sellers.
Similar homes
- $740,0003 bd4 ba1.8k sqft10904 E Hinsdale Circle, Centennial, CO 80112New Construction
 MLS ID #7534696, Amy Ballain, Coldwell Banker Realty 56. REcolorado as distributed by MLS GRID
 - $755,9503 bd3 ba2k sqft11469 E Briarwood Cir, Centennial, CO 80112New Construction
 Richmond Homes
 - $665,0003 bd4 ba2.4k sqft11279 E 25th Drive, Aurora, CO 80010For Sale
 MLS ID #8576876, Denise Archuleta, Fathom Realty Colorado LLC. REcolorado as distributed by MLS GRID
 - $715,0004 bd4 ba2.5k sqft15085 Gladshine Drive, Parker, CO 80134For Sale
 MLS ID #8357184, Trelora Realty Team, Trelora Realty, Inc.. REcolorado as distributed by MLS GRID
 - $675,0002 bd3 ba1.2k sqft1545 Utica Street, Denver, CO 80204For SaleMLS ID #3074243, Peter Sotiropoulos, Live West Realty. REcolorado as distributed by MLS GRID
- $849,0004 bd4 ba2k sqftSouth + High, Denver, CO 80210New ConstructionMLS ID #8841575, Rachel Gallegos, Compass - Denver. REcolorado as distributed by MLS GRID
- $620,0003 bd3 ba1.7k sqft530 E Hinsdale Avenue, Littleton, CO 80122For SaleMLS ID #4058081, Amber Simonis, Coldwell Banker Realty 24. REcolorado as distributed by MLS GRID
- $774,9004 bd4 ba2.7k sqft1556 Stablecross Drive, Castle Pines, CO 80108For SaleMLS ID #7267247, Linda Clure, LIV Sotheby's International Realty. REcolorado as distributed by MLS GRID
- $799,0003 bd3 ba2.8k sqft11988 Amplify Circle, Parker, CO 80134For SaleMLS ID #3571145, Donna Ryan, LIV Sotheby's International Realty. REcolorado as distributed by MLS GRID
- $789,0004 bd4 ba2.6k sqft1747 Stable View Drive, Castle Pines, CO 80108For SaleMLS ID #8613709, India Niedens, Your Castle Real Estate Inc. REcolorado as distributed by MLS GRID
- $685,0003 bd4 ba2.4k sqft10869 E 25th Drive, Aurora, CO 80010For SaleMLS ID #3574360, Andrea Henderson, Milehimodern. REcolorado as distributed by MLS GRID
- $675,0004 bd4 ba2.1k sqft2147 S Bellaire Street, Denver, CO 80222For SaleMLS ID #6371673, Elizabeth Richards, LIV Sotheby's International Realty. REcolorado as distributed by MLS GRID
- $650,0003 bd4 ba2.4k sqft11390 E 26th Avenue, Aurora, CO 80010For SaleMLS ID #3671225, The Neir Team, Compass - Denver. REcolorado as distributed by MLS GRID
- $749,0003 bd3 ba1.6k sqft1230 N ZENOBIA Street #1, Denver, CO 80204New ConstructionMLS ID #3905860, Stultz Homes Team, Khaya Real Estate LLC. REcolorado as distributed by MLS GRID
- $739,9893 bd2 ba1.8k sqft13349 Finnhorse St, Parker, CO 80134New ConstructionDream Finders Homes
- $870,0003 bd4 ba2.8k sqft11860 Montoso Road, Lone Tree, CO 80134New ConstructionMLS ID #7566379, Joy McWilliams, Compass - Denver. REcolorado as distributed by MLS GRID
- $785,0003 bd3 ba1.9k sqft91 Pontiac Street, Denver, CO 80230For SaleMLS ID #6246794, Anastasia Miller, Own-Sweethome Realty LLC. REcolorado as distributed by MLS GRID
- $749,9004 bd4 ba1.8k sqftLoHi 11, Denver, CO 80211For SaleMLS ID #2966562, Martin Anderson, Compass - Denver. REcolorado as distributed by MLS GRID
- $798,0003 bd4 ba2.1k sqft2480 N Clarkson Street, Denver, CO 80205For SaleMLS ID #2045364, Chris Olson, Olson Realty Group. REcolorado as distributed by MLS GRID
- $649,0003 bd3 ba1.6k sqft1230 N ZENOBIA Street #6, Denver, CO 80204New ConstructionMLS ID #9079003, Stultz Homes Team, Khaya Real Estate LLC. REcolorado as distributed by MLS GRID
