Custom built generational three-bedroom high ranch. Home includes a legal two-bedroom accessory apartment complete with a private entrance and plenty of parking. Perfect for extended family, guests, or additional rental income. Situated evenly a partially wooded 1.43 acre corner lot with an expansive front yard on a private road. The property provides a desirable combination of both privacy and convenience, complete with first and second floor rear decks.
The main home features a bright and open layout with oak floors. The kitchen and dining area is well-appointed with ample cabinetry, and plenty of granite counter space. The three bedrooms are generously sized, including a master bedroom suite with double walk in closets, as well as an additional full hallway bathroom.
The accessory apartment is uniquely designed to be quiet and private from the main house. It features two large bedrooms, five closets, a full kitchen, and a comfortable living area. Its private entrance overlooks a large deck for entertaining. The perfect setup for multi-generational living or rental opportunities. Each level of the home has been well maintained, reflecting pride of ownership throughout. Home also includes a portable generator, complete with plug-in set up for the entire home.
This property resides less than a mile from Taconic State Parkway, making any commute simple and efficient. The homes location also offers quick access to the shopping and dining amenities offered in both Mahopac and Yorktown.
Well maintained income producing raised ranch with a prime location—combining comfort, security and convenience.
Pending
$799,000
11 Dreps Dr, Mahopac, NY 10541
5beds
2,550sqft
Single Family Residence
Built in 1999
1.43 Acres Lot
$-- Zestimate®
$313/sqft
$-- HOA
What's special
Plenty of parkingExpansive front yardAdditional full hallway bathroomPrivate road
- 172 days |
- 51 |
- 0 |
Zillow last checked:
Listing updated:
Listed by:
Door to Door Realty 315-786-6666,
John Bushell 315-786-6666
Source: NYSAMLSs,MLS#: S1653480 Originating MLS: Jefferson-Lewis Board
Originating MLS: Jefferson-Lewis BoardFacts & features
Interior
Bedrooms & bathrooms
- Bedrooms: 5
- Bathrooms: 3
- Full bathrooms: 3
- Main level bathrooms: 2
- Main level bedrooms: 3
Heating
- Oil, Zoned, Baseboard, Hot Water
Cooling
- Zoned, Attic Fan, Central Air
Appliances
- Included: Dryer, Dishwasher, Electric Cooktop, Exhaust Fan, Refrigerator, Range Hood, Washer, Water Softener Owned
- Laundry: Main Level
Features
- Cathedral Ceiling(s), Den, Separate/Formal Dining Room, Entrance Foyer, Separate/Formal Living Room, Granite Counters, Home Office, Kitchen Island, Kitchen/Family Room Combo, Other, Pantry, Pull Down Attic Stairs, Partially Furnished, See Remarks, Sliding Glass Door(s), Second Kitchen, Storage, Window Treatments, In-Law Floorplan, Bath in Primary Bedroom, Workshop
- Flooring: Carpet, Hardwood, Tile, Varies
- Doors: Sliding Doors
- Windows: Drapes, Thermal Windows
- Basement: Finished
- Attic: Pull Down Stairs
- Has fireplace: No
Interior area
- Total structure area: 2,550
- Total interior livable area: 2,550 sqft
Video & virtual tour
Property
Parking
- Total spaces: 2
- Parking features: Attached, Garage, Workshop in Garage, Driveway, Garage Door Opener
- Attached garage spaces: 2
Features
- Levels: Two
- Stories: 2
- Patio & porch: Balcony
- Exterior features: Blacktop Driveway, Balcony
Lot
- Size: 1.43 Acres
- Dimensions: 335 x 200
- Features: Corner Lot, Irregular Lot, Near Public Transit, Wooded
Details
- Additional structures: Guest House
- Parcel number: 74.16268
- Special conditions: Trust
Construction
Type & style
- Home type: SingleFamily
- Architectural style: Raised Ranch,Two Story
- Property subtype: Single Family Residence
Materials
- Attic/Crawl Hatchway(s) Insulated, Block, Frame, Concrete, Vinyl Siding
- Foundation: Poured, Slab
- Roof: Asphalt,Architectural,Shingle
Condition
- Resale
- Year built: 1999
Utilities & green energy
- Electric: Circuit Breakers
- Sewer: Septic Tank
- Water: Well
- Utilities for property: Cable Available, Electricity Connected, High Speed Internet Available
Community & HOA
Community
- Features: Trails/Paths
- Security: Security System Owned
Location
- Region: Mahopac
Financial & listing details
- Price per square foot: $313/sqft
- Tax assessed value: $675,000
- Annual tax amount: $17,154
- Date on market: 12/25/2025
- Cumulative days on market: 220 days
- Listing terms: Conventional
Estimated market value
Not available
Estimated sales range
Not available
Not available
Price history
| Date | Event | Price |
|---|---|---|
| 6/8/2026 | Pending sale | $799,000$313/sqft |
Source:  NYSAMLSs #S1653480 Report a problem NYSAMLSs #S1653480 Report a problem | ||
| 2/10/2026 | Listed for sale | $799,000+27.8%$313/sqft |
Source: NYSAMLSs #S1653480 Report a problem | ||
| 10/3/2022 | Listing removed | -- |
Source:  OneKey® MLS as distributed by MLS GRID #H6185923 Report a problem OneKey® MLS as distributed by MLS GRID #H6185923 Report a problem | ||
| 9/7/2022 | Price change | $625,000-2.3%$245/sqft |
Source: OneKey® MLS as distributed by MLS GRID #H6185923 Report a problem | ||
| 6/27/2022 | Price change | $640,000-1.5%$251/sqft |
Source: OneKey® MLS as distributed by MLS GRID #H6185923 Report a problem | ||
| 6/1/2022 | Listed for sale | $650,000+47.8%$255/sqft |
Source: OneKey® MLS as distributed by MLS GRID #H6185923 Report a problem | ||
| 8/18/2016 | Listing removed | $439,900$173/sqft |
Source: Houlihan Lawrence #4608269 Report a problem | ||
| 3/1/2016 | Price change | $439,900-4.4%$173/sqft |
Source: Houlihan Lawrence #4608269 Report a problem | ||
| 11/17/2015 | Price change | $460,000-3.2%$180/sqft |
Source: Houlihan Lawrence #4538989 Report a problem | ||
| 8/24/2015 | Listed for sale | $475,000+5.6%$186/sqft |
Source: Houlihan Lawrence #4538989 Report a problem | ||
| 3/16/2015 | Listing removed | $450,000$176/sqft |
Source: Houlihan Lawrence #4432377 Report a problem | ||
| 9/4/2014 | Listed for sale | $450,000+650%$176/sqft |
Source: Houlihan Lawrence #4432377 Report a problem | ||
| 9/1/1998 | Sold | $60,000$24/sqft |
Source: Public Record Report a problem | ||
Public tax history
| Year | Property taxes | Tax assessment |
|---|---|---|
| 2025 | -- | $675,000 +7% |
| 2024 | -- | $630,800 +5% |
| 2023 | -- | $600,800 +19.6% |
| 2022 | -- | $502,500 +8.6% |
| 2021 | -- | $462,900 +3% |
| 2020 | -- | $449,400 +6% |
| 2019 | -- | $424,000 -1.6% |
| 2018 | -- | $430,800 +4% |
| 2017 | $11,741 | $414,200 +65.7% |
| 2016 | -- | $250,000 |
| 2015 | -- | $250,000 |
| 2014 | -- | $250,000 |
| 2013 | -- | $250,000 |
| 2012 | -- | $250,000 |
| 2011 | -- | $250,000 |
| 2010 | -- | $250,000 -15.3% |
| 2009 | -- | $295,000 |
| 2008 | -- | $295,000 |
| 2007 | -- | $295,000 |
| 2006 | -- | $295,000 |
| 2005 | -- | $295,000 |
| 2004 | -- | $295,000 |
| 2003 | -- | $295,000 |
| 2002 | -- | $295,000 |
| 2001 | -- | $295,000 |
| 2000 | -- | $295,000 |
Find assessor info on the county website
Monthly payment
Climate risks
Neighborhood: 10541
Nearby schools
GreatSchools rating
- 6/10Austin Road Elementary SchoolGrades: K-5Distance: 2.1 mi
- 7/10Mahopac High SchoolGrades: 7,9-12Distance: 1.4 mi
- 5/10Mahopac Middle SchoolGrades: 6-10Distance: 1.5 mi
Schools provided by the listing agent
- District: Mahopac
Source: NYSAMLSs. This data may not be complete. We recommend contacting the local school district to confirm school assignments for this home.
- $731,8003 bd2 ba2k sqft8 Dreps Dr, Mahopac, NY 10541Off Market
- $587,7003 bd1 ba1.4k sqft246 Archer Rd, Mahopac, NY 10541Off Market
- $781,2004 bd2 ba2.1k sqft242 Archer Rd, Mahopac, NY 10541Off Market
- $1,005,5004 bd4 ba3.4k sqft264 Archer Rd, Mahopac, NY 10541Off Market
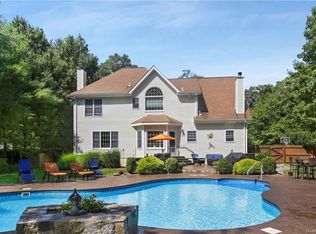
- $754,9004 bd3 ba2.1k sqft238 Archer Rd, Mahopac, NY 10541Off Market
- $1,033,2004 bd3 ba3.3k sqft268 Archer Rd, Mahopac, NY 10541Off Market
- $836,9003 bd3 ba2.2k sqft21 Dreps Dr, Mahopac, NY 10541Off Market
- $616,4005 bd3 ba2.2k sqft16 Dreps Dr, Mahopac, NY 10541Off Market
A local agent can set up tours, give advice and negotiate with sellers.
Similar homes
- $699,0003 bd2 ba2k sqft5 North Court, Mahopac, NY 10541For Sale

 MLS ID #1023517, Christine M. MacDonald, Listing by: Houlihan Lawrence Inc.. OneKey® MLS as distributed by MLS GRID
 - $630,0004 bd2 ba1.9k sqft59 Cuddy Road, Mahopac, NY 10541For Sale
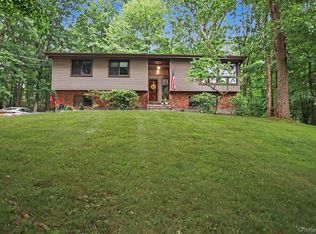 MLS ID #1027916, Patricia Arndt, Listing by: William Raveis Real Estate. OneKey® MLS as distributed by MLS GRID
 - $625,0004 bd3 ba3k sqft14 Englewood Terrace, Mahopac, NY 10541For Sale
 MLS ID #1013835, Silvia Delgado, Listing by: Keller Williams Realty Partner. OneKey® MLS as distributed by MLS GRID
 - $475,0003 bd3 ba1.9k sqft19 Taurat Place, Mahopac, NY 10541For Sale
 MLS ID #973301, Lauren Zaccaria, Listing by: Houlihan Lawrence Inc.. OneKey® MLS as distributed by MLS GRID
 - $819,2224 bd4 ba2.8k sqft30 Granite Springs Road, Granite Springs, NY 10527For SaleMLS ID #990369, Mark J. Seiden, Listing by: Mark Seiden Real Estate Team. OneKey® MLS as distributed by MLS GRID
- $450,0002 bd3 ba1.5k sqft193 Buckshollow Road, Mahopac, NY 10541For SaleMLS ID #980306, Daniel S. Ford, Listing by: Coldwell Banker Realty. OneKey® MLS as distributed by MLS GRID
- $599,0004 bd2 ba1.5k sqft2838 Mead Street, Yorktown Heights, NY 10598For SaleMLS ID #1022241, Aric A. Wiser, Listing by: Douglas Elliman Real Estate. OneKey® MLS as distributed by MLS GRID
- $699,0003 bd2 ba1.8k sqft69 Barger Street, Putnam Valley, NY 10579For SaleMLS ID #1025313, Andre Aivazians, Listing by: HomeSmart Homes & Estates. OneKey® MLS as distributed by MLS GRID
- $779,0004 bd3 ba2.2k sqft159 Locust Avenue, Cortlandt Manor, NY 10567For SaleMLS ID #1021217, Marina Suh, Listing by: Keller Williams Realty Group. OneKey® MLS as distributed by MLS GRID
- $919,0004 bd3 ba3k sqft2 Hachaliah Brown Drive, Somers, NY 10589For SaleMLS ID #1029547, Deanna LaBarbara, Listing by: Coldwell Banker Realty. OneKey® MLS as distributed by MLS GRID
- $800,0004 bd3 ba2.2k sqft33 Tor View Avenue, New City, NY 10956For SaleMLS ID #1030983, Naomi Streicher, Listing by: Q Home Sales. OneKey® MLS as distributed by MLS GRID
- $640,0002 bd2 ba1.4k sqft456 Heritage Hills #B, Somers, NY 10589For SaleMLS ID #1030604, Christine M. MacDonald, Listing by: Houlihan Lawrence Inc.. OneKey® MLS as distributed by MLS GRID
- $849,9994 bd3 ba2.7k sqft10 Doolin Court, Wappingers Falls, NY 12590For SaleMLS ID #1000441, Steven J. Collier, Listing by: BHHS Hudson Valley Properties. OneKey® MLS as distributed by MLS GRID
- $899,9993 bd3 ba2k sqft7 David Road, Somers, NY 10589For SaleMLS ID #1001784, Alycia L. Forbes, Listing by: Tag Realty & Property Mang. OneKey® MLS as distributed by MLS GRID
- $749,0003 bd3 ba2.8k sqft843 Farmers Mills Road, Carmel, NY 10512For SaleMLS ID #1020341, Suzanne DeCosta, Listing by: Houlihan Lawrence Inc.. OneKey® MLS as distributed by MLS GRID
- $849,9004 bd3 ba2.3k sqft2 Mountain View Court, Pomona, NY 10970For SaleMLS ID #1029176, Jeffrey H Freundlich, Listing by: Howard Hanna Rand Realty. OneKey® MLS as distributed by MLS GRID
- $675,0004 bd3 ba2.2k sqft189 Judith Drive, Stormville, NY 12582For SaleMLS ID #1030321, Jamie Aisenstat, Listing by: Serhant LLC. OneKey® MLS as distributed by MLS GRID
- $795,0004 bd3 ba1.9k sqft14 Esther Avenue, Congers, NY 10920For SaleMLS ID #1001986, Margo Bohlin, Listing by: Howard Hanna Rand Realty. OneKey® MLS as distributed by MLS GRID
- $699,0003 bd3 ba1.4k sqft21 Overlook Drive, Pawling, NY 12564For SaleMLS ID #1029600, Colleen McGrath, Listing by: McGrath Realty Inc. OneKey® MLS as distributed by MLS GRID
- $785,0005 bd5 ba3.1k sqft1 Cindy Lane, Highland Mills, NY 10930For SaleMLS ID #1012601, Vitaly Isaacs, Listing by: Magic Of Great Neck Realty Inc. OneKey® MLS as distributed by MLS GRID
