Welcome to a private, move-in-ready oasis tucked away at the end of a quiet cul-de-sac in the highly sought-after Oak Forest area. Just one block from the scenic Halifax River, this home perfectly blends modern upgrades with authentic Florida living.
3 Bedrooms | 3 Bathrooms | 2,145 Sq Ft | 2-Car Garage
THE ULTIMATE UPGRADE LIST:
• Completely renovated kitchen and refreshed bathrooms with stylish fixtures and an open layout designed for effortless entertaining
• Paid-off solar panels (installed 2020, no lease) deliver major monthly savings from day one
• High-efficiency A/C replaced in 2022
• Roof replaced in 2017
• Transferable termite bond provides peace of mind
• Flexible living space includes a dedicated flex room, plus a large mudroom for extra storage
• No HOA on a spacious 0.34-acre lot -- plenty of room to park a boat or RV
• High and dry location with no history of flooding history
5 minutes from Tomoka State Park and downtown, 10 minutes from beach. Recent survey avail
Active under contract
Price cut: $10K (6/10)
$379,900
11 Petrea Ter, Ormond Beach, FL 32174
3beds
2,143sqft
:
Get pre-qualified$2,567/mo
Single Family Residence, Residential
Built in 1979
0.34 Acres Lot
$373,100 Zestimate®
$177/sqft
$-- HOA
What's special
Completely renovated kitchenHigh and dry locationFlexible living spaceQuiet cul-de-sacPaid-off solar panelsDedicated flex room
- 73 days |
- 498 |
- 11 |
Likely to sell faster than
Zillow last checked:
Listing updated:
Listed by:
Alberto Strickhouser 386-846-3767,
Life Real Estate
Source: DBAMLS,MLS#: 1226398
Facts & features
Interior
Bedrooms & bathrooms
- Bedrooms: 3
- Bathrooms: 3
- Full bathrooms: 3
Bedroom 1
- Level: Main
- Area: 224 Square Feet
- Dimensions: 14.00 x 16.00
Bathroom 2
- Level: Main
- Area: 132 Square Feet
- Dimensions: 12.00 x 11.00
Bathroom 3
- Level: Main
- Area: 130 Square Feet
- Dimensions: 10.00 x 13.00
Dining room
- Level: Main
- Area: 208 Square Feet
- Dimensions: 13.00 x 16.00
Kitchen
- Level: Main
- Area: 180 Square Feet
- Dimensions: 15.00 x 12.00
Heating
- Central
Cooling
- Central Air
Appliances
- Included: Refrigerator, Plumbed For Ice Maker, Microwave, Ice Maker, Freezer, Electric Water Heater, Electric Oven, Electric Cooktop, Dishwasher, Convection Oven
- Laundry: Electric Dryer Hookup, In Unit, Washer Hookup
Features
- Ceiling Fan(s), Eat-in Kitchen, Entrance Foyer, Jack and Jill Bath, Kitchen Island, Pantry, Primary Bathroom - Shower No Tub, Vaulted Ceiling(s), Walk-In Closet(s)
- Flooring: Laminate, Tile, Vinyl
- Doors: Impact Windows
- Has fireplace: Yes
- Fireplace features: Wood Burning
Interior area
- Total structure area: 2,988
- Total interior livable area: 2,143 sqft
Video & virtual tour
Property
Parking
- Total spaces: 2
- Parking features: Attached, Garage, Garage Door Opener
- Attached garage spaces: 2
Features
- Levels: One
- Stories: 1
- Patio & porch: Rear Porch
- Fencing: Back Yard,Privacy,Vinyl,Wood
Lot
- Size: 0.34 Acres
- Features: Cul-De-Sac
Details
- Parcel number: 324221030520
Construction
Type & style
- Home type: SingleFamily
- Architectural style: Ranch
- Property subtype: Single Family Residence, Residential
Materials
- Frame, Wood Siding
- Foundation: Slab
- Roof: Shingle
Condition
- Updated/Remodeled
- New construction: No
- Year built: 1979
Utilities & green energy
- Sewer: Public Sewer
- Water: Public
- Utilities for property: Cable Available, Electricity Available, Electricity Connected, Sewer Available, Sewer Connected, Water Available, Water Connected
Community & HOA
Community
- Subdivision: Oak Forest
HOA
- Has HOA: No
Location
- Region: Ormond Beach
Financial & listing details
- Price per square foot: $177/sqft
- Tax assessed value: $335,139
- Annual tax amount: $4,551
- Date on market: 5/14/2026
- Listing terms: Cash,Conventional,FHA,VA Loan
- Electric utility on property: Yes
- Road surface type: Paved
Estimated market value
$373,100
$354,000 - $392,000
$2,651/mo
Price history
| Date | Event | Price |
|---|---|---|
| 6/28/2026 | Contingent | $379,900$177/sqft |
Source:  DBAMLS #1226398 Report a problem DBAMLS #1226398 Report a problem | ||
| 6/10/2026 | Price change | $379,900-2.6%$177/sqft |
Source: DBAMLS #1226398 Report a problem | ||
| 5/26/2026 | Price change | $389,900-1.3%$182/sqft |
Source: DBAMLS #1226398 Report a problem | ||
| 5/14/2026 | Listed for sale | $394,900+29.5%$184/sqft |
Source: DBAMLS #1226398 Report a problem | ||
| 4/8/2026 | Sold | $305,000-22.8%$142/sqft |
Source: Public Record Report a problem | ||
| 2/5/2026 | Price change | $394,900-1.3%$184/sqft |
Source: DBAMLS #1221326 Report a problem | ||
| 1/5/2026 | Listed for sale | $399,900+257.1%$187/sqft |
Source: DBAMLS #1221326 Report a problem | ||
| 11/16/1994 | Sold | $112,000$52/sqft |
Source: Public Record Report a problem | ||
Public tax history
| Year | Property taxes | Tax assessment |
|---|---|---|
| 2025 | $4,551 +4.1% | $320,547 +2.9% |
| 2024 | $4,371 +2.7% | $311,514 +3% |
| 2023 | $4,257 +3.1% | $302,441 +3% |
| 2022 | $4,129 | $293,632 +29.3% |
| 2021 | -- | $227,039 +70.3% |
| 2020 | $1,605 | $133,307 +2.3% |
| 2019 | $1,605 +2.3% | $130,310 +1.9% |
| 2018 | $1,569 -0.6% | $127,880 +2.1% |
| 2017 | $1,578 -1.3% | $125,250 +2.1% |
| 2016 | $1,598 -0.7% | $122,674 +0.7% |
| 2015 | $1,610 -2.2% | $121,821 +0.8% |
| 2014 | $1,646 | $120,854 +1.5% |
| 2013 | -- | $119,068 +1.7% |
| 2012 | -- | $117,078 -11.3% |
| 2011 | -- | $131,956 -4.5% |
| 2010 | -- | $138,172 -5.1% |
| 2009 | -- | $145,622 +3.1% |
| 2007 | -- | $141,240 -0.5% |
| 2006 | -- | $141,929 +6.1% |
| 2005 | -- | $133,782 +3% |
| 2004 | -- | $129,885 +1.9% |
| 2003 | -- | $127,463 +2.4% |
| 2002 | -- | $124,476 +6.8% |
| 2001 | -- | $116,603 +4% |
| 2000 | -- | $112,131 |
Find assessor info on the county website
Monthly payment
Est. payment
Payment breakdown
Explore the cost of this home by adjusting the details. Changes won't be saved.Climate risks
Neighborhood: 32174
Nearby schools
GreatSchools rating
- 8/10Pine Trail Elementary SchoolGrades: PK-5Distance: 3.7 mi
- 5/10Ormond Beach Middle SchoolGrades: 6-8Distance: 0.5 mi
- 7/10Seabreeze High SchoolGrades: 9-12Distance: 4.2 mi
- $457,2005 bd3 ba2.5k sqft10 Petrea Ter, Ormond Beach, FL 32174Off Market
- $324,2003 bd2 ba1.7k sqft1207 Parkside Dr, Ormond Beach, FL 32174Off Market
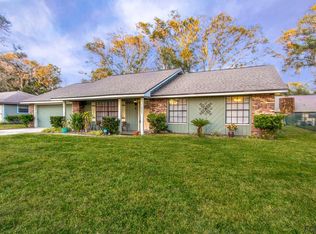
- $417,7003 bd3 ba2.7k sqft9 Petrea Ter, Ormond Beach, FL 32174Off Market
- $344,7003 bd2 ba1.6k sqft1205 Parkside Dr, Ormond Beach, FL 32174Off Market
- $354,2003 bd2 ba1.9k sqft1209 Parkside Dr, Ormond Beach, FL 32174Off Market
- $339,4003 bd2 ba1.7k sqft1203 Parkside Dr, Ormond Beach, FL 32174Off Market
- $334,2003 bd2 ba2k sqft9 Carmel Ter, Ormond Beach, FL 32174Off Market
- $285,0004 bd3 ba2.2k sqft8 Petrea Ter, Ormond Beach, FL 32174Sold
A local agent can set up tours, give advice and negotiate with sellers.
A local lender can help you make sure your offer is ready when you are.
Similar homes
- $435,0003 bd2 ba2.1k sqft4 Carmel Ter, Ormond Beach, FL 32174For Sale

 MLS ID #1227688, Kelly Riggle, Realty Pros Assured. DBAMLS
 - $354,9003 bd2 ba2k sqft772 N Beach St, Ormond Beach, FL 32174For Sale
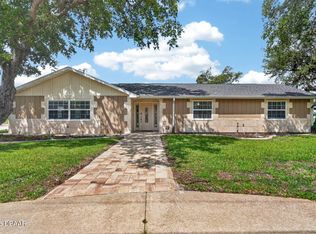 MLS ID #1227031, Stacey Mathews Johnson, Keller Williams Realty Florida Partners. DBAMLS
 - $400,0003 bd2 ba2.1k sqft11 Rio Pinar Trl, Ormond Beach, FL 32174For Sale
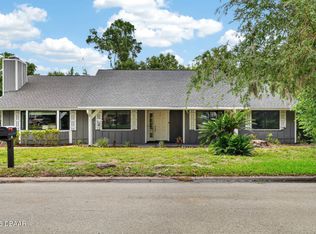 MLS ID #1227450, Hilary Deininger, Keller Williams Realty Florida Partners. DBAMLS
 - $400,0004 bd3 ba2k sqft800 W River Oak Dr, Ormond Beach, FL 32174For Sale
 MLS ID #1219568, Kathy Cate, Adams, Cameron & Co., Realtors. DBAMLS
 - $374,9004 bd3 ba2.6k sqft51 Sandpiper Cir, Ormond Beach, FL 32174For SaleMLS ID #1228045, Gina Sweringen Lawson LLC, Adams, Cameron & Co., Realtors. DBAMLS
- $364,9003 bd3 ba2k sqft189 Grove St, Ormond Beach, FL 32174For SaleMLS ID #1224994, Grace Kellar, Coldwell Banker Coast Realty. DBAMLS
- $449,0003 bd2 ba1.8k sqft12 Cameo Cir, Ormond Beach, FL 32174For SaleMLS ID #1225021, Stephen Hachey, Flat Fee MLS Realty. DBAMLS
- $439,9003 bd3 ba2k sqft27 N Saint Andrews Dr, Ormond Beach, FL 32174For SaleMLS ID #1228406, Renita Kershaw, RE/MAX Signature. DBAMLS
- $417,5003 bd3 ba2.5k sqft21 Fox Hollow Dr, Ormond Beach, FL 32174For SaleMLS ID #1226731, Vincent Stewart, Egeneto Investments LLC. DBAMLS
- $355,0003 bd2 ba1.2k sqft609 Johnson Dr, Ormond Beach, FL 32174For SaleMLS ID #1226180, Jennifer Himmelstein, Realty Pros Assured. DBAMLS
- $385,0004 bd3 ba2.8k sqft105 Deer Lake Cir, Ormond Beach, FL 32174For SaleMLS ID #1227902, Jonathan Gildon, Realty Pros Assured. DBAMLS
- $430,0005 bd3 ba3k sqft5 Pebble Beach Dr, Ormond Beach, FL 32174For SaleMLS ID #1227525, Will Ferro, LPT Realty, LLC. DBAMLS
- $399,0003 bd2 ba1.7k sqft5 Waterberry Cir, Ormond Beach, FL 32174For SaleMLS ID #1227492, Alex Rodriguez, Coldwell Banker Coast Realty. DBAMLS
- $425,0003 bd2 ba1.7k sqft68 Brookwood Dr, Ormond Beach, FL 32174For SaleMLS ID #1224971, Terri Wilkinson, Realty Pros Assured. DBAMLS
- $379,9003 bd2 ba2.1k sqft60 Kingsley Cir, Ormond Beach, FL 32174For SaleMLS ID #1222969, Brian Hunter, Claire Hunter Realty, Inc.. DBAMLS
- $400,0002 bd2 ba1.8k sqft123 Royal Dunes Blvd, Ormond Beach, FL 32176For SaleMLS ID #1227208, Will Ferro, LPT Realty, LLC. DBAMLS
- $325,0003 bd2 ba1.1k sqft7 Lakeview Cir, Ormond Beach, FL 32174For SaleMLS ID #1227571, Norina Burt, RE/MAX Signature. DBAMLS
- $325,4003 bd2 ba1.1k sqft28 AARON Circle, Ormond Beach, FL 32174For SaleMLS ID #2132651, Michelle Ortelli. realMLS
- $485,0003 bd2 ba1.7k sqft11 Needles Ln, Ormond Beach, FL 32174For SaleMLS ID #1223836, Deborah Carter, Realty Pros Assured. DBAMLS
- $365,0003 bd2 ba1.1k sqft481 Grandview Ave, Ormond Beach, FL 32176For SaleMLS ID #1227260, Brenda Bolton, Keller Williams Realty Florida Partners. DBAMLS
