Welcome home! 5 Bedroom Split-Foyer with fully finished basement. This home sits on .74 Acres in the Heritage Oaks Subdivision. Stainless steel Kitchen appliances and Granite counter tops in Kitchen. Kitchen Opens to dining room and family room, composite deck just off dining room. Primary bedroom includes a cozy wall-mounted electric fireplace. Two additional bedrooms and hall bath complete main floor. Basement features two bedrooms, full bath, Utility room, front load stacked washer/dryer and a large family room with wood stove, additional full- sized refrigerator, sink and bar. Walk out from basement to a two-level pressure treated, wood patio/deck. Great for entertaining! Backs to woods which allows you to enjoy nature and privacy while still being convenient to I95, schools, shopping, restaurants, and entertainment. Two storage sheds.
Under contract
$515,000
11 Pinecrest Ct, Stafford, VA 22554
5beds
2,233sqft
:
Get pre-qualified$3,195/mo
Single Family Residence
Built in 1983
0.74 Acres Lot
$518,200 Zestimate®
$231/sqft
$-- HOA
What's special
Fully finished basementTwo storage shedsBasement features two bedroomsStainless steel kitchen appliancesUtility room
- 18 days |
- 520 |
- 41 |
Likely to sell faster than
Zillow last checked:
Listing updated:
Listed by:
Lauren Buchman 571-439-6825,
Pearson Smith Realty, LLC 571-386-1075
Source: Bright MLS,MLS#: VAST2051816
Facts & features
Interior
Bedrooms & bathrooms
- Bedrooms: 5
- Bathrooms: 3
- Full bathrooms: 3
- Main level bathrooms: 2
- Main level bedrooms: 3
Rooms
- Room types: Dining Room, Kitchen, Family Room, Den, Foyer, Utility Room, Efficiency (Additional)
Den
- Features: Flooring - Carpet, Wood Stove
- Level: Lower
- Area: 252 Square Feet
- Dimensions: 12 X 21
Dining room
- Features: Living/Dining Room Combo, Ceiling Fan(s), Flooring - Laminated
- Level: Main
- Area: 207 Square Feet
- Dimensions: 9 X 23
Other
- Features: Wet Bar
- Level: Lower
- Area: 154 Square Feet
- Dimensions: 14 X 11
Family room
- Features: Living/Dining Room Combo
- Level: Main
- Area: 207 Square Feet
- Dimensions: 9 X 23
Foyer
- Level: Main
Kitchen
- Features: Ceiling Fan(s), Granite Counters, Dining Area, Flooring - Laminated
- Level: Main
Utility room
- Level: Lower
Heating
- Heat Pump, Electric
Cooling
- Central Air, Electric
Appliances
- Included: Microwave, Built-In Range, Dishwasher, Disposal, Dryer, Oven, Refrigerator, Stainless Steel Appliance(s), Washer, Washer/Dryer Stacked, Water Heater, Electric Water Heater
Features
- Attic, Bar, Ceiling Fan(s), Combination Kitchen/Dining, Family Room Off Kitchen, Kitchenette, Primary Bath(s), Pantry, Upgraded Countertops, Dry Wall
- Flooring: Ceramic Tile, Laminate, Carpet
- Windows: Double Pane Windows
- Basement: Finished,Heated,Rear Entrance,Shelving,Windows
- Has fireplace: No
- Fireplace features: Wood Burning Stove
Interior area
- Total structure area: 2,233
- Total interior livable area: 2,233 sqft
- Finished area above ground: 1,138
- Finished area below ground: 1,095
Property
Parking
- Total spaces: 2
- Parking features: Garage Faces Front, Driveway, Attached
- Attached garage spaces: 2
- Has uncovered spaces: Yes
Accessibility
- Accessibility features: None
Features
- Levels: Split Foyer,Two
- Stories: 2
- Patio & porch: Deck, Patio
- Exterior features: Lighting, Storage
- Pool features: None
- Has view: Yes
- View description: Trees/Woods
- Frontage type: Road Frontage
Lot
- Size: 0.74 Acres
- Features: Backs to Trees, Cul-De-Sac, Front Yard, Landscaped, Wooded
Details
- Additional structures: Above Grade, Below Grade, Outbuilding
- Parcel number: 19E 2 115
- Zoning: R1
- Special conditions: Standard
Construction
Type & style
- Home type: SingleFamily
- Property subtype: Single Family Residence
Materials
- Aluminum Siding, Brick Front
- Foundation: Permanent, Active Radon Mitigation
- Roof: Shingle
Condition
- New construction: No
- Year built: 1983
Utilities & green energy
- Sewer: Public Sewer
- Water: Public
Community & HOA
Community
- Subdivision: Heritage Oaks
HOA
- Has HOA: No
Location
- Region: Stafford
Financial & listing details
- Price per square foot: $231/sqft
- Tax assessed value: $428,500
- Annual tax amount: $4,206
- Date on market: 7/9/2026
- Listing agreement: Exclusive Right To Sell
- Ownership: Fee Simple
- Road surface type: Black Top
Estimated market value
$518,200
$492,000 - $544,000
$3,375/mo
Price history
| Date | Event | Price |
|---|---|---|
| 7/14/2026 | Contingent | $515,000$231/sqft |
Source:  Bright MLS #VAST2051816 Report a problem Bright MLS #VAST2051816 Report a problem | ||
| 7/9/2026 | Listed for sale | $515,000+49.3%$231/sqft |
Source: Bright MLS #VAST2051816 Report a problem | ||
| 5/31/2019 | Sold | $345,000-1.4%$155/sqft |
Source:  CVRMLS #1902445 Report a problem CVRMLS #1902445 Report a problem | ||
| 5/4/2019 | Pending sale | $349,900$157/sqft |
Source: Hometown Realty Services, Inc. #VAST166306 Report a problem | ||
| 4/8/2019 | Price change | $349,900-1.4%$157/sqft |
Source: Hometown Realty Services, Inc. #VAST166306 Report a problem | ||
| 3/18/2019 | Price change | $354,900-0.7%$159/sqft |
Source: Hometown Realty Services, Inc. #VAST166306 Report a problem | ||
| 3/1/2019 | Price change | $357,500-0.7%$160/sqft |
Source: Hometown Realty Services, Inc. #VAST166306 Report a problem | ||
| 1/26/2019 | Listed for sale | $360,000$161/sqft |
Source: Hometown Realty Services, Inc. #VAST166306 Report a problem | ||
Public tax history
| Year | Property taxes | Tax assessment |
|---|---|---|
| 2025 | $3,493 +3.4% | $378,200 |
| 2024 | $3,380 +3.2% | $378,200 +3.6% |
| 2023 | $3,276 +5.6% | $365,000 |
| 2022 | $3,103 +1% | $365,000 +15.3% |
| 2021 | $3,072 | $316,700 |
| 2020 | $3,072 +28.2% | $316,700 +33.5% |
| 2019 | $2,397 +2% | $237,300 |
| 2018 | $2,349 | $237,300 +4.6% |
| 2017 | $2,349 +4.6% | $226,900 |
| 2016 | $2,246 | $226,900 +7.9% |
| 2015 | -- | $210,200 |
| 2014 | -- | $210,200 +9.2% |
| 2013 | -- | $192,500 +0.2% |
| 2012 | -- | $192,200 +4.2% |
| 2011 | -- | $184,500 |
| 2010 | -- | $184,500 -33.7% |
| 2009 | -- | $278,100 |
| 2008 | -- | $278,100 -19.2% |
| 2006 | -- | $344,000 |
| 2005 | -- | $344,000 +84.7% |
| 2004 | -- | $186,200 +27.8% |
| 2003 | -- | $145,700 |
| 2002 | -- | $145,700 +18.8% |
| 2001 | -- | $122,600 |
| 2000 | -- | $122,600 |
Find assessor info on the county website
Monthly payment
Est. payment
Payment breakdown
Explore the cost of this home by adjusting the details. Changes won't be saved.Climate risks
Neighborhood: 22554
Nearby schools
GreatSchools rating
- 7/10Garrisonville Elementary SchoolGrades: K-5Distance: 1.5 mi
- 6/10Andrew G. Wright Middle SchoolGrades: 6-8Distance: 1.5 mi
- 5/10North Stafford High SchoolGrades: 9-12Distance: 0.5 mi
Schools provided by the listing agent
- High: North Stafford
- District: Stafford County Public Schools
Source: Bright MLS. This data may not be complete. We recommend contacting the local school district to confirm school assignments for this home.
- $623,2005 bd3 ba3.1k sqft9 Pinecrest Ct, Stafford, VA 22554Off Market
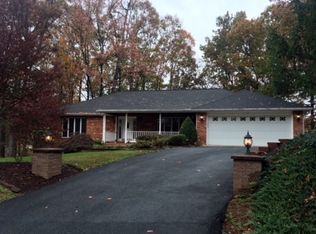
- $541,7005 bd2 ba2.2k sqft7 Pinecrest Ct, Stafford, VA 22554Off Market
- $407,3003 bd2 ba1.2k sqft126 Ivywood Dr, Stafford, VA 22554Off Market
- $435,0003 bd2 ba1.8k sqft128 Ivywood Dr, Stafford, VA 22554Sold
- $533,0004 bd3 ba2.4k sqft124 Ivywood Dr, Stafford, VA 22554Off Market
- $557,3004 bd4 ba4.1k sqft10 Pinecrest Ct, Stafford, VA 22554Off Market
- $464,2003 bd3 ba1.2k sqft122 Ivywood Dr, Stafford, VA 22554Off Market
- $512,6004 bd2 ba2k sqft12 Pinecrest Ct, Stafford, VA 22554Off Market
A local agent can set up tours, give advice and negotiate with sellers.
Similar homes
- $520,0003 bd4 ba3.3k sqft18 Parkwood Ct, Stafford, VA 22554For Sale
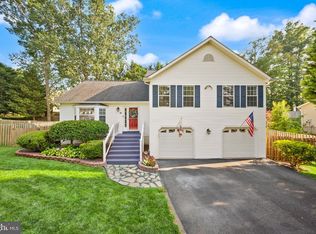
 MLS ID #VAST2052172, JT Dickie, Century 21 Redwood Realty. Bright MLS
 - $550,0004 bd4 ba1.9k sqft6 Greenhaven Ct, Stafford, VA 22554For Sale
 MLS ID #VAST2052114, Lindsey Harrington, Berkshire Hathaway HomeServices PenFed Realty. Bright MLS
 - $510,0003 bd3 ba2.3k sqft14 Rocky Stone Dr, Stafford, VA 22556For Sale
 MLS ID #VAST2051860, Ginger Walker, Coldwell Banker Elite. Bright MLS
 - $524,9004 bd4 ba2.4k sqft183 Choptank Rd, Stafford, VA 22556For Sale
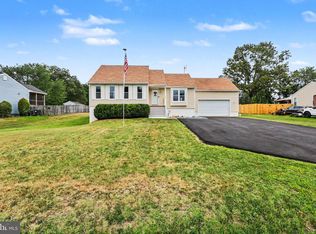 MLS ID #VAST2051758, Mike Unruh, Keller Williams Capital Properties. Bright MLS
 - $520,0003 bd3 ba2.3k sqft40 Catherine Ln, Stafford, VA 22554For SaleMLS ID #VAST2049330, Nakita Mattocks, Real Broker, LLC. Bright MLS
- $459,9004 bd2 ba1.9k sqft519 Telegraph Rd, Stafford, VA 22554For SaleMLS ID #VAST2052292, Greg Kolandjian, Samson Properties. Bright MLS
- $520,0004 bd3 ba1.8k sqft23 Walker Way, Stafford, VA 22554For SaleMLS ID #VAST2050906, Jenry Pineda, Spring Hill Real Estate, LLC.. Bright MLS
- $574,9004 bd3 ba2.5k sqft2014 Schooner Dr, Stafford, VA 22554For SaleMLS ID #VAST2051306, Mike Unruh, Keller Williams Capital Properties. Bright MLS
- $529,9004 bd3 ba1.8k sqft53 Bloomington Ln, Stafford, VA 22554For SaleMLS ID #VAST2049948, Junius Currier, Berkshire Hathaway HomeServices PenFed Realty. Bright MLS
- $547,0004 bd3 ba2.3k sqft2320 Harpoon Dr, Stafford, VA 22554For SaleMLS ID #VAST2047002, Donald Miller, Real Broker, LLC. Bright MLS
- $550,0004 bd3 ba2.2k sqft113 Stratford Pl, Stafford, VA 22556For SaleMLS ID #VAST2049152, Lara Rhoades, EXP Realty, LLC. Bright MLS
- $565,0005 bd4 ba3.1k sqft10 Bridgeport Cir, Stafford, VA 22554For SaleMLS ID #VAST2046204, Kati Sweeney Bock, Berkshire Hathaway HomeServices PenFed Realty. Bright MLS
- $575,0003 bd3 ba1.6k sqft515 Shelton Shop Rd, Stafford, VA 22554For SaleMLS ID #VAST2047974, Jesse Price, CENTURY 21 New Millennium. Bright MLS
- $619,9005 bd4 ba3.2k sqft205 Gull Cv, Stafford, VA 22554For SaleMLS ID #VAST2050878, Mike Unruh, Keller Williams Capital Properties. Bright MLS
- $615,0004 bd4 ba2.8k sqft102 Richmond Cv, Stafford, VA 22554For SaleMLS ID #VAST2046392, Jackie Eul, Samson Properties. Bright MLS
- $614,9003 bd4 ba2.3k sqft1014 Potomac Dr, Stafford, VA 22554For SaleMLS ID #VAST2050064, Mike Unruh, Keller Williams Capital Properties. Bright MLS
- $549,9904 bd3 ba2.2k sqft4 Falling Water Ct, Fredericksburg, VA 22405For SaleMLS ID #VAST2052164, Antonieta Henriquez, Premiere Realty LLC. Bright MLS
- $599,9994 bd3 ba2.1k sqft88 Green Acre Dr, Stafford, VA 22556For SaleMLS ID #VAST2046676, Brittany L Sims, Keller Williams Capital Properties. Bright MLS
- $560,0003 bd3 ba2.9k sqft22 Tanterra Dr, Stafford, VA 22556For SaleMLS ID #VAST2050874, Kat Brown, Century 21 Redwood Realty. Bright MLS
- $584,9004 bd3 ba2k sqft4 Cannon Knolls Dr, Fredericksburg, VA 22406For SaleMLS ID #VAST2051716, Cindy Locke, Samson Properties. Bright MLS
