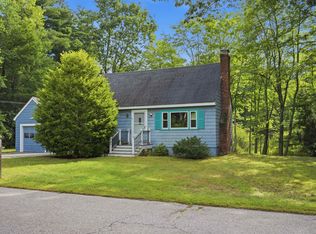
Classic Cape with Character and Room to Grow Tucked into a peaceful Plaistow setting, this classic Cape offers a comfortable layout, warm character, and plenty of space to enjoy inside and out. Set on 0.77 acres with a wooded backdrop, the property has a welcoming feel from the moment you arrive. Inside, the kitchen features rich wood cabinetry, ample counter space, and a practical layout that connects easily to the dining area. Hardwood floors and natural light add warmth throughout the main living spaces, while the living room offers a comfortable place to gather with a ceiling fan and multiple windows overlooking the yard. Two bedrooms and a full bathroom complete the main living area, with the bathroom featuring a newer-looking tile shower surround and updated vanity. A bright enclosed entry or mudroom provides a useful transition between the home and outdoors, with windows overlooking the property and plenty of room for everyday essentials. Upstairs, the unfinished space offers excellent storage and the opportunity for future use, depending on your needs and vision. Outside, the level yard provides room to garden, relax, or simply enjoy the privacy created by the surrounding trees. A detached shed adds additional storage, while the attached one-car garage and basement provide even more practical space. With its classic Cape character, generous lot, wooded setting, and opportunity to make the space your own, 11 Sunrise Terrace is a property worth seeing in person.
Active
Listed by: KW Coastal and Lakes & Mountains Realty/Rochester • The Zoeller Group
$425,000
11 Sunrise Terrace, Plaistow, NH 03865
2beds
1,344sqft
Single Family Residence
Built in 1960
0.77 Acres Lot
$421,500 Zestimate®
$316/sqft
$-- HOA
What's special
Attached one-car garageWindows overlooking the propertyHardwood floorsCeiling fanGenerous lotWooded settingUpdated vanity
- 1 day
- 410
- 44
Zillow last checked:
Listing updated:
Listed by:
The Zoeller Group,
KW Coastal and Lakes & Mountains Realty/Rochester 603-610-8560
Source: PrimeMLS,MLS#: 5108867
Facts & features
Interior
Bedrooms & bathrooms
- Bedrooms: 2
- Bathrooms: 1
- Full bathrooms: 1
Heating
- Oil, Hot Water
Cooling
- None
Appliances
- Included: Dishwasher, Gas Range, Refrigerator
Features
- Dining Area
- Flooring: Hardwood, Laminate
- Basement: Unfinished,Interior Entry
Interior area
- Total structure area: 1,728
- Total interior livable area: 1,344 sqft
- Finished area above ground: 1,344
- Finished area below ground: 0
Video & virtual tour
Property
Parking
- Total spaces: 1
- Parking features: Paved
- Garage spaces: 1
Features
- Levels: One and One Half
- Stories: 1.5
- Exterior features: Shed
- Frontage length: Road frontage: 100
Lot
- Size: 0.77 Acres
- Features: Level
Details
- Parcel number: PLSWM14B023L000000
- Zoning description: Res
- Special conditions: Standard
Construction
Type & style
- Home type: SingleFamily
- Architectural style: Cape
- Property subtype: Single Family Residence
Materials
- Wood Frame
- Foundation: Concrete
- Roof: Architectural Shingle
Condition
- New construction: No
- Year built: 1960
Utilities & green energy
- Electric: Circuit Breakers
- Sewer: Private Sewer
- Utilities for property: Cable Available
Community & HOA
Location
- Region: Plaistow
Financial & listing details
- Price per square foot: $316/sqft
- Tax assessed value: $286,200
- Annual tax amount: $6,846
- Date on market: 9/9/2026
Estimated market value
$421,500
$400,000 - $443,000
$2,502/mo
Price history
| Date | Event | Price |
|---|---|---|
| 9/9/2026 | Listed for sale | $425,000$316/sqft |
Source:  PrimeMLS #5108867 Report a problem PrimeMLS #5108867 Report a problem | ||
Public tax history
| Year | Property taxes | Tax assessment |
|---|---|---|
| 2024 | $5,930 -7.3% | $286,200 |
| 2023 | $6,394 +17.5% | $286,200 |
| 2022 | $5,441 +11.5% | $286,200 +26.9% |
| 2020 | $4,882 +17% | $225,510 +15.2% |
| 2019 | $4,173 -15.2% | $195,810 -2.1% |
| 2018 | $4,919 +2.6% | $200,040 |
| 2017 | $4,793 +6.5% | $200,040 |
| 2016 | $4,501 -9.6% | $200,040 -2.9% |
| 2015 | $4,979 +11.8% | $206,090 +16.3% |
| 2014 | $4,452 +1.7% | $177,150 |
| 2011 | $4,377 | $177,150 |
Find assessor info on the county website
Monthly payment
Est. payment
Payment breakdown
Explore the cost of this home by adjusting the details. Changes won't be saved.Climate risks
Neighborhood: 03865
Similar homes
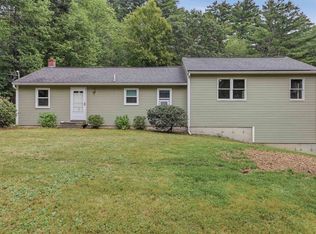
- $548,0003 bd2 ba1.4k sqft16 Davis Park, Plaistow, NH 03865Active
 MLS ID #5108858, Tracie Corbett. PrimeMLS
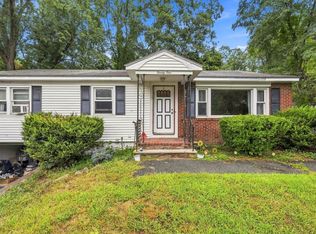
 - $557,0003 bd2 ba1.8k sqft7 Fran Avenue, Plaistow, NH 03865Active
 MLS ID #5108396, Susan Padden. PrimeMLS
 - $445,0003 bd1 ba891 sqft134 S Main Street, Newton, NH 03858Active
 MLS ID #5108144, Lori Lacey. PrimeMLS
 - $475,0003 bd1 ba1.1k sqft21 Cranton Ave, Groveland, MA 01834For Sale
 MLS ID #73573870, Shawna Phillips, Real Broker MA, LLC. MLS PIN
