Here is a wonderful opportunity to own a classic ranch in a peaceful cul-de-sac setting in desirable Groveland, Massachusetts. Lovingly held by the same family for generations, this 3-bedroom, 1-bath home offers the exceptional convenience of true main-floor living and a solid foundation for your vision. Hardwood flooring runs throughout the main level, creating a warm and timeless feel, while the practical layout offers comfortable living spaces and easy everyday access. The partially finished basement expands your living options with a spacious family room, plus additional room for storage, hobbies, a home office, or future improvements. A convenient attached one-car garage provides shelter from the elements and valuable storage space. Step outside to your private backyard and enjoy the deck, perfect for relaxing, grilling, entertaining, or simply taking in the peaceful surroundings. Natural gas hot-water baseboard heat, public water, and private sewer provide dependable functionality. This home is an incredible value for buyers ready to roll up their sleeves and create something special—the perfect chance to update, renovate, and make this long-loved property truly your own. Groveland offers an exceptional small-town atmosphere with beautiful conservation land, parks, trails, local businesses, and easy access to the Merrimack River, while nearby Georgetown, Newburyport, and Haverhill provide an outstanding selection of shopping, dining, and entertainment. Commuters will appreciate convenient access to major routes and nearby commuter rail options, making the North Shore, Boston, and surrounding communities readily accessible. With its unbeatable cul-de-sac location, desirable ranch-style layout, private yard, attached garage, and tremendous potential, this is a rare opportunity to transform a cherished family home into your dream property. Property sold as-is. Photos may be digitally enhanced. *OH Sat, 9/12 @ 10:00am-12:00pm and Sun, 9/13 @ 11:00am-1:00pm.
Pending
$475,000
21 Cranton Ave, Groveland, MA 01834
3beds
1,196sqft
Single Family Residence
Built in 1962
0.28 Acres Lot
$497,700 Zestimate®
$397/sqft
$-- HOA
What's special
Desirable ranch-style layoutPrivate yardTrue main-floor livingPeaceful cul-de-sac settingUnbeatable cul-de-sac location
- 17 days
- 96
- 0
Likely to sell faster than
Zillow last checked:
Listing updated:
Listed by:
Shawna Phillips 603-315-6693,
Real Broker MA, LLC 855-450-0442,
Lila Mohammed 603-552-0709
Source: MLS PIN,MLS#: 73573870
Facts & features
Interior
Bedrooms & bathrooms
- Bedrooms: 3
- Bathrooms: 1
- Full bathrooms: 1
Primary bedroom
- Features: Flooring - Wall to Wall Carpet
- Level: First
Bedroom 2
- Features: Flooring - Hardwood
- Level: First
Bedroom 3
- Features: Flooring - Hardwood
- Level: First
Primary bathroom
- Features: No
Bathroom 1
- Features: Bathroom - Full
- Level: First
Family room
- Level: Basement
Kitchen
- Features: Flooring - Hardwood
- Level: First
Living room
- Features: Flooring - Hardwood, Window(s) - Picture
- Level: First
Heating
- Baseboard, Natural Gas
Cooling
- None
Appliances
- Included: Gas Water Heater, Range, Dishwasher, Refrigerator, Washer, Dryer
Features
- Central Vacuum
- Flooring: Hardwood
- Basement: Full,Partially Finished,Garage Access,Concrete
- Has fireplace: No
Interior area
- Total structure area: 1,196
- Total interior livable area: 1,196 sqft
- Finished area above ground: 1,196
Property
Parking
- Total spaces: 3
- Parking features: Attached, Under, Paved Drive, Off Street
- Attached garage spaces: 1
- Uncovered spaces: 2
Features
- Patio & porch: Deck
- Exterior features: Deck, Pool - Above Ground, Storage
- Has private pool: Yes
- Pool features: Above Ground
Lot
- Size: 0.28 Acres
- Features: Cul-De-Sac
Details
- Parcel number: 1913810
- Zoning: RB
Construction
Type & style
- Home type: SingleFamily
- Architectural style: Ranch
- Property subtype: Single Family Residence
Materials
- Frame
- Foundation: Concrete Perimeter
- Roof: Shingle
Condition
- Year built: 1962
Utilities & green energy
- Sewer: Private Sewer
- Water: Public
Community & HOA
Community
- Features: Public Transportation
HOA
- Has HOA: No
Location
- Region: Groveland
Financial & listing details
- Price per square foot: $397/sqft
- Tax assessed value: $491,900
- Annual tax amount: $6,242
- Date on market: 9/22/2026
Estimated market value
$497,700
$473,000 - $523,000
$3,287/mo
Price history
| Date | Event | Price |
|---|---|---|
| 9/17/2026 | Pending sale | $475,000$397/sqft |
Source: MLS PIN #73573870 Report a problem | ||
| 9/9/2026 | Listed for sale | $475,000+375%$397/sqft |
Source: MLS PIN #73573870 Report a problem | ||
| 2/7/2000 | Sold | $100,000$84/sqft |
Source: Public Record Report a problem | ||
Public tax history
| Year | Property taxes | Tax assessment |
|---|---|---|
| 2025 | $6,242 +2.7% | $491,900 +9.6% |
| 2024 | $6,075 +10.3% | $448,700 +7% |
| 2023 | $5,507 | $419,400 |
| 2022 | $5,507 +12.8% | $419,400 +26.4% |
| 2021 | $4,884 +9.8% | $331,800 +4.8% |
| 2020 | $4,450 -0.5% | $316,700 +1.6% |
| 2019 | $4,473 +3.6% | $311,700 +6% |
| 2018 | $4,319 +3.7% | $294,000 +3.6% |
| 2017 | $4,165 +4.9% | $283,700 +7.8% |
| 2016 | $3,972 +2% | $263,200 -1.3% |
| 2015 | $3,896 +6.4% | $266,700 +9.8% |
| 2014 | $3,660 +3.4% | $243,000 -0.6% |
| 2013 | $3,539 +5.3% | $244,400 -5.6% |
| 2012 | $3,361 +1.6% | $258,900 -1.7% |
| 2011 | $3,307 +0.9% | $263,500 -4.1% |
| 2010 | $3,278 +9% | $274,800 +0.3% |
| 2009 | $3,007 -1% | $274,100 -8.6% |
| 2008 | $3,037 +3.7% | $299,800 |
| 2007 | $2,929 +3% | $299,800 +1% |
| 2006 | $2,845 +20.9% | $296,700 +18.2% |
| 2005 | $2,354 -8% | $251,000 |
| 2004 | $2,558 +10.9% | $251,000 +47.2% |
| 2002 | $2,307 +4.9% | $170,500 |
| 2001 | $2,199 +10.6% | $170,500 +41.5% |
| 1997 | $1,988 | $120,500 |
Find assessor info on the county website
Monthly payment
Est. payment
Payment breakdown
Explore the cost of this home by adjusting the details. Changes won't be saved.Climate risks
Neighborhood: 01834
Nearby schools
Schools provided by the listing agent
- Elementary: Elmer S Bagnall
- Middle: Pentucket Regional Middle
- High: Pentucket Regional Senior High
Source: MLS PIN. This data may not be complete. We recommend contacting the local school district to confirm school assignments for this home.
Similar homes
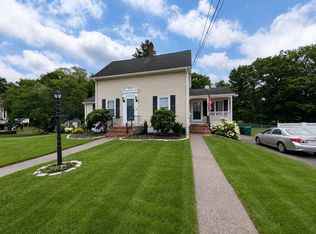
- $599,9994 bd2 ba1.6k sqft400 Main St, Groveland, MA 01834For Sale
 MLS ID #73574934, Domenica Giordano, Century 21 North East. MLS PIN
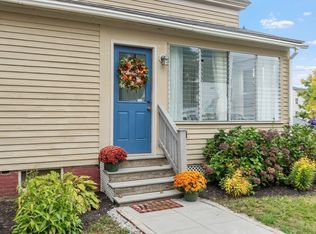
 - $529,0003 bd1 ba1.3k sqft422 Main St, Groveland, MA 01834For Sale
 MLS ID #73547765, Domenica Giordano, Century 21 North East. MLS PIN
 - $569,9003 bd1 ba1.2k sqft422 Groveland St, Haverhill, MA 01830For Sale
 MLS ID #73584047, Rey Garcia, Compass. MLS PIN
 - $475,0003 bd1 ba1.3k sqft2 Hill St, Amesbury, MA 01913For Sale
 MLS ID #73586290, Lisa Sears, Better Homes and Gardens Real Estate - The Masiello Group. MLS PIN
