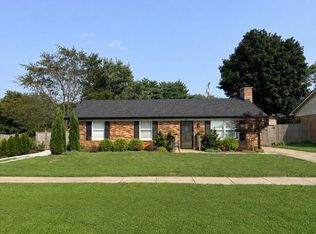
**Open House Sunday 8/30 1:00-3:00** Welcome home to this charming 3-bedroom, 1.5-bath home in Nicholasville, Kentucky! Offering a comfortable and functional layout, this home features spacious living areas, three well-sized bedrooms, and the convenience of an additional half bath. Whether you're a first-time homebuyer, looking to downsize, or searching for an investment opportunity, this property offers plenty of potential. Conveniently located near local shopping, dining, schools, and everything Nicholasville has to offer. Schedule your private showing today before it's gone!
Contingent
$220,000
110 Briarwood Dr, Nicholasville, KY 40356
3beds
1,225sqft
Single Family Residence
Built in ----
8,712 Square Feet Lot
$214,500 Zestimate®
$180/sqft
$-- HOA
What's special
Additional half bathComfortable and functional layoutThree well-sized bedrooms
- 3 days |
- 610 |
- 46 |
Likely to sell faster than
Zillow last checked:
Listing updated:
Listed by:
Tyler Wiley 859-556-2302,
Century 21 Advantage Realty - Georgetown
Source: Imagine MLS,MLS#: 26023142
Facts & features
Interior
Bedrooms & bathrooms
- Bedrooms: 3
- Bathrooms: 2
- Full bathrooms: 1
- 1/2 bathrooms: 1
Primary bedroom
- Level: First
Kitchen
- Level: First
Heating
- Electric
Cooling
- Electric
Features
- Flooring: Laminate
- Basement: Crawl Space
- Has fireplace: No
Interior area
- Total structure area: 1,225
- Total interior livable area: 1,225 sqft
- Finished area above ground: 1,225
- Finished area below ground: 0
Property
Parking
- Parking features: Driveway
- Has uncovered spaces: Yes
Features
- Fencing: Chain Link,Privacy
Lot
- Size: 8,712 Square Feet
Details
- Parcel number: 0591007017.00
Construction
Type & style
- Home type: SingleFamily
- Property subtype: Single Family Residence
Materials
- Brick Veneer
- Foundation: Block
Utilities & green energy
- Sewer: Public Sewer
- Water: Public
Community & HOA
Community
- Subdivision: Edgewood
HOA
- Has HOA: No
Location
- Region: Nicholasville
Financial & listing details
- Price per square foot: $180/sqft
- Tax assessed value: $127,800
- Annual tax amount: $1,338
- Date on market: 8/25/2026
Estimated market value
$214,500
$204,000 - $225,000
$1,494/mo
Price history
| Date | Event | Price |
|---|---|---|
| 8/27/2026 | Contingent | $220,000$180/sqft |
Source:  Imagine MLS #26023142 Report a problem Imagine MLS #26023142 Report a problem | ||
| 8/25/2026 | Listed for sale | $220,000+106.6%$180/sqft |
Source: Imagine MLS #26023142 Report a problem | ||
| 9/30/2016 | Sold | $106,500-3.2%$87/sqft |
Source: Imagine MLS #1602993 Report a problem | ||
| 8/28/2016 | Pending sale | $110,000$90/sqft |
Source: RE/MAX Elite Realty #1602993 Report a problem | ||
| 6/15/2016 | Price change | $110,000-1.3%$90/sqft |
Source: RE/MAX Elite Realty #1602993 Report a problem | ||
| 4/13/2016 | Price change | $111,500-2.2%$91/sqft |
Source: RE/MAX Elite Realty #1602993 Report a problem | ||
| 3/14/2016 | Pending sale | $114,000$93/sqft |
Source: RE/MAX Elite Realty #1602993 Report a problem | ||
| 2/22/2016 | Listed for sale | $114,000+21.3%$93/sqft |
Source: RE/MAX Elite Realty #1602993 Report a problem | ||
| 4/13/2004 | Sold | $94,000$77/sqft |
Source:  Imagine MLS #401566 Report a problem Imagine MLS #401566 Report a problem | ||
Public tax history
| Year | Property taxes | Tax assessment |
|---|---|---|
| 2025 | $1,338 -0.5% | $127,800 |
| 2024 | $1,344 +18.6% | $127,800 |
| 2023 | $1,134 | $127,800 +20% |
| 2022 | $1,134 -0.2% | $106,500 |
| 2021 | $1,136 +473.5% | $106,500 |
| 2020 | $198 | $106,500 |
| 2019 | $198 | $106,500 |
| 2018 | $198 | $106,500 |
| 2017 | $198 -78.2% | $106,500 +18.3% |
| 2016 | $907 | $90,000 |
| 2015 | $907 | $90,000 -2.2% |
| 2014 | $907 | $92,000 |
| 2013 | -- | $92,000 |
| 2012 | -- | $92,000 |
| 2011 | -- | $92,000 -2.1% |
| 2010 | -- | $94,000 |
Find assessor info on the county website
Monthly payment
Est. payment
Payment breakdown
Explore the cost of this home by adjusting the details. Changes won't be saved.Climate risks
Neighborhood: 40356
Nearby schools
GreatSchools rating
- 8/10Hattie C. Warner Elementary SchoolGrades: 1-5Distance: 1.7 mi
- 5/10East Jessamine Middle SchoolGrades: 6-8Distance: 2 mi
- 7/10East Jessamine High SchoolGrades: 9-12Distance: 1.1 mi
Schools provided by the listing agent
- Elementary: Warner
- Middle: East Jessamine Middle School
- High: East Jess HS
Source: Imagine MLS. This data may not be complete. We recommend contacting the local school district to confirm school assignments for this home.
- $90,0002 bd2 ba750 sqft211 longview Dr, Nicholasville, KY 40356Off Market
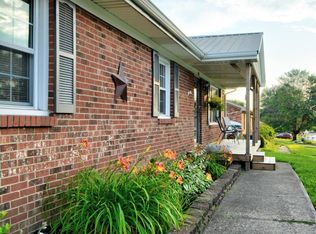
- $247,3004 bd1 ba1.3k sqft108 Briarwood Dr, Nicholasville, KY 40356Off Market

- $206,700-- bd-- ba1.2k sqft112 Briarwood Dr, Nicholasville, KY 40356Off Market
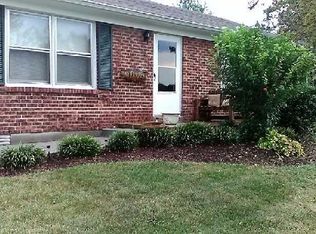
- $243,4003 bd2 ba1.2k sqft106 Briarwood Dr, Nicholasville, KY 40356Off Market
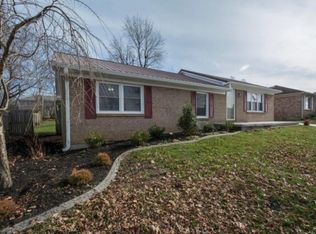
- $227,9003 bd1 ba1.5k sqft114 Briarwood Dr, Nicholasville, KY 40356Off Market
- $264,4003 bd2 ba1.8k sqft108 Oakwood Dr, Nicholasville, KY 40356Off Market
- $245,4003 bd2 ba1.2k sqft110 Oakwood Dr, Nicholasville, KY 40356Off Market
- $203,2003 bd1 ba1.1k sqft112 Oakwood Dr, Nicholasville, KY 40356Off Market
A local agent can set up tours, give advice and negotiate with sellers.
Similar homes
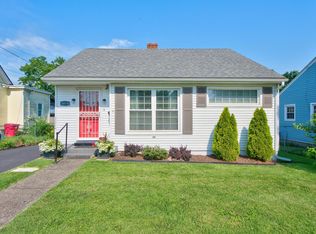
- $242,5003 bd2 ba1.1k sqft305 1/2 S 3rd St, Nicholasville, KY 40356For Sale
 MLS ID #26016173, Jennifer Parsons, RE/MAX Elite Lexington. Imagine MLS
 - $245,0003 bd1 ba1k sqft204 Green St, Nicholasville, KY 40356For Sale
 MLS ID #26021466, Dalis Alvarez, GSP Homes. Imagine MLS
 - $217,0002 bd2 ba783 sqft79 Lucas Ln, Nicholasville, KY 40356For Sale
 MLS ID #26015051, Stacy Heilig, ERA Select Real Estate. Imagine MLS
 - $278,5003 bd1 ba1.2k sqft1334 Shun Pike, Nicholasville, KY 40356For Sale
 MLS ID #26021447, Kathy M Martin, United Real Estate Bluegrass. Imagine MLS
 - $289,0003 bd2 ba1.4k sqft603 S 3rd St, Nicholasville, KY 40356For SaleMLS ID #26014612, Lauren Ball, Deborah Ball Realty. Imagine MLS
- $320,0003 bd3 ba1.7k sqft312 Frederick Rd, Nicholasville, KY 40356For Sale
 MLS ID #1727102, Anthony Reddington, EXP Realty LLC. Metro Search Inc. LLC DBA Apex MLS
 - $270,0003 bd2 ba1.6k sqft404 Wichita Dr, Nicholasville, KY 40356For SaleMLS ID #26016934, Kenzi Smith, Lifstyl Real Estate. Imagine MLS
- $314,5004 bd4 ba1.8k sqft144 Shannon Pkwy, Nicholasville, KY 40356For SaleMLS ID #26017835, Bishnu Bastola, Principle Brokerage. Imagine MLS
- $210,0002 bd2 ba1.2k sqft120 Cherrybrook Dr, Nicholasville, KY 40356For SaleMLS ID #26013554, Catherine Wilson, Kentucky Land and Home. Imagine MLS
- $199,0002 bd2 ba1.2k sqft410 John Sutherland Dr, Nicholasville, KY 40356For SaleMLS ID #26016626, Andrew Mueller, Bluegrass Commercial Real Estate. Imagine MLS
- $314,0003 bd2 ba1.5k sqft105 Robin Rd, Nicholasville, KY 40356For SaleMLS ID #26010355, Misty Viands, RE/MAX Elite Lexington. Imagine MLS
- $215,0003 bd1 ba1k sqft345 Larkwood Dr, Lexington, KY 40509For SaleMLS ID #26023041, Susy Esquivel, Allied Realty. Imagine MLS
- $259,0003 bd2 ba1k sqft574 Judy Ln, Lexington, KY 40505For SaleMLS ID #26023200, David Giuliani, Bluegrass Home Group. Imagine MLS
- $249,9004 bd1 ba1.4k sqft810 Marcellus Dr, Lexington, KY 40505For SaleMLS ID #26023124, Brooke Otis Mullins, RO&CO Real Estate. Imagine MLS
- $269,0003 bd2 ba1.3k sqft700 Wise Dr, Wilmore, KY 40390For SaleMLS ID #26021393, Brittany Ogata, RE/MAX Elite Lexington. Imagine MLS
- $285,0003 bd1 ba1.4k sqft833 Furlong Dr, Lexington, KY 40504For SaleMLS ID #26023188, Beth Amos, Lifstyl Real Estate. Imagine MLS
- $260,0003 bd1 ba1.2k sqft245 Vanderbilt Dr, Lexington, KY 40517For SaleMLS ID #26022859, Todd A Tyler, Kentucky Real Estate Group. Imagine MLS
- $275,0003 bd2 ba1.5k sqft213 Eastway Dr, Richmond, KY 40475For SaleMLS ID #26023175, Nancy Robertson, Coldwell Banker McMahan. Imagine MLS
- $240,0003 bd1 ba1.1k sqft251 Longview St, Harrodsburg, KY 40330For SaleMLS ID #26022423, Andrea W Gross, Keller Williams Bluegrass Realty. Imagine MLS
- $225,0003 bd1 ba973 sqft284 Taylor Dr, Lexington, KY 40511For SaleMLS ID #26021963, Lauren Haggard, The Brokerage. Imagine MLS
