COUNTRY PRIVACY,1 ACRE LOT w/a SALTWATER POOL! Thoughtfully updated and loaded with extras, (see Documents for years of Updates, Utilities and Conveyable items) this property features a new roof, two HVAC units (approximately 8 years old), a new pool liner, pool pump, saltwater chlorinator (2 years old), and sand filter. Inside, you'll find a formal dining room, trey ceilings, charming window seats, a gas fireplace (propane tank conveys), and a versatile office or sitting area off the owner's suite. The primary bath offers a relaxing jetted tub. The backyard offers a private retreat with, pool, fruit trees, two storage sheds, one set up as a workshop. Only thing left is to make it yours!
Pending
$472,000
110 Golden Oak Dr, Huntsville, AL 35806
4beds
2,580sqft
:
Get pre-qualified$2,974/mo
Single Family Residence
Built in 1994
1 Acres Lot
$-- Zestimate®
$183/sqft
$-- HOA
What's special
Pool pumpNew roofGas fireplaceNew pool linerTwo storage shedsFormal dining roomCharming window seats
- 24 days |
- 1,337 |
- 141 |
Likely to sell faster than
Zillow last checked:
Listing updated:
Listed by:
Sandy Bazzano 256-468-1097,
Elements Realty LLC
Source: ValleyMLS,MLS#: 21922367
Facts & features
Interior
Bedrooms & bathrooms
- Bedrooms: 4
- Bathrooms: 3
- Full bathrooms: 2
- 1/2 bathrooms: 1
Rooms
- Room types: Foyer, Master Bedroom, Living Room, Bedroom 2, Dining Room, Bedroom 3, Kitchen, Bedroom 4
Primary bedroom
- Features: Carpet, Sitting Area, Tray Ceiling(s), Walk-In Closet(s)
- Level: Second
- Area: 234
- Dimensions: 13 x 18
Bedroom 2
- Features: Carpet
- Level: Second
- Area: 110
- Dimensions: 10 x 11
Bedroom 3
- Features: Carpet
- Level: Second
- Area: 110
- Dimensions: 10 x 11
Bedroom 4
- Features: Carpet
- Level: Second
- Area: 306
- Dimensions: 17 x 18
Dining room
- Features: Wood Floor, Built-in Features
- Level: First
- Area: 195
- Dimensions: 13 x 15
Kitchen
- Features: Eat-in Kitchen
- Area: 153
- Dimensions: 9 x 17
Living room
- Features: Carpet, Fireplace, Tray Ceiling(s)
- Area: 110
- Dimensions: 10 x 11
Heating
- Central 1
Cooling
- Central 2
Features
- Has basement: No
- Number of fireplaces: 1
- Fireplace features: One
Interior area
- Total interior livable area: 2,580 sqft
Property
Parking
- Parking features: Garage-Two Car
Features
- Levels: Two
- Stories: 2
- Has private pool: Yes
Lot
- Size: 1 Acres
Details
- Parcel number: 1502030002086023
Construction
Type & style
- Home type: SingleFamily
- Property subtype: Single Family Residence
Materials
- Foundation: Slab
Condition
- New construction: No
- Year built: 1994
Utilities & green energy
- Sewer: Septic Tank
Community & HOA
Community
- Subdivision: Seven Oaks
HOA
- Has HOA: No
Location
- Region: Huntsville
Financial & listing details
- Price per square foot: $183/sqft
- Tax assessed value: $316,000
- Annual tax amount: $1,089
- Date on market: 7/1/2026
Estimated market value
Not available
Estimated sales range
Not available
Not available
Price history
| Date | Event | Price |
|---|---|---|
| 7/9/2026 | Pending sale | $472,000$183/sqft |
Source:  ValleyMLS #21922367 Report a problem ValleyMLS #21922367 Report a problem | ||
| 7/1/2026 | Listed for sale | $472,000+115.5%$183/sqft |
Source: ValleyMLS #21922367 Report a problem | ||
| 6/28/2013 | Sold | $219,000-2.7%$85/sqft |
Source: ValleyMLS #532253 Report a problem | ||
| 5/4/2013 | Price change | $225,000-4.2%$87/sqft |
Source: Keller Williams Realty Madison #532253 Report a problem | ||
| 4/23/2013 | Price change | $234,900-2.1%$91/sqft |
Source: Realty Solution #444981 Report a problem | ||
| 3/13/2013 | Listed for sale | $239,900$93/sqft |
Source: Owner Report a problem | ||
Public tax history
| Year | Property taxes | Tax assessment |
|---|---|---|
| 2025 | $1,089 +5.4% | $31,600 +5.1% |
| 2024 | $1,033 +4% | $30,080 +3.7% |
| 2023 | $994 +26.8% | $29,000 +26.4% |
| 2022 | $784 | $22,940 |
| 2021 | $784 +11.9% | $22,940 +11% |
| 2020 | $700 +3.5% | $20,660 +3.2% |
| 2019 | $677 | $20,020 +6.5% |
| 2018 | $677 +7% | $18,800 |
| 2017 | $633 | $18,800 |
| 2016 | $633 -1.8% | $18,800 +11.2% |
| 2015 | $644 -0.2% | $16,900 -11.8% |
| 2014 | $646 | $19,160 |
| 2013 | -- | $19,160 |
| 2012 | -- | $19,160 |
| 2011 | -- | $19,160 |
Find assessor info on the county website
Monthly payment
Est. payment
Payment breakdown
Explore the cost of this home by adjusting the details. Changes won't be saved.Climate risks
Neighborhood: 35806
Nearby schools
GreatSchools rating
- 8/10Legacy Elementary SchoolGrades: PK-5Distance: 1.5 mi
- 10/10Monrovia Middle SchoolGrades: 6-8Distance: 0.7 mi
- 7/10Sparkman High SchoolGrades: 9-12Distance: 2.2 mi
Schools provided by the listing agent
- Elementary: Legacy Elementary
- Middle: Monrovia
- High: Sparkman
Source: ValleyMLS. This data may not be complete. We recommend contacting the local school district to confirm school assignments for this home.
- $320,1004 bd2 ba1.9k sqft112 Golden Oak Dr, Huntsville, AL 35806Off Market
- $388,6003 bd3 ba2.2k sqft108 Golden Oak Dr, Huntsville, AL 35806Off Market

- $364,6003 bd3 ba2.4k sqft108 Golden Oak Dr NW, Huntsville, AL 35806Off Market
- $373,1004 bd3 ba2.2k sqft108 Golden Oak, Harvest, AL 35806Off Market
- $2,6504 bd3 ba2.6k sqft106 Golden Oak Dr, Huntsville, AL 35806For Rent
- $325,700-- bd0 ba1.9k sqft111 Golden Oak Dr, Huntsville, AL 35806Off Market
- $350,5001 bd2 ba1 sqft114 Golden Oak Dr NW, Huntsville, AL 35806Off Market
- $408,8004 bd3 ba2.5k sqft114 Golden Oak Dr, Huntsville, AL 35806Off Market
A local agent can set up tours, give advice and negotiate with sellers.
Similar homes
- $440,0004 bd3 ba2.7k sqft102 Redcliffe Dr, Huntsville, AL 35806For Sale
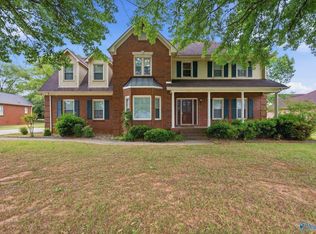 MLS ID #21917870, Benjamin Waye. ValleyMLS
 - $499,9005 bd3 ba3.2k sqft100 Thomas Woods Ct, Huntsville, AL 35806For Sale
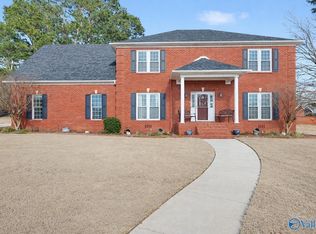 MLS ID #21908186, Kathy Mann. ValleyMLS
 - $375,0004 bd2 ba2.5k sqft234 Dupree Dr, Huntsville, AL 35806For Sale
 MLS ID #21919456, Kim Spencer. ValleyMLS
 - $475,0004 bd3 ba3.7k sqft1928 Shellbrook Dr NW, Huntsville, AL 35806For Sale
 MLS ID #21912875, Josh Wheelock. ValleyMLS
 - $554,0004 bd4 ba3.4k sqft124 Pearle Cove Dr, Huntsville, AL 35806For SaleMLS ID #21918285, Beth Medley. ValleyMLS
- $464,9004 bd3 ba2.2k sqft106 Abbottsford Rd, Huntsville, AL 35811For SaleMLS ID #21919978, Kevin Walter. ValleyMLS
- $569,9004 bd3 ba3.3k sqft109 Crystal Springs Dr, Madison, AL 35757For SaleMLS ID #21922132, Heidi Sterner. ValleyMLS
- $515,0004 bd3 ba3k sqft101 Oakland Trce, Madison, AL 35758For SaleMLS ID #21919699, Amy Williams. ValleyMLS
- $500,0005 bd3 ba3.3k sqft137 Oakhurst Dr, Madison, AL 35758For SaleMLS ID #21912850, Linda Green. ValleyMLS
- $310,0004 bd3 ba2.2k sqft1037 Sandy Springs Rd NW, Huntsville, AL 35806For SaleMLS ID #21922819, Rebecca Peavey. ValleyMLS
- $430,9004 bd3 ba2.3k sqft6934 Old Railroad Bed Rd, Toney, AL 35773For SaleMLS ID #21915731, Carol Neal. ValleyMLS
- $545,0004 bd3 ba3.3k sqft109 Silver Hill Cir, Madison, AL 35758For SaleMLS ID #21922231, Kerri Denney. ValleyMLS
- $525,0004 bd3 ba3.1k sqft112 Freedom Way, Madison, AL 35758For SaleMLS ID #21922734, Teresa Rexing. ValleyMLS
- $439,9004 bd3 ba2.7k sqft25202 Bain Rd, Athens, AL 35613For SaleMLS ID #21923400, Dawn Blakely. ValleyMLS
- $379,9003 bd3 ba2.4k sqft118 Emerald Dr, Harvest, AL 35749For SaleMLS ID #21918103, Lachun Weaver. ValleyMLS
- $434,9004 bd3 ba2.6k sqft2629 Gawain Rd SE, Huntsville, AL 35803For SaleMLS ID #21922061, Samantha Walker. ValleyMLS
- $475,0005 bd3 ba3.6k sqft314 Greenstone Dr, Madison, AL 35758For SaleMLS ID #21910110, Lorena Berghezan. ValleyMLS
- $490,0003 bd2 ba2.3k sqft900 Cornelia Dr SE, Huntsville, AL 35802For SaleMLS ID #21915252, Susan Gatlin. ValleyMLS
- $359,0003 bd3 ba2.2k sqft159 Dartmouth Dr, Madison, AL 35757For SaleMLS ID #21910863, Meghan Roden. ValleyMLS
- $459,0004 bd2 ba2k sqft8459 Highway 53, Toney, AL 35773For SaleMLS ID #21911806, Kathy Lawrence. ValleyMLS
