Rare offerings demand attention, and this property delivers a combination seldom found in Winchester. Originally established before Red Fox Run was developed, this .53-acre property offers the privacy, space, and flexibility that newer subdivision homes simply cannot replicate. A fully fenced concrete pool, expansive outdoor entertaining space, mature setting, and oversized homesite create a standout opportunity for buyers seeking multigenerational living, or a high-functioning primary residence with amazing flexibility. The main level offers one-level living with three spacious bedrooms and three full bathrooms, including a private ensuite primary bedroom thoughtfully positioned opposite the secondary bedrooms for separation and privacy. Recently refinished hardwood floors, fresh interior paint, freshly painted pool decking, and refreshed exterior elements create a move-in ready presentation with immediate appeal. Natural light pours through the oversized picture window into the large family room, while the dining room and dedicated laundry room are conveniently situated. The fully finished basement dramatically expands the home's value proposition with a separate entrance, full kitchen, full bath, bedroom, family room, and additional flex space. Few properties in Winchester offer this level of versatility combined with a private pool and oversized lot within an established neighborhood setting. Positioned approximately $60,000 below assessment value, this property presents a compelling opportunity for buyers searching for house hacking potential, multigenerational layouts, flexibility, pool homes, or finished basements outfitted with an entire living suite. Properties with this combination of land, flexibility, privacy, pool amenities, and income-producing capability rarely reach the market.
Pending
Price cut: $10K (6/15)
$529,900
110 Grindstone Dr, Winchester, VA 22602
4beds
4,055sqft
:
Get pre-qualified$3,133/mo
Single Family Residence
Built in 1963
0.53 Acres Lot
$525,200 Zestimate®
$131/sqft
$15/mo HOA
What's special
- 60 days |
- 1,135 |
- 52 |
Likely to sell faster than
Zillow last checked:
Listing updated:
Listed by:
Daune Zook 804-852-6454,
Samson Properties 804-430-9410
Source: CVRMLS,MLS#: 2614019 Originating MLS: Central Virginia Regional MLS
Originating MLS: Central Virginia Regional MLSFacts & features
Interior
Bedrooms & bathrooms
- Bedrooms: 4
- Bathrooms: 4
- Full bathrooms: 4
Primary bedroom
- Description: HW floors, CF, WIC, ensuite bath
- Level: First
- Dimensions: 24.0 x 19.0
Bedroom 2
- Description: HW, CF
- Level: First
- Dimensions: 16.0 x 14.0
Bedroom 3
- Description: HW, CF
- Level: First
- Dimensions: 15.0 x 11.0
Bedroom 4
- Description: LVP
- Level: Lower
- Dimensions: 14.0 x 14.0
Dining room
- Description: Hardwood floors
- Level: First
- Dimensions: 14.0 x 12.0
Family room
- Description: HW floors, CF, FP, picture window
- Level: First
- Dimensions: 30.0 x 15.0
Other
- Description: Shower
- Level: Basement
Other
- Description: Tub & Shower
- Level: First
Kitchen
- Description: pantry, case opening to family room
- Level: First
- Dimensions: 14.0 x 13.0
Kitchen
- Description: Downstairs kitchen, Ceramic
- Level: Lower
- Dimensions: 15.0 x 5.0
Laundry
- Description: Built-ins
- Level: First
- Dimensions: 8.0 x 7.0
Office
- Description: Carpet
- Level: Lower
- Dimensions: 14.0 x 13.0
Recreation
- Description: Carpet, FP
- Level: Lower
- Dimensions: 26.0 x 15.0
Heating
- Electric, Heat Pump, Natural Gas, Wood, Wood Stove
Cooling
- Central Air, Heat Pump
Appliances
- Included: Dishwasher, Electric Water Heater, Disposal, Microwave, Oven, Refrigerator, Washer
Features
- Bookcases, Built-in Features, Bedroom on Main Level, Ceiling Fan(s), Dining Area, Separate/Formal Dining Room, Fireplace, Bath in Primary Bedroom, Multiple Primary Suites, Pantry, Walk-In Closet(s)
- Flooring: Carpet, Ceramic Tile, Vinyl
- Basement: Common Basement,Full,Finished
- Attic: Pull Down Stairs
- Number of fireplaces: 2
- Fireplace features: Masonry, Wood Burning
Interior area
- Total interior livable area: 4,055 sqft
- Finished area above ground: 2,253
- Finished area below ground: 1,802
Video & virtual tour
Property
Parking
- Total spaces: 2
- Parking features: Attached, Driveway, Garage, Oversized, Paved, Garage Faces Rear, Garage Faces Side
- Attached garage spaces: 2
- Has uncovered spaces: Yes
Features
- Levels: One
- Stories: 1
- Patio & porch: Stoop
- Exterior features: Paved Driveway
- Has private pool: Yes
- Pool features: Concrete, In Ground, Pool, Private
- Fencing: Back Yard,Fenced,Partial
Lot
- Size: 0.53 Acres
- Features: Cleared, Level
- Topography: Level
Details
- Parcel number: 64D815
- Zoning description: RP
Construction
Type & style
- Home type: SingleFamily
- Architectural style: Ranch
- Property subtype: Single Family Residence
Materials
- Brick, Drywall
- Roof: Shingle
Condition
- Resale
- New construction: No
- Year built: 1963
Utilities & green energy
- Sewer: Public Sewer
- Water: Public
Community & HOA
Community
- Features: Home Owners Association
- Security: Smoke Detector(s)
- Subdivision: None
HOA
- Has HOA: Yes
- Services included: Common Areas
- HOA fee: $175 annually
Location
- Region: Winchester
Financial & listing details
- Price per square foot: $131/sqft
- Tax assessed value: $602,500
- Annual tax amount: $2,892
- Date on market: 5/27/2026
- Ownership: Individuals
- Ownership type: Sole Proprietor
Estimated market value
$525,200
$499,000 - $551,000
$3,144/mo
Price history
| Date | Event | Price |
|---|---|---|
| 7/5/2026 | Pending sale | $529,900$131/sqft |
Source:  CVRMLS #2614019 Report a problem CVRMLS #2614019 Report a problem | ||
| 7/5/2026 | Contingent | $529,900$131/sqft |
Source:  Bright MLS #VAFV2042064 Report a problem Bright MLS #VAFV2042064 Report a problem | ||
| 6/15/2026 | Price change | $529,900-1.9%$131/sqft |
Source: Bright MLS #VAFV2042064 Report a problem | ||
| 5/28/2026 | Listed for sale | $539,900+42.1%$133/sqft |
Source: Bright MLS #VAFV2042064 Report a problem | ||
| 8/13/2021 | Sold | $380,000+30.8%$94/sqft |
Source: Bright MLS #VAFV2000642 Report a problem | ||
| 6/9/2018 | Sold | $290,500-1.4%$72/sqft |
Source: Public Record Report a problem | ||
| 5/25/2018 | Pending sale | $294,500$73/sqft |
Source: ERA OakCrest Realty, Inc. #1000402254 Report a problem | ||
| 4/16/2018 | Listed for sale | $294,500+25.3%$73/sqft |
Source: Era Oakcrest Realty, Inc. #1000402254 Report a problem | ||
| 5/18/2012 | Sold | $235,000-6%$58/sqft |
Source: Public Record Report a problem | ||
| 1/21/2012 | Listed for sale | $249,900-2%$62/sqft |
Source: Century 21 Braddock Realty #FV7758883 Report a problem | ||
| 8/19/2003 | Sold | $255,000+431.3%$63/sqft |
Source: Public Record Report a problem | ||
| 10/23/2001 | Sold | $48,000+2.1%$12/sqft |
Source: Public Record Report a problem | ||
| 3/16/2001 | Sold | $47,000$12/sqft |
Source: Public Record Report a problem | ||
Public tax history
| Year | Property taxes | Tax assessment |
|---|---|---|
| 2024 | $2,493 | $488,800 |
| 2023 | $2,493 +105.9% | $488,800 +23.2% |
| 2022 | $1,211 | $396,900 |
| 2021 | $1,211 -44.1% | $396,900 +11.9% |
| 2020 | $2,164 -50% | $354,800 |
| 2019 | $4,329 +131.7% | $354,800 +15.9% |
| 2018 | $1,868 +1.7% | $306,200 |
| 2017 | $1,837 +6.7% | $306,200 +6.7% |
| 2016 | $1,721 +7.1% | $286,900 |
| 2015 | $1,607 +139.4% | $286,900 +26.3% |
| 2014 | $671 | $227,100 |
| 2013 | -- | $227,100 -1% |
| 2012 | -- | $229,400 |
| 2011 | -- | $229,400 -16.2% |
| 2010 | -- | $273,600 |
| 2009 | -- | $273,600 -13.1% |
| 2008 | -- | $314,900 |
| 2007 | -- | $314,900 |
| 2006 | -- | $314,900 |
| 2005 | -- | $314,900 +47.9% |
| 2003 | -- | $212,900 |
| 2002 | -- | $212,900 |
Find assessor info on the county website
Monthly payment
Est. payment
Payment breakdown
Explore the cost of this home by adjusting the details. Changes won't be saved.Climate risks
Neighborhood: 22602
Nearby schools
GreatSchools rating
- 4/10Evendale Elementary SchoolGrades: PK-5Distance: 0.7 mi
- 5/10Admiral Richard E. Byrd Middle SchoolGrades: 6-8Distance: 0.7 mi
- 4/10Millbrook High SchoolGrades: 9-12Distance: 4.9 mi
Schools provided by the listing agent
- Elementary: Armel
- Middle: Admiral Richard E Byrd
- High: Millbrook
Source: CVRMLS. This data may not be complete. We recommend contacting the local school district to confirm school assignments for this home.
- $470,0004 bd1 ba2.1k sqft112 Grindstone Dr, Winchester, VA 22602Sold
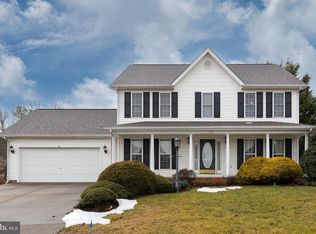
- $497,4004 bd4 ba2.1k sqft106 Grindstone Dr, Winchester, VA 22602Off Market
- $530,7004 bd3 ba3.1k sqft104 Grindstone Dr, Winchester, VA 22602Off Market
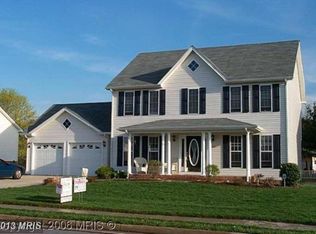
- $436,7002 bd2 ba1.7k sqft114 Grindstone Dr, Winchester, VA 22602Off Market
- $493,6004 bd2 ba2.3k sqft111 Grindstone Dr, Winchester, VA 22602Off Market
- $488,6004 bd2 ba2.1k sqft113 Grindstone Dr, Winchester, VA 22602Off Market
- $465,0004 bd3 ba2k sqft107 Grindstone Dr, Winchester, VA 22602Sold
- $490,4004 bd2 ba2.1k sqft117 Grindstone Dr, Winchester, VA 22602Off Market
A local agent can set up tours, give advice and negotiate with sellers.
A local lender can help you make sure your offer is ready when you are.
Similar homes
- $550,0004 bd3 ba2.3k sqft219 Bentley Ave, Winchester, VA 22602For Sale

 MLS ID #VAFV2041884, Tiffany Hunter, ERA Oakcrest Realty, Inc.. Bright MLS
 - $539,0004 bd4 ba2.8k sqft111 Sovereign Ct, Winchester, VA 22602For Sale
 MLS ID #VAFV2043442, Kerry Stinson, Berkshire Hathaway HomeServices PenFed Realty. Bright MLS
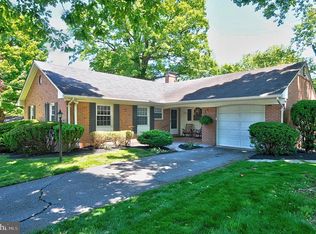
 - $548,5004 bd3 ba2.7k sqft122 Armstrong Pl, Winchester, VA 22602For Sale
 MLS ID #VAFV2041918, Andy Hensley, Samson Properties. Bright MLS
 - $559,9004 bd3 ba2.4k sqft104 Monet Ter, Winchester, VA 22602For Sale
 MLS ID #VAFV2043058, Janet M Jackson, MarketPlace REALTY. Bright MLS
 - $595,0004 bd4 ba3.8k sqft105 Piedmont Way, Stephens City, VA 22655For SaleMLS ID #VAFV2041764, Sheila Pack, RE/MAX Roots. Bright MLS
- $424,9004 bd2 ba2.5k sqft145 Wilkins Dr, Winchester, VA 22602For SaleMLS ID #VAFV2043284, Jeanne Mezzatesta, Colony Realty. Bright MLS
- $575,0005 bd3 ba2.3k sqft440 Canyon Rd, Winchester, VA 22602For SaleMLS ID #VAFV2042994, Tami Woerl, ERA Oakcrest Realty, Inc.. Bright MLS
- $615,0004 bd4 ba4.4k sqft151 Darby Dr, Winchester, VA 22602For SaleMLS ID #VAFV2040258, David Spence, RE/MAX Roots. Bright MLS
- $627,1025 bd4 ba4k sqft295 Huntersridge Rd, Winchester, VA 22602For SaleMLS ID #VAFV2042412, Bruce Elsey, Long & Foster Real Estate, Inc.. Bright MLS
- $649,0004 bd4 ba3.1k sqft256 Brookneil Dr, Winchester, VA 22602For SaleMLS ID #VAFV2040662, Jacquelyn Sowers, ERA Oakcrest Realty, Inc.. Bright MLS
- $525,0004 bd3 ba2.3k sqft938 Wayne Dr, Winchester, VA 22601For SaleMLS ID #VAWI2010474, Kira Grubb, Realty ONE Group Old Towne. Bright MLS
- $649,0004 bd3 ba2.9k sqft104 Bramble Ct, Winchester, VA 22602For SaleMLS ID #VAFV2042904, Laura White, ERA Oakcrest Realty, Inc.. Bright MLS
- $605,0004 bd3 ba2.9k sqft1564 Perry Rd, Winchester, VA 22602For SaleMLS ID #VAFV2040716, Nate Vogel, Century 21 Redwood Realty. Bright MLS
- $674,9004 bd4 ba3.9k sqft146 Darby Dr, Winchester, VA 22602For SaleMLS ID #VAFV2040990, Traci Shoberg, Samson Properties. Bright MLS
- $554,9005 bd4 ba3.3k sqft660 Beehive Way, Winchester, VA 22601For SaleMLS ID #VAWI2010694, Traci Shoberg, Samson Properties. Bright MLS
- $539,0004 bd3 ba3.4k sqft3336 Hunting Ridge Rd, Winchester, VA 22603For SaleMLS ID #VAFV2042222, Leslie O Carter, Carter Real Estate, Inc.. Bright MLS
- $595,0003 bd4 ba3.1k sqft1202 Handley Ave, Winchester, VA 22601For SaleMLS ID #VAWI2011002, Leah Marabella, Realty ONE Group Old Towne. Bright MLS
- $425,0004 bd3 ba2.1k sqft1709 Brandon Dr, Winchester, VA 22601For SaleMLS ID #VAWI2010678, D'Arcy Amburn, Colony Realty. Bright MLS
- $690,0004 bd5 ba4.9k sqft108 Norfolk Ct, Winchester, VA 22602For SaleMLS ID #VAFV2042724, Nicole Lewis, Coldwell Banker Premier. Bright MLS
- $569,0004 bd4 ba2.4k sqft687 Woodland Ave, Winchester, VA 22601For SaleMLS ID #VAWI2011132, Katy Donovan, Keller Williams Realty. Bright MLS
