Luxury, Versatility & Exceptional Value — Now Offered at $1,025,000 Welcome to 110 Kent Drive, an exceptional residence offering refined design, quality finishes, and flexible living spaces in a desirable Montgomery County location. Thoughtfully designed for both everyday living and entertaining, this beautifully maintained home combines elegant interior spaces with inviting outdoor amenities to create a truly special living experience. A dramatic two-story foyer welcomes you with white porcelain flooring and a striking designer chandelier, setting the tone for the craftsmanship and attention to detail found throughout the home. The spacious floor plan offers a seamless balance of formal and casual living areas, including an elegant formal living room, formal dining room, inviting family room, and a bright sunroom overlooking the backyard. The chef-inspired kitchen is designed for both function and style, featuring a 48-inch ZLINE professional range, custom range hood, marble backsplash, custom cabinetry, expansive granite countertops, a large center island, premium stainless steel appliances, elegant gold hardware, and waterproof Pergo flooring. Whether preparing everyday meals or entertaining guests, this well-appointed kitchen serves as the heart of the home. The adjoining family room and sunroom provide comfortable gathering spaces filled with natural light and views of the beautifully landscaped backyard. Glass doors create an easy transition to the outdoor living areas, making indoor and outdoor entertaining equally enjoyable. Step outside and enjoy a private backyard featuring a swimming pool, tranquil pond, spacious patio, and mature landscaping. Whether hosting family gatherings, relaxing outdoors, or enjoying quiet evenings at home, the backyard offers a peaceful setting for a variety of lifestyles. The spacious primary suite features a sitting area, custom glass California Closet system, boutique-style dressing area, and a beautifully finished primary bathroom designed for comfort and relaxation. The home offers four bedrooms, three-and-a-half bathrooms, and three finished bonus rooms, providing exceptional flexibility for today's lifestyle. The finished bonus rooms are ideal for a home office, media room, fitness room, hobby room, recreation room, or other flexible living needs. Additional features include an extended mudroom, two-car garage, generous driveway parking, custom lighting, quality finishes, abundant storage, and thoughtfully designed living spaces throughout. Conveniently located near shopping, dining, parks, major commuter routes, and many everyday conveniences, this home offers an outstanding combination of comfort, flexibility, and location. Now offered at $1,025,000, 110 Kent Drive presents an exceptional opportunity to own a beautifully maintained home featuring elegant finishes, versatile living spaces, and outstanding outdoor amenities. Schedule your private tour today and experience everything this remarkable property has to offer.
Pending
Price cut: $75K (7/16)
$1,025,000
110 Kent Dr, North Wales, PA 19454
4beds
4,093sqft
:
Get pre-qualified$6,596/mo
Single Family Residence
Built in 1992
0.31 Acres Lot
$998,600 Zestimate®
$250/sqft
$-- HOA
What's special
Gas fireplaceContemporary electric fireplaceSun-filled custom sunroomBeautifully landscaped backyardThoughtfully designed floor planPrivate sitting areaCustom lighting
- 48 days |
- 1,219 |
- 60 |
Likely to sell faster than
Zillow last checked:
Listing updated:
Listed by:
Juanita Griggs 267-690-6443,
Realty Mark Cityscape 2155837777
Source: Bright MLS,MLS#: PAMC2185756
Facts & features
Interior
Bedrooms & bathrooms
- Bedrooms: 4
- Bathrooms: 4
- Full bathrooms: 3
- 1/2 bathrooms: 1
- Main level bathrooms: 1
Basement
- Area: 1000
Heating
- Central, Natural Gas
Cooling
- Central Air, Electric
Appliances
- Included: Dishwasher, Disposal, Self Cleaning Oven, Oven/Range - Electric, Refrigerator, Electric Water Heater
- Laundry: Hookup, Main Level, Washer/Dryer Hookups Only
Features
- Attic, Breakfast Area, Kitchen - Country, Kitchen Island, Dining Area, Chair Railings, Crown Molding, Primary Bath(s), Open Floorplan, Floor Plan - Traditional, 9'+ Ceilings, Cathedral Ceiling(s), Dry Wall
- Flooring: Carpet
- Windows: Double Pane Windows
- Basement: Finished
- Number of fireplaces: 2
- Fireplace features: Electric, Brick
Interior area
- Total structure area: 4,093
- Total interior livable area: 4,093 sqft
- Finished area above ground: 3,093
- Finished area below ground: 1,000
Property
Parking
- Total spaces: 2
- Parking features: Garage Faces Front, Attached
- Attached garage spaces: 2
Accessibility
- Accessibility features: None
Features
- Levels: Two
- Stories: 2
- Exterior features: Lighting
- Has private pool: Yes
- Pool features: In Ground, Private
Lot
- Size: 0.31 Acres
- Dimensions: 84.00 x 0.00
- Features: Landscaped, Pond, Front Yard, Rear Yard, SideYard(s)
Details
- Additional structures: Above Grade, Below Grade
- Parcel number: 460001732256
- Zoning: R2
- Zoning description: Single Family Residential
- Special conditions: Standard
Construction
Type & style
- Home type: SingleFamily
- Architectural style: Colonial
- Property subtype: Single Family Residence
Materials
- Brick
- Foundation: Concrete Perimeter
- Roof: Asphalt,Shingle
Condition
- Excellent
- New construction: No
- Year built: 1992
Details
- Builder name: DAN RYAN BUILDERS
Utilities & green energy
- Sewer: Public Sewer
- Water: Public
- Utilities for property: Electricity Available, Natural Gas Available, Sewer Available, Water Available, Other Internet Service
Community & HOA
Community
- Subdivision: Gwynedd Lea
HOA
- Has HOA: No
Location
- Region: North Wales
- Municipality: MONTGOMERY TWP
Financial & listing details
- Price per square foot: $250/sqft
- Tax assessed value: $263,360
- Annual tax amount: $11,125
- Date on market: 6/28/2026
- Listing agreement: Exclusive Right To Sell
- Listing terms: Conventional,FHA,VA Loan,Cash
- Ownership: Fee Simple
- Road surface type: Black Top
Estimated market value
$998,600
$949,000 - $1.05M
$5,063/mo
Price history
| Date | Event | Price |
|---|---|---|
| 7/24/2026 | Pending sale | $1,025,000$250/sqft |
Source:  Bright MLS #PAMC2185756 Report a problem Bright MLS #PAMC2185756 Report a problem | ||
| 7/16/2026 | Price change | $1,025,000-6.8%$250/sqft |
Source: Bright MLS #PAMC2185756 Report a problem | ||
| 6/28/2026 | Listed for sale | $1,100,000+103.7%$269/sqft |
Source: Bright MLS #PAMC2185756 Report a problem | ||
| 8/10/2006 | Sold | $540,000$132/sqft |
Source: Public Record Report a problem | ||
Public tax history
| Year | Property taxes | Tax assessment |
|---|---|---|
| 2025 | $10,293 +6.3% | $263,360 |
| 2024 | $9,680 | $263,360 |
| 2023 | $9,680 +7% | $263,360 |
| 2022 | $9,044 +6.4% | $263,360 |
| 2021 | $8,503 +2.7% | $263,360 |
| 2020 | $8,279 +1.9% | $263,360 |
| 2019 | $8,124 +2.8% | $263,360 |
| 2018 | $7,903 +3% | $263,360 |
| 2017 | $7,673 +2% | $263,360 |
| 2016 | $7,524 +2.7% | $263,360 |
| 2015 | $7,327 +1.7% | $263,360 |
| 2014 | $7,202 +1.4% | $263,360 |
| 2013 | $7,102 +1.4% | $263,360 |
| 2012 | $7,004 +1.7% | $263,360 |
| 2011 | $6,884 +2.4% | $263,360 |
| 2010 | $6,722 +3.2% | $263,360 |
| 2009 | $6,511 +3.6% | $263,360 |
| 2008 | $6,283 +2.1% | -- |
| 2007 | $6,151 +2.9% | -- |
| 2006 | $5,979 +2.5% | -- |
| 2005 | $5,834 +3.6% | -- |
| 2004 | $5,630 -0.1% | -- |
| 2003 | $5,633 -0.4% | -- |
| 2002 | $5,654 +9.1% | -- |
| 2000 | $5,183 +7% | -- |
| 1999 | $4,842 | -- |
Find assessor info on the county website
Monthly payment
Est. payment
Payment breakdown
Explore the cost of this home by adjusting the details. Changes won't be saved.Climate risks
Neighborhood: 19454
Nearby schools
GreatSchools rating
- 8/10Gwyn-Nor El SchoolGrades: K-6Distance: 1.2 mi
- 10/10Pennbrook Middle SchoolGrades: 7-9Distance: 1.7 mi
- 9/10North Penn Senior High SchoolGrades: 10-12Distance: 4.2 mi
Schools provided by the listing agent
- Elementary: Gwyn-nor
- Middle: Penn Brook
- High: North Penn
- District: North Penn
Source: Bright MLS. This data may not be complete. We recommend contacting the local school district to confirm school assignments for this home.
- $821,0004 bd3 ba3.4k sqft108 Kent Dr, North Wales, PA 19454Off Market
- $773,0004 bd2 ba2.9k sqft112 Kent Dr, North Wales, PA 19454Off Market
- $462,4003 bd2 ba1.3k sqft108 Stump Rd, North Wales, PA 19454Off Market
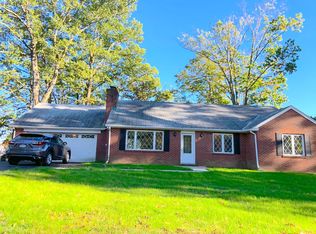
- $1,001,1004 bd5 ba4.5k sqft109 Kent Dr, North Wales, PA 19454Off Market
- $500,2003 bd2 ba1.4k sqft110 Stump Rd, North Wales, PA 19454Off Market
- $870,4004 bd4 ba3.9k sqft114 Kent Dr, North Wales, PA 19454Off Market
- $531,9003 bd2 ba2.3k sqft106 Stump Rd, North Wales, PA 19454Off Market
- $868,7004 bd4 ba3k sqft106 Kent Dr, North Wales, PA 19454Off Market
A local agent can set up tours, give advice and negotiate with sellers.
A local lender can help you make sure your offer is ready when you are.
Similar homes
- $1,195,0004 bd4 ba3.4k sqft1620 Claudia Way, North Wales, PA 19454For Sale
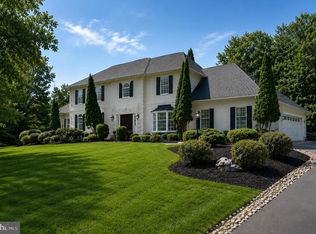
 MLS ID #PAMC2187688, Rebecca McCullough, Howard Hanna Real Estate Services. Bright MLS
 - $1,450,0004 bd5 ba4.2k sqft102 Channelhouse Rd, North Wales, PA 19454For Sale
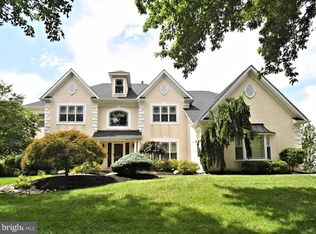 MLS ID #PAMC2189348, Joseph D'Alonzo, Homestarr Realty. Bright MLS
 - $1,025,0003 bd3 ba4.5k sqft929 Herman Rd, Horsham, PA 19044For Sale
 MLS ID #PAMC2181020, Paul Bondy, Home Solutions Realty Group. Bright MLS
 - $999,9004 bd4 ba5.4k sqft2111 Peregrine Cir, Audubon, PA 19403For Sale
 MLS ID #PAMC2190290, Pam Butera, Keller Williams Real Estate-Blue Bell. Bright MLS
 - $969,9004 bd3 ba2.8k sqft1843 Beacon Hill Dr, Dresher, PA 19025For SaleMLS ID #PAMC2188752, Justin Heath, Real of Pennsylvania. Bright MLS
- $1,195,0005 bd5 ba5.1k sqft202 Cascades Ct, Blue Bell, PA 19422For SaleMLS ID #PAMC2187516, Abby Vellucci, EXP Realty, LLC. Bright MLS
- $999,9004 bd3 ba2.8k sqft236 Hilltop Dr, Churchville, PA 18966For SaleMLS ID #PABU2128088, Irina Lovi, Re/Max One Realty. Bright MLS
- $864,9004 bd3 ba2.5k sqft81 Post Rd, Churchville, PA 18966For SaleMLS ID #PABU2127428, Erika Moyer, Coldwell Banker Realty. Bright MLS
- $899,0004 bd4 ba4.5k sqft15 Springfield Dr, Collegeville, PA 19426For SaleMLS ID #PAMC2188472, Paul Douglas, Keller Williams Realty Devon-Wayne. Bright MLS
- $1,049,9004 bd3 ba3.5k sqft261 Pheasant Dr, Huntingdon Valley, PA 19006For SaleMLS ID #PAMC2182334, Thomas Paul, Realty Diamond Group. Bright MLS
- $1,250,0004 bd5 ba4.6k sqft1120 Scheer Way, Collegeville, PA 19426For SaleMLS ID #PAMC2187176, Carole Staats, Century 21 Advantage Gold-Trappe. Bright MLS
- $1,195,0004 bd4 ba5.8k sqft914 Hilltown Pike, Line Lexington, PA 18932For SaleMLS ID #PABU2126070, Earl Caffrey, Innovate Real Estate. Bright MLS
- $1,100,0004 bd3 ba2.5k sqft3547 N Sugan Rd, New Hope, PA 18938For SaleMLS ID #PABU2128168, Stephen Darlington, BHHS Fox & Roach-New Hope. Bright MLS
- $940,0004 bd4 ba3.5k sqft12 Tanyard Rd, Richboro, PA 18954For SaleMLS ID #PABU2121188, Philip Nemirovsky, Realty ONE Group Focus. Bright MLS
- $725,0004 bd3 ba2.7k sqft3110 Ori Pl, Dresher, PA 19025For SaleMLS ID #PAMC2190242, Al Ferraguti, Keller Williams Real Estate-Montgomeryville. Bright MLS
- $950,0004 bd5 ba2.9k sqft1145 Harper Dr, Warminster, PA 18974For SaleMLS ID #PABU2125792, Mike Patel, Equity Pennsylvania Real Estate. Bright MLS
- $885,0004 bd3 ba4.5k sqft3794 Ridgeview Rd, Huntingdon Valley, PA 19006For SaleMLS ID #PAMC2187108, Larry Minsky, Keller Williams Real Estate - Newtown. Bright MLS
- $725,0005 bd4 ba3.6k sqft1381 Sumneytown Pike, Lansdale, PA 19446For SaleMLS ID #PAMC2188828, Pamela Romeo, EXP Realty, LLC. Bright MLS
- $975,0003 bd3 ba4.2k sqft3300 Sawmill Rd, Newtown Square, PA 19073For SaleMLS ID #PADE2110454, Lambie Jones, BHHS Fox & Roach-Haverford. Bright MLS
- $1,205,0004 bd5 ba5.6k sqft587 Woodview Ln, Harleysville, PA 19438For SaleMLS ID #PAMC2187788, Therese Swain, Keller Williams Real Estate-Montgomeryville. Bright MLS
