Welcome to luxury living in Upper Brookville's most desirable location. This stunning furnished residence features 6 bedrooms, 5 bathrooms, an office, and a luxurious master suite with a steam shower, jacuzzi tub and a huge walk-in closet. Spread across beautifully landscaped grounds, enjoy amenities such as a Har-Tru tennis court, a heated Olympic-size pool with a spa, and a sun filled deck with an outdoor kitchen ideal for entertaining. The home boasts an integrated Sonos speaker system both indoors and outdoors, providing high-quality sound throughout. For fitness enthusiasts, there's an in-house gym, playground. The fenced property ensures privacy and security with gated access. Experience unparalleled comfort and elegance in this prestigious estate.
Pending
$2,988,000
110 Linden Lane, Upper Brookville, NY 11545
6beds
5,000sqft
Single Family Residence, Residential
Built in 1978
2.43 Acres Lot
$-- Zestimate®
$598/sqft
$-- HOA
What's special
In-house gymBeautifully landscaped groundsHuge walk-in closetJacuzzi tubLuxurious master suiteHar-tru tennis courtSteam shower
- 65 days |
- 173 |
- 2 |
Zillow last checked:
Listing updated:
Listed by:
F2 Firm Inc 212-602-1626,
Cassandra DiPietro 516-709-6873,
Anastasiya Franke 212-602-1626,
F2 Firm Inc
Source: OneKey® MLS as distributed by MLS GRID,MLS#: 1014387
Facts & features
Interior
Bedrooms & bathrooms
- Bedrooms: 6
- Bathrooms: 5
- Full bathrooms: 4
- 1/2 bathrooms: 1
Other
- Description: Formal Living, Dining Room, Family Room, EIK, Laundry, 3 Bedrooms, 1,5 Bathrooms
- Level: First
Other
- Description: Master Bedroom, Master Bathroom, Walk in Closet, Full bathroom, 2 Bedrooms
- Level: Second
Heating
- Forced Air, Oil
Cooling
- Central Air
Appliances
- Included: Oil Water Heater
Features
- First Floor Bedroom, First Floor Full Bath
- Basement: Unfinished
- Attic: Full
- Number of fireplaces: 2
Interior area
- Total structure area: 5,000
- Total interior livable area: 5,000 sqft
Property
Parking
- Total spaces: 3
- Parking features: Attached
- Garage spaces: 3
Features
- Levels: Three Or More
- Has private pool: Yes
- Has spa: Yes
- Fencing: Fenced,Full
Lot
- Size: 2.43 Acres
Details
- Parcel number: 22 J 01790
- Special conditions: None
Construction
Type & style
- Home type: SingleFamily
- Architectural style: Colonial
- Property subtype: Single Family Residence, Residential
Materials
- Brick, Cedar
Condition
- Year built: 1978
Utilities & green energy
- Sewer: Cesspool
- Water: Private
- Utilities for property: Trash Collection Private
Community & HOA
Community
- Security: Fire Alarm, Security System, Smoke Detector(s), Video Cameras
HOA
- Has HOA: No
Location
- Region: Upper Brookville
Financial & listing details
- Price per square foot: $598/sqft
- Tax assessed value: $1,548,000
- Annual tax amount: $33,716
- Date on market: 6/16/2026
- Cumulative days on market: 64 days
- Listing agreement: Exclusive Right To Sell
Estimated market value
Not available
Estimated sales range
Not available
Not available
Price history
| Date | Event | Price |
|---|---|---|
| 6/30/2026 | Pending sale | $2,988,000$598/sqft |
Source:  OneKey® MLS as distributed by MLS GRID #1014387 Report a problem OneKey® MLS as distributed by MLS GRID #1014387 Report a problem | ||
| 6/16/2026 | Listed for sale | $2,988,000+73.2%$598/sqft |
Source: OneKey® MLS as distributed by MLS GRID #1014387 Report a problem | ||
| 10/7/2019 | Sold | $1,725,000-13.7%$345/sqft |
Source: OneKey® MLS as distributed by MLS GRID #L3083019 Report a problem | ||
| 10/7/2019 | Listed for sale | $1,998,000$400/sqft |
Source: LAFFEY REAL ESTATE #3083019 Report a problem | ||
| 7/23/2019 | Pending sale | $1,998,000$400/sqft |
Source: LAFFEY REAL ESTATE #3083019 Report a problem | ||
| 3/22/2019 | Price change | $1,998,000-2.5%$400/sqft |
Source: Laffey Real Estate #3083019 Report a problem | ||
| 2/11/2019 | Price change | $2,050,000-6.8%$410/sqft |
Source: LAFFEY REAL ESTATE #3083019 Report a problem | ||
| 11/15/2018 | Listed for sale | $2,199,000+157.2%$440/sqft |
Source: LAFFEY REAL ESTATE #P1331466 Report a problem | ||
| 7/30/1996 | Sold | $855,000$171/sqft |
Source: Public Record Report a problem | ||
Public tax history
| Year | Property taxes | Tax assessment |
|---|---|---|
| 2024 | -- | $1,548 +3.5% |
| 2023 | -- | $1,496 -11.2% |
| 2022 | -- | $1,685 |
| 2021 | $25,519 +6.7% | -- |
| 2020 | $23,912 +2.5% | $2,300 -6.7% |
| 2019 | $23,332 | $2,464 -6.3% |
| 2018 | $23,332 -2.4% | $2,629 -5.9% |
| 2017 | $23,910 +1.5% | $2,793 -5.5% |
| 2016 | $23,549 +432.3% | $2,957 -5.3% |
| 2015 | $4,424 -20% | $3,122 -25% |
| 2013 | $5,533 +6.8% | $4,162 |
| 2012 | $5,183 -80.1% | $4,162 -23% |
| 2011 | $26,100 +6.3% | $5,404 -3.5% |
| 2010 | $24,562 | $5,601 +0.8% |
| 2009 | -- | $5,558 +6% |
| 2008 | -- | $5,244 +6% |
| 2006 | -- | $4,948 -44.5% |
| 2005 | -- | $8,912 -46.4% |
| 2004 | -- | $16,632 -2.4% |
| 2003 | -- | $17,046 -17.9% |
| 2002 | -- | $20,770 |
| 2001 | -- | $20,770 |
| 2000 | -- | $20,770 |
Find assessor info on the county website
Monthly payment
Climate risks
Neighborhood: 11545
Nearby schools
GreatSchools rating
- NAAnn Macarthur PrimaryGrades: PK-2Distance: 3.3 mi
- 7/10Locust Valley Middle SchoolGrades: 6-9Distance: 3.6 mi
- 9/10Locust Valley High SchoolGrades: 9-12Distance: 3.6 mi
Schools provided by the listing agent
- Elementary: Ann Macarthur Primary School
- Middle: Locust Valley Middle School
- High: Locust Valley High School
Source: OneKey® MLS as distributed by MLS GRID. This data may not be complete. We recommend contacting the local school district to confirm school assignments for this home.
- $2,625,8008 bd7 ba3.2k sqft2 Revere Ct, Upper Brookville, NY 11545Off Market
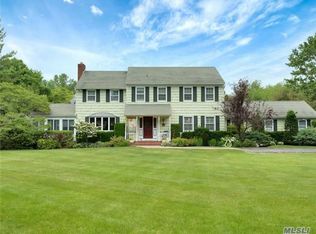
- $2,582,200-- bd5 ba5.4k sqft100 Linden Ln, Glen Head, NY 11545Off Market
- $2,428,200-- bd3 ba3.7k sqft4 Chapel Gate Ln, Glen Head, NY 11545Off Market
- $3,426,4006 bd7 ba4.6k sqft157 Linden Ln, Glen Head, NY 11545Off Market

- $2,345,0005 bd5 ba3.7k sqft4 Revere Ct, Glen Head, NY 11545Off Market
- $2,375,700-- bd2 ba3.1k sqft3 Revere Ct, Glen Head, NY 11545Off Market
- $2,140,400-- bd3 ba3.3k sqft6 Chapel Gate Ln, Glen Head, NY 11545Off Market
- $3,582,600-- bd4 ba6.5k sqft1118 Colonial Dr, Glen Head, NY 11545Off Market
A local agent can set up tours, give advice and negotiate with sellers.
Similar homes
- $3,500,0005 bd5 ba4.5k sqft61 Linden Lane, Upper Brookville, NY 11545For Sale

 MLS ID #1018330, Kathryn Maxwell Pournaras CBR SFR, Listing by: Daniel Gale Sothebys Intl Rlty. OneKey® MLS as distributed by MLS GRID
 - $3,795,0006 bd6 ba5.9k sqft23 Overbrook Lane, Upper Brookville, NY 11545For Sale
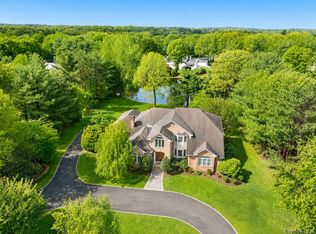 MLS ID #996646, Jagmeet S. Bedi, Listing by: Compass Greater NY LLC. OneKey® MLS as distributed by MLS GRID
 - $4,150,0006 bd6 ba6.4k sqft17 Hunt Court, Old Brookville, NY 11545For Sale
 MLS ID #1034020, Joseph A. Scavo, Listing by: Douglas Elliman Real Estate. OneKey® MLS as distributed by MLS GRID
 - $2,895,0004 bd5 ba3.2k sqft1017 Friendly Road, Upper Brookville, NY 11771For Sale
 MLS ID #967360, Maria Babaev CBR CIPS E-PRO SFR GR, Listing by: Douglas Elliman Real Estate. OneKey® MLS as distributed by MLS GRID
 - $2,990,0007 bd8 ba5.4k sqft78 Swan Court, East Hills, NY 11576For SaleMLS ID #1009083, Lin Pan, Listing by: Lin Pan Realty Group LLC. OneKey® MLS as distributed by MLS GRID
- $3,799,0005 bd5 ba3.8k sqft15 Dogwood Hill, Brookville, NY 11545For SaleMLS ID #1027379, Damian Ross SFR CBR, Listing by: Daniel Gale Sothebys Intl Rlty. OneKey® MLS as distributed by MLS GRID
- $3,195,0005 bd5 ba6.1k sqft17 Danton Lane N, Locust Valley, NY 11560For SaleMLS ID #1020514, Maria M. Corigliano, Listing by: Douglas Elliman Real Estate. OneKey® MLS as distributed by MLS GRID
- $2,490,0004 bd4 ba3.5k sqft19 Tappentown Lane, Brookville, NY 11545For SaleMLS ID #1016868, Aileen J. Murstein, Listing by: Compass Greater NY LLC. OneKey® MLS as distributed by MLS GRID
- $3,899,0006 bd5 ba5.2k sqft91 Hoaglands Lane, Old Brookville, NY 11545For SaleMLS ID #957864, Allison B. Hollander, Listing by: Compass Greater NY LLC. OneKey® MLS as distributed by MLS GRID
- $2,890,0006 bd7 ba5.5k sqft80 Tall Oak Crescent, Syosset, NY 11791For SaleMLS ID #999082, Lei Liu, Listing by: Signature Premier Properties. OneKey® MLS as distributed by MLS GRID
- $3,199,0006 bd6 ba4.2k sqft20 Stirrup Lane, Muttontown, NY 11791For SaleMLS ID #1036182, Batul N. Morbi GRI, Listing by: Compass Greater NY LLC. OneKey® MLS as distributed by MLS GRID
- $2,950,0006 bd8 ba7.2k sqft12 Barbara Lane, Glen Cove, NY 11542For SaleMLS ID #1004607, Rozita Soomekh SFR, Listing by: Douglas Elliman Real Estate. OneKey® MLS as distributed by MLS GRID
- $3,145,0005 bd5 ba5.5k sqft1330 Ridge Road, Laurel Hollow, NY 11791For SaleMLS ID #1003277, Janine Gleusner, Listing by: Signature Premier Properties. OneKey® MLS as distributed by MLS GRID
- $3,388,8886 bd5 ba5k sqft50 Eastwoods Court, Roslyn, NY 11576For SaleMLS ID #1036733, Dwayne Baldwin, Listing by: Island Advantage Realty LLC. OneKey® MLS as distributed by MLS GRID
- $4,295,0005 bd6 ba6.6k sqft3 Rock Hill Lane, Brookville, NY 11545For SaleMLS ID #1028751, Maria Babaev CBR CIPS E-PRO SFR GR, Listing by: Douglas Elliman Real Estate. OneKey® MLS as distributed by MLS GRID
- $2,599,9995 bd5 ba4.6k sqft2 Greenwood Lane, Woodbury, NY 11797For SaleMLS ID #1015209, Lyndsey M. Gallagher, Listing by: Coldwell Banker American Homes. OneKey® MLS as distributed by MLS GRID
- $2,880,0005 bd5 ba4k sqft8 Parkview Drive, Jericho, NY 11753For SaleMLS ID #1024949, Xiao H. Chen, Listing by: E Realty International Corp. OneKey® MLS as distributed by MLS GRID
- $2,875,0006 bd7 ba7.3k sqft23 Gloria Lane, Huntington, NY 11743For SaleMLS ID #1036110, Nikki Sturges CBR, Listing by: Daniel Gale Sothebys Intl Rlty. OneKey® MLS as distributed by MLS GRID
- $2,199,0005 bd5 ba4.6k sqft23 Wildwood Lane, Greenvale, NY 11548For SaleMLS ID #1026272, Kristen Vlahopoulos, Listing by: Compass Greater NY LLC. OneKey® MLS as distributed by MLS GRID
- $3,550,0006 bd6 ba7.4k sqft1 Springwood Path, Laurel Hollow, NY 11791For SaleMLS ID #1000303, Allison Byrne, Listing by: Compass Greater NY LLC. OneKey® MLS as distributed by MLS GRID
