A must-see home in Lake Royale. This beautiful A Frame home offers 3 bedrooms and 2 full bathrooms. Enjoy cooking in the kitchen with granite counter tops, SS appliances, and ample cabinets. This home is great for entertaining with its open concept floor plan, bar area, wrap around deck, and above ground saltwater pool. Home sits on a beautifully landscaped 0.75-acre corner lot. Large 25' x 40' detached garage has an extra bay for your golf cart and workshop. Short walk to the clubhouse. Home warranty provided. Lake Royale amenities include the lake, beaches, mini golf, community pool, clubhouse, playground, and volleyball, pickle ball, basketball, and tennis courts. New homeowners will receive two free memberships to the Lake Royale River Golf Club. Don't miss this opportunity to own a piece of paradise!!
Pending
Price cut: $15.1K (6/25)
$399,900
110 Mohican Dr, Louisburg, NC 27549
3beds
2,127sqft
Single Family Residence, Residential
Built in 1988
0.75 Acres Lot
$388,700 Zestimate®
$188/sqft
$99/mo HOA
What's special
Above ground saltwater poolWrap around deckBar areaSs appliancesBeautiful a frame homeOpen concept floor planAmple cabinets
- 184 days |
- 106 |
- 4 |
Zillow last checked:
Listing updated:
Listed by:
Dreama Blankenship 704-577-5573,
Fathom Realty NC
Source: Doorify MLS,MLS#: 10146651
Facts & features
Interior
Bedrooms & bathrooms
- Bedrooms: 3
- Bathrooms: 2
- Full bathrooms: 2
Heating
- Gas Pack
Cooling
- Gas
Appliances
- Included: Dishwasher, Electric Water Heater, Exhaust Fan, Gas Cooktop, Gas Oven, Ice Maker, Microwave, Stainless Steel Appliance(s)
- Laundry: Main Level
Features
- Bar, Bathtub/Shower Combination, Beamed Ceilings, Built-in Features, Ceiling Fan(s), Double Vanity, Granite Counters, Open Floorplan, Walk-In Shower
- Flooring: Carpet, Ceramic Tile, Vinyl
- Number of fireplaces: 1
- Fireplace features: Living Room, Wood Burning
Interior area
- Total structure area: 2,127
- Total interior livable area: 2,127 sqft
- Finished area above ground: 2,127
- Finished area below ground: 0
Property
Parking
- Total spaces: 12
- Parking features: Circular Driveway, Detached, Driveway, Garage
- Garage spaces: 2
- Uncovered spaces: 10
Features
- Levels: Two
- Stories: 2
- Patio & porch: Deck, Wrap Around
- Pool features: Above Ground, Pool Cover, Salt Water, Community
- Has view: Yes
Lot
- Size: 0.75 Acres
- Features: Back Yard, Cleared, Close to Clubhouse, Corner Lot, Front Yard, Landscaped, Level
Details
- Additional structures: Garage(s)
- Parcel number: 019547
- Zoning: FCO R-30
- Special conditions: Standard
Construction
Type & style
- Home type: SingleFamily
- Architectural style: A-Frame
- Property subtype: Single Family Residence, Residential
Materials
- Block, Vinyl Siding
- Foundation: Block
- Roof: Shingle
Condition
- New construction: No
- Year built: 1988
- Major remodel year: 1988
Utilities & green energy
- Sewer: Septic Tank
- Water: Public
- Utilities for property: Cable Connected, Electricity Connected, Natural Gas Connected, Phone Available, Septic Connected, Water Connected, Propane
Community & HOA
Community
- Features: Clubhouse, Fishing, Fitness Center, Gated, Golf, Lake, Playground, Pool, Street Lights, Tennis Court(s), Other
- Subdivision: Lake Royale
HOA
- Has HOA: Yes
- Amenities included: Basketball Court, Boating, Clubhouse, Coin Laundry, Gated, Golf Course, Insurance, Landscaping, Management, Picnic Area, Playground, Pool, Powered Boats Allowed, Recreation Facilities, RV Parking, Security, Tennis Court(s)
- Services included: Insurance, Maintenance Grounds, Road Maintenance, Security
- HOA fee: $1,193 annually
Location
- Region: Louisburg
Financial & listing details
- Price per square foot: $188/sqft
- Tax assessed value: $337,990
- Annual tax amount: $2,037
- Date on market: 2/14/2026
- Road surface type: Asphalt
Estimated market value
$388,700
$369,000 - $408,000
$2,079/mo
Price history
| Date | Event | Price |
|---|---|---|
| 7/20/2026 | Pending sale | $399,900$188/sqft |
Source:  Doorify MLS #10146651 Report a problem Doorify MLS #10146651 Report a problem | ||
| 6/25/2026 | Price change | $399,900-3.6%$188/sqft |
Source: Doorify MLS #10146651 Report a problem | ||
| 5/21/2026 | Price change | $415,000-2.3%$195/sqft |
Source: Doorify MLS #10146651 Report a problem | ||
| 5/1/2026 | Price change | $424,900-3.2%$200/sqft |
Source: Doorify MLS #10146651 Report a problem | ||
| 4/8/2026 | Price change | $439,000-2.2%$206/sqft |
Source: Doorify MLS #10146651 Report a problem | ||
| 2/14/2026 | Listed for sale | $449,000$211/sqft |
Source: Doorify MLS #10146651 Report a problem | ||
Public tax history
| Year | Property taxes | Tax assessment |
|---|---|---|
| 2025 | $2,037 +1.7% | $337,990 |
| 2024 | $2,003 -1.2% | $337,990 +51.6% |
| 2023 | $2,027 +0.5% | $222,940 |
| 2022 | $2,017 -1.1% | -- |
| 2021 | $2,040 -1.1% | -- |
| 2020 | $2,062 +4.5% | -- |
| 2019 | $1,973 +28.5% | $216,220 |
| 2018 | $1,535 | $216,220 +46.7% |
| 2017 | $1,535 | $147,350 |
| 2016 | $1,535 | $147,350 |
| 2015 | $1,535 +6.6% | $147,350 |
| 2014 | $1,440 | $147,350 |
| 2013 | -- | $147,350 |
| 2012 | -- | $147,350 -2.9% |
| 2011 | -- | $151,825 |
| 2010 | -- | $151,825 |
| 2009 | -- | $151,825 |
| 2008 | -- | $151,825 |
Find assessor info on the county website
Monthly payment
Est. payment
Payment breakdown
Explore the cost of this home by adjusting the details. Changes won't be saved.Climate risks
Neighborhood: 27549
Nearby schools
GreatSchools rating
- 6/10Edward Best ElementaryGrades: PK-5Distance: 9.4 mi
- 3/10Bunn MiddleGrades: 6-8Distance: 3.8 mi
- 4/10Bunn HighGrades: 9-12Distance: 3 mi
Schools provided by the listing agent
- Elementary: Franklin - Edward Best Elementary
- Middle: Franklin - Bunn Middle
- High: Franklin - Bunn High
Source: Doorify MLS. This data may not be complete. We recommend contacting the local school district to confirm school assignments for this home.
- $5,0400.39 acres108 Mohican Dr, Louisburg, NC 27549Off Market
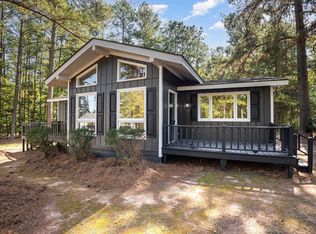
- $287,5003 bd2 ba1.2k sqft104 Comanche Dr, Louisburg, NC 27549Sold
- $207,1003 bd1 ba1k sqft108 Comanche Dr, Louisburg, NC 27549Off Market
- $25,0007,125 sqft109 Mohican Dr, Louisburg, NC 27549Off Market
- $311,0003 bd2 ba1.6k sqft106 Mohican Dr, Louisburg, NC 27549Off Market
- $261,8003 bd2 ba1.2k sqft111 Mohican Dr, Louisburg, NC 27549Off Market
- $25,0000.35 acres110 Comanche Dr, Louisburg, NC 27549Off Market
- $353,0003 bd2 ba1.6k sqft113 Mohican Dr, Louisburg, NC 27549Sold
A local agent can set up tours, give advice and negotiate with sellers.
Similar homes
- $333,0004 bd2 ba1.7k sqft106 Yuma Dr, Louisburg, NC 27549For Sale
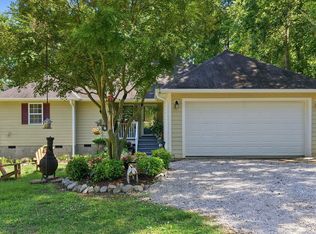
 MLS ID #10179365, Dan Gunther. Doorify MLS
 - $282,0003 bd2 ba1.3k sqft114 Black Cloud Dr, Louisburg, NC 27549For Sale
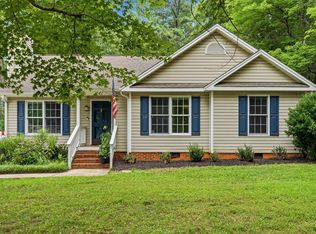 MLS ID #10185582, Dave Harney. Doorify MLS
 - $469,5002 bd2 ba1.1k sqft207 Sagamore Dr, Louisburg, NC 27549For Sale
 MLS ID #10185734, Scott Garner. Doorify MLS
 - $349,9003 bd2 ba1.5k sqft187 Buckaroo Dr, Louisburg, NC 27549For Sale
 MLS ID #10169373, Susan Boblett. Doorify MLS
 - $374,0003 bd3 ba2k sqft127 Mohawk Dr, Louisburg, NC 27549For SaleMLS ID #10158409, Susan Boblett. Doorify MLS
- $369,9003 bd3 ba2k sqft220 Water Oak Way, Louisburg, NC 27549For Sale
 MLS ID #100573365, Stephanie Judkins, Century 21 The Realty Group. Hive MLS
 - $530,0003 bd3 ba1.9k sqft401 Sagamore Dr, Louisburg, NC 27549For SaleMLS ID #10162858, Dan Gunther. Doorify MLS
- $279,0003 bd2 ba1k sqft226 Shawnee Dr, Louisburg, NC 27549For SaleMLS ID #10182641, Tonya Harris. Doorify MLS
- $399,0003 bd2 ba1.8k sqft15 Sylvan Way, Zebulon, NC 27597For SaleMLS ID #10180349, Derek Pruitt. Doorify MLS
- $400,0004 bd3 ba2.6k sqft504 Worth Hinton Rd, Zebulon, NC 27597For SaleMLS ID #10185991, Tina Caul. Doorify MLS
- $390,0003 bd2 ba1.3k sqft1708 Wayne Dr, Wake Forest, NC 27587For SaleMLS ID #10185923, Laurie Parker. Doorify MLS
- $399,9003 bd2 ba2k sqft405 Hearthstone Dr, Nashville, NC 27856For SaleMLS ID #10175990, Michele Saar. Doorify MLS
- $464,0003 bd3 ba2.3k sqft952 Sagamore Dr, Louisburg, NC 27549For SaleMLS ID #10137613, Christopher Edward Mink. Doorify MLS
- $340,0003 bd2 ba1.4k sqft265 Ridge Dr, Louisburg, NC 27549For SaleMLS ID #10181932, Bre Charlton. Doorify MLS
- $395,0004 bd3 ba1.8k sqft956 E Durness Ct, Wake Forest, NC 27587For SaleMLS ID #10186168, Trevor Burris. Doorify MLS
- $425,0004 bd3 ba2.7k sqft8008 N Carolina #39, Zebulon, NC 27597For SaleMLS ID #10170552, Mark Parker. Doorify MLS
- $525,0003 bd3 ba3.1k sqft127 Ottawa Dr, Louisburg, NC 27549For SaleMLS ID #10169329, Damon Vaughn. Doorify MLS
- $329,0003 bd2 ba1.6k sqft10545 Oakley Rd, Zebulon, NC 27597For SaleMLS ID #10185036, Karen Hocutt. Doorify MLS
- $450,0003 bd2 ba2.7k sqft40 Perry Ln, Zebulon, NC 27597For SaleMLS ID #10183292, Christina Valkanoff. Doorify MLS
- $419,9003 bd3 ba2.1k sqft10 Mitchell Ridge Dr, Youngsville, NC 27596For SaleMLS ID #10171817, Linda Craft. Doorify MLS
