Welcome to Frontier, Truman’s newest contemporary condo community in the heart of Kensington. This brand-new 3-bedroom, 2 bath home blends modern elegance with everyday practicality. An open-concept floor plan drenched in natural light highlights a sleek chef’s kitchen featuring quartz countertops, premium stainless steel appliances, and full-height cabinetry—flowing effortlessly into bright and inviting living areas. The bedrooms offer comfort and sophistication, while the bathrooms are finished with contemporary, designer touches. As a Frontier resident, you’ll enjoy exclusive access to premium amenities, including a private landscaped terrace, fully equipped fitness centre, stylish co-working spaces, and secure underground bike storage. All of this is set within one of Calgary’s most walkable and dynamic neighbourhoods—just steps from boutique shops, trendy cafés, acclaimed restaurants, scenic river pathways, the LRT, and downtown. Live smart. Live stylish. Live Truman.
New construction
C$619,900
110 N 18a St NW #325, Calgary, AB T2N 2G9
3beds
1,057sqft
Apartment
Built in 2025
-- sqft lot
$-- Zestimate®
C$586/sqft
C$690/mo HOA
What's special
- 38 days |
- 46 |
- 0 |
Zillow last checked:
Listing updated:
Listed by:
Oliver Trutina, Associate,
Re/Max First
Source: courtesy of Pillar9 System,MLS®#: A2317410 Originating MLS®#: Calgary
Originating MLS®#: CalgaryFacts & features
Interior
Bedrooms & bathrooms
- Bedrooms: 3
- Bathrooms: 2
- Full bathrooms: 2
Other
- Level: Main
- Dimensions: 13`5" x 10`3"
Bedroom
- Level: Main
- Dimensions: 10`8" x 10`1"
Bedroom
- Level: Main
- Dimensions: 9`6" x 10`4"
Other
- Level: Main
Other
- Level: Main
- Dimensions: 0`0" x 0`0"
Other
- Level: Main
- Dimensions: 6`9" x 6`9"
Kitchen
- Level: Main
- Dimensions: 12`4" x 13`0"
Laundry
- Level: Main
Living room
- Level: Main
- Dimensions: 13`7" x 16`7"
Heating
- Fan Coil
Cooling
- Central Air
Appliances
- Included: Dishwasher, Microwave Hood Fan, Range, Refrigerator, Washer/Dryer
- Laundry: In Unit
Features
- Open Floorplan, Quartz Counters, Separate Entrance
- Flooring: Carpet
- Basement: None
- Has fireplace: No
- Common walls with other units/homes: 2+ Common Walls
Interior area
- Total interior livable area: 1,057 sqft
- Finished area above ground: 1,057
Property
Parking
- Total spaces: 1
- Parking features: Underground, Titled
Features
- Levels: Single Level Unit
- Stories: 8
- Entry location: Other
- Patio & porch: None
- Exterior features: None
Details
- Zoning: DC
Construction
Type & style
- Home type: Apartment
- Property subtype: Apartment
- Attached to another structure: Yes
Materials
- Vinyl Siding, Wood Frame
- Foundation: Concrete Perimeter
- Roof: Asphalt Shingle
Condition
- New construction: Yes
- Year built: 2025
Details
- Builder name: Frontier Condos (Calgary) Inc
Community & HOA
Community
- Features: Park, Playground
- Subdivision: West Hillhurst
HOA
- Has HOA: Yes
- Amenities included: Fitness Center, Other
- Services included: Amenities of HOA/Condo, Common Area Maintenance, Gas, Heat, Insurance, Interior Maintenance, Maintenance Grounds, Professional Management, Reserve Fund Contributions, Sewer, Snow Removal, Trash
- HOA fee: C$690 monthly
Location
- Region: Calgary
Financial & listing details
- Price per square foot: C$586/sqft
- Date on market: 6/3/2026
- Inclusions: na
Oliver Trutina, Associate
Oliver Trutina, Associate
(403) 333-3471
By pressing Contact Agent, you agree that the real estate professional identified above may call/text you about your search, which may involve use of automated means and pre-recorded/artificial voices. You don't need to consent as a condition of buying any property, goods, or services. Message/data rates may apply. You also agree to our Terms of Use. Zillow does not endorse any real estate professionals. We may share information about your recent and future site activity with your agent to help them understand what you're looking for in a home.
Price history
Price history is unavailable.
Public tax history
Tax history is unavailable.
Climate risks
Neighborhood: West Hillhurst
Nearby schools
GreatSchools rating
No schools nearby
We couldn't find any schools near this home.
- C$329,9001 bd1 ba408 sqft110 E 18a St NW #440, Calgary, AB T2N2G9New Construction

- C$449,9002 bd1 ba616 sqft110 N 18a St NW #235, Calgary, AB T2N2G9New Construction

- C$329,9001 bd1 ba393 sqft110 S 18a St NW #647, Calgary, AB T2N2G9For Sale
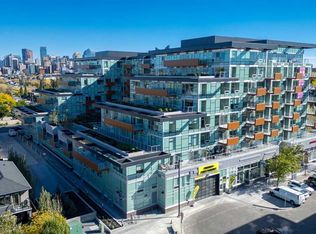
- C$369,9001 bd1 ba496 sqft110 NW 18a St NW #841, Calgary, AB T2N5G5New Construction

- C$340,0001 bd1 ba414 sqft110 N 18a St NW #307, Calgary, AB T2N2G9New Construction
- C$--1 bd1 ba-- sqft110 18a St NW #530, Calgary, AB T2N2G9Off Market
- C$--1 bd1 ba466 sqft110 18a St NW #630, Calgary, AB T2N2G9Off Market
- C$--1 bd1 ba466 sqft110 18a St NW #828, Calgary, AB T2N2G9Off Market
Similar homes
- C$579,9002 bd1 ba592 sqft110 W 18a St NW #819, Calgary, AB T2N 2G9For Sale
 MLS ID #A2302802, Kaleigh Young, Associate, Coldwell Banker United. courtesy of Pillar9 System
 - C$467,9002 bd1 ba603 sqft110 N 18a St NW #529, Calgary, AB T2N 2G9For Sale
 MLS ID #A2314374, Dawson Alexander, Associate, Real Broker. courtesy of Pillar9 System
 - C$615,0002 bd3 ba1.1k sqft47 N Waterfront Mews SW, Calgary, AB T2P 0X3For Sale
 MLS ID #A2315867, Sohini Ruparell, Associate, Re/Max Realty Professionals. courtesy of Pillar9 System
 - C$579,9002 bd2 ba1k sqft4138 S University Ave NW #612, Calgary, AB T3B 6L4For Sale
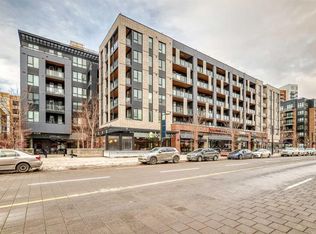 MLS ID #A2311969, Colin Ongyerth, Associate, Re/Max Real Estate (Mountain View). courtesy of Pillar9 System
 - C$530,0002 bd3 ba1.3k sqft1025 N 5th Ave SW #109, Calgary, AB T2P 1N4For SaleMLS ID #A2318755, Jesse Davies, Associate Broker, Century 21 Bamber Realty Ltd.. courtesy of Pillar9 System
- C$379,9002 bd1 ba732 sqft119 S 19th St NW #209, Calgary, AB T2N 2S7For SaleMLS ID #A2318942, Susan Penley, Associate, Re/Max House Of Real Estate. courtesy of Pillar9 System
- C$650,0002 bd2 ba1.1k sqft530 W 3rd St SE #2202, Calgary, AB T2G 1B6For SaleMLS ID #A2324655, Kevin Yeung, Associate, City Homes Realty. courtesy of Pillar9 System
- C$639,9992 bd2 ba902 sqft4270 N Norford Ave NW #2411, Calgary, AB T3B 6H3New ConstructionMLS ID #A2322063, Kaitlin Gourlie, Associate, Real Broker. courtesy of Pillar9 System
- C$449,9992 bd2 ba829 sqft1025 E 5th Ave SW #1004, Calgary, AB T2P 1N4For SaleMLS ID #A2319303, Raj Bhopla, Associate, Exp Realty. courtesy of Pillar9 System
- C$700,0003 bd4 ba1.2k sqft3716 W 16th St SW #2, Calgary, AB T2T 4H2For SaleMLS ID #A2322311, Dennis Plintz, Associate Broker, Century 21 Masters. courtesy of Pillar9 System
- C$599,9002 bd2 ba715 sqft8375 S Broadcast Ave SW #407, Calgary, AB T3H 3V6New ConstructionMLS ID #A2316358, Oliver Trutina, Associate, Re/Max First. courtesy of Pillar9 System
- C$574,9002 bd2 ba911 sqft4270 NW Norford Ave NW #2305, Calgary, AB T3B 6A8New ConstructionMLS ID #A2318129, Aaron Gaudet, Associate, Lpt Realty. courtesy of Pillar9 System
- C$445,0002 bd2 ba878 sqft303 NW 13th Ave SW #902, Calgary, AB T2R 0Y9For SaleMLS ID #A2317695, Deloris Walker, Associate, Remax Innovations. courtesy of Pillar9 System
- C$525,0002 bd2 ba813 sqft383 SW Smith St NW #325, Calgary, AB T3B 6J9For SaleMLS ID #A2299590, Kevin Thygesen, Associate, Re/Max Realty Professionals. courtesy of Pillar9 System
- C$469,9002 bd2 ba1.1k sqft530 S 12th Ave SW #303, Calgary, AB T2R 0B1For SaleMLS ID #A2287840, Zaina Randhawa, Associate, Exp Realty. courtesy of Pillar9 System
- C$479,9002 bd3 ba940 sqft3125 N 39th St NW #113, Calgary, AB T3B 3G9For SaleMLS ID #A2319573, Arron Kaura, Associate, Re/Max First. courtesy of Pillar9 System
- C$579,9002 bd2 ba715 sqft8375 S Broadcast Ave SW #415, Calgary, AB T3H 3V6New ConstructionMLS ID #A2316608, Oliver Trutina, Associate, Re/Max First. courtesy of Pillar9 System
- C$599,9002 bd2 ba669 sqft8375 N Broadcast Ave SW #307, Calgary, AB T3H 3V6New ConstructionMLS ID #A2316607, Oliver Trutina, Associate, Re/Max First. courtesy of Pillar9 System
- C$454,9002 bd2 ba1k sqft16 SE Varsity Estates Cir NW #810, Calgary, AB T3A 2C5For SaleMLS ID #A2319972, Jan Sali, Associate, Century 21 Bamber Realty Ltd.. courtesy of Pillar9 System
- C$475,0002 bd2 ba1k sqft530 E 3rd St SE #1205, Calgary, AB T2G 1B6For SaleMLS ID #A2325064, Curtis Macphail, Associate, Engel & Völkers Calgary. courtesy of Pillar9 System
- Alberta
- Division No. 6
- Calgary
- T2N 2G9
- West Hillhurst
- 110 N 18a St NW Unit 325
Nearby cities
Nearby neighborhoods
Nearby zip codes
Other Calgary Topics
