Don't miss this incredible opportunity in Wheeling! This spacious 3-bedroom, 3-bath condo offers a versatile floor plan designed for comfortable living. A standout feature is the second bedroom with its own private en-suite bath, making it perfect for guests, extended family, or a private home office setup. Enjoy desirable building amenities, including a fitness center and party room, adding convenience and entertainment options right at your doorstep. With great space, solid bones, and endless potential, this home is ready for your personal updates and design ideas. Bring your vision, create the home you've always wanted, and build instant equity along the way. Property is being sold as-is.
Contingent
$325,000
110 N Milwaukee Ave APT 303, Wheeling, IL 60090
3beds
--sqft
Condominium, Single Family Residence
Built in 2000
-- sqft lot
$-- Zestimate®
$--/sqft
$703/mo HOA
What's special
- --
- on Zillow |
- 417
- views |
- 17
- saves |
Zillow last checked:
Listed by:
Holly Baer 847-452-5108,
Coldwell Banker Realty
Source: MRED as distributed by MLS GRID,MLS#: 12674575
Facts & features
Interior
Bedrooms & bathrooms
- Bedrooms: 3
- Bathrooms: 3
- Full bathrooms: 3
Rooms
- Room types: No additional rooms
Primary bedroom
- Features: Flooring (Carpet), Bathroom (Full)
- Level: Main
- Area: 221 Square Feet
- Dimensions: 13X17
Bedroom 2
- Features: Flooring (Carpet)
- Level: Main
- Area: 187 Square Feet
- Dimensions: 11X17
Bedroom 3
- Features: Flooring (Carpet)
- Level: Main
- Area: 150 Square Feet
- Dimensions: 15X10
Dining room
- Features: Flooring (Carpet)
- Level: Main
- Area: 150 Square Feet
- Dimensions: 15X10
Kitchen
- Features: Kitchen (Eating Area-Table Space), Flooring (Laminate)
- Level: Main
- Area: 289 Square Feet
- Dimensions: 17X17
Laundry
- Level: Main
- Area: 18 Square Feet
- Dimensions: 3X6
Living room
- Features: Flooring (Carpet)
- Level: Main
- Area: 270 Square Feet
- Dimensions: 15X18
Heating
- Natural Gas
Cooling
- Central Air
Appliances
- Included: Range, Dishwasher, Refrigerator, Freezer, Washer, Dryer
- Laundry: In Unit
Features
- Basement: None
Interior area
- Total structure area: 0
Video & virtual tour
Property
Parking
- Total spaces: 1
- Parking features: Yes, Garage Owned, Attached, Garage
- Attached garage spaces: 1
Accessibility
- Accessibility features: No Disability Access
Details
- Parcel number: 03024101431059
- Special conditions: List Broker Must Accompany
Construction
Type & style
- Home type: Condo
- Property subtype: Condominium, Single Family Residence
Materials
- Brick
Condition
- New construction: No
- Year built: 2000
Utilities & green energy
- Sewer: Public Sewer
- Water: Lake Michigan, Public
Community & HOA
HOA
- Has HOA: Yes
- Amenities included: Elevator in Residence, Exercise Room, Party Room
- Services included: Water, Parking, Insurance, Cable TV, Exercise Facilities, Exterior Maintenance, Lawn Care, Scavenger, Snow Removal
- HOA fee: $703 monthly
Location
- Region: Wheeling
Financial & listing details
- Tax assessed value: $256,630
- Annual tax amount: $2,294
- Ownership: Condo
Estimated market value
Not available
Estimated sales range
Not available
Not available
Price history
| Date | Event | Price |
|---|---|---|
| 3/29/2010 | Sold | $232,500 |
Source: Public Record Report a problem | ||
| 12/30/2009 | Sold | $232,500 |
Source:  MRED as distributed by MLS GRID #07353730 Report a problem MRED as distributed by MLS GRID #07353730 Report a problem | ||
Public tax history
| Year | Property taxes | Tax assessment |
|---|---|---|
| 2024 | -- | $25,663 +0% |
| 2023 | $6,378 +6% | $25,662 |
| 2022 | $6,016 +142.8% | $25,662 +14.9% |
| 2021 | $2,477 +10.2% | $22,332 |
| 2020 | $2,248 -0.4% | $22,332 -10.6% |
| 2019 | $2,256 -18.5% | $24,991 +44.6% |
| 2018 | $2,768 -44.3% | $17,278 |
| 2017 | $4,970 +0.8% | $17,278 |
| 2016 | $4,931 +11.7% | $17,278 +15% |
| 2015 | $4,417 +2.1% | $15,018 |
| 2014 | $4,327 +8.8% | $15,018 |
| 2013 | $3,976 +3.6% | $15,018 -2.1% |
| 2012 | $3,837 -36.7% | $15,342 -34.3% |
| 2011 | $6,064 -6.6% | $23,365 |
| 2010 | $6,493 +9.1% | $23,365 -17.5% |
| 2009 | $5,953 +9.8% | $28,311 -7% |
| 2008 | $5,423 +6.1% | $30,442 |
| 2007 | $5,112 -3.4% | $30,442 +11.6% |
| 2006 | $5,294 +3.6% | $27,288 |
| 2005 | $5,108 +6.5% | $27,288 |
| 2004 | $4,798 -9.2% | $27,288 +11.3% |
| 2003 | $5,286 | $24,520 |
Find assessor info on the county website
Monthly payment
Est. payment
Payment breakdown
Explore the cost of this home by adjusting the details. Changes won't be saved.Climate risks
Neighborhood: 60090
Nearby schools
GreatSchools rating
- 5/10Eugene Field Elementary SchoolGrades: PK-5Distance: 1.7 mi
- 6/10Jack London Middle SchoolGrades: 6-8Distance: 1.6 mi
- 7/10Wheeling High SchoolGrades: 9-12Distance: 1.8 mi
Schools provided by the listing agent
- District: 21
Source: MRED as distributed by MLS GRID. This data may not be complete. We recommend contacting the local school district to confirm school assignments for this home.
- $317,7002 bd-- ba90k sqft110 N Milwaukee Ave APT 405, Wheeling, IL 60090Off Market
- $208,1001 bd-- ba90k sqft110 N Milwaukee Ave APT 604, Wheeling, IL 60090Off Market
- $212,6001 bd1 ba90k sqft110 N Milwaukee Ave APT 701, Wheeling, IL 60090Off Market
- $256,1001 bd-- ba90k sqft110 N Milwaukee Ave APT 404, Wheeling, IL 60090Off Market
- $263,9001 bd-- ba90k sqft110 N Milwaukee Ave APT 501, Wheeling, IL 60090Off Market
- $321,0002 bd2 ba1.4k sqft110 N Milwaukee Ave APT 608, Wheeling, IL 60090Off Market
- $331,4002 bd-- ba90k sqft110 N Milwaukee Ave APT 206, Wheeling, IL 60090Off Market
- $346,3002 bd2 ba90k sqft110 N Milwaukee Ave APT 205, Wheeling, IL 60090Off Market
- $315,6002 bd-- ba90k sqft110 N Milwaukee Ave APT 207, Wheeling, IL 60090Off Market
A local agent can set up tours, give advice and negotiate with sellers.
Similar homes
- $299,0003 bd2 ba1.7k sqft375 Plum Creek Dr APT 312, Wheeling, IL 60090Active
 MLS ID #12685812, Maxim Gorenyuk, Core Realty & Investments, Inc. MRED as distributed by MLS GRID
 - $259,9001 bd1 ba1.4k sqft190 N Milwaukee Ave APT 401, Wheeling, IL 60090Active
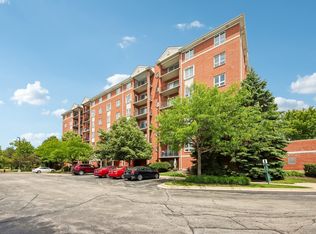 MLS ID #12669651, Christopher Paul, Redfin Corporation. MRED as distributed by MLS GRID
 - $190,0002 bd1 ba1k sqft1165 Pleasant Run Dr APT 510, Wheeling, IL 60090New
 MLS ID #12705381, Agnieszka Kakareko, Baird & Warner. MRED as distributed by MLS GRID
 - $330,0002 bd2 ba1.8k sqft140 Manchester Dr APT 408, Buffalo Grove, IL 60089Active
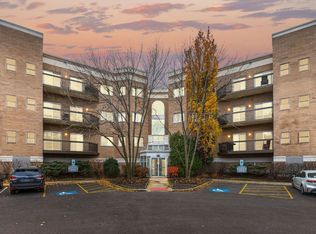 MLS ID #12560890, Peggy Cobrin, Coldwell Banker Realty. MRED as distributed by MLS GRID
 - $289,9002 bd2 ba1.1k sqft1264 Williamsburg Dr Unit D1, Schaumburg, IL 60193NewMLS ID #12658385, Abby Powell, Baird & Warner. MRED as distributed by MLS GRID
- $350,0002 bd2 ba1.7k sqft710 Creekside Dr Unit 104A, Mount Prospect, IL 60056ActiveMLS ID #12662479, Jan Goczkowski, SRES, Century 21 Langos & Christian. MRED as distributed by MLS GRID
- $199,9992 bd2 ba1.2k sqft925 Spring Hill Dr APT 102, Northbrook, IL 60062NewMLS ID #12706175, Joel Raynes, Compass. MRED as distributed by MLS GRID
- $329,9003 bd3 ba1.4k sqft805 Garfield Ave, Libertyville, IL 60048NewMLS ID #12706109, Jane Lee, RE/MAX Top Performers. MRED as distributed by MLS GRID
- $232,0002 bd2 ba-- sqft900 E Wilmette Rd Unit 319, Palatine, IL 60074NewMLS ID #12707892, Michele Miller, Jameson Sotheby's Intl Realty. MRED as distributed by MLS GRID
- $399,9002 bd2 ba1.8k sqft(Undisclosed Address), Park Ridge, IL 60068ActiveMLS ID #12695217, Rafay Qamar, Real Broker LLC. MRED as distributed by MLS GRID
- $335,0001 bd1 ba892 sqft432 Kelburn Rd APT 121, Deerfield, IL 60015ActiveMLS ID #12680264, Julie Dowdle Rogers, @properties Christie's International Real Estate. MRED as distributed by MLS GRID
- $249,9002 bd2 ba1.1k sqft925 Spring Hill Dr APT 212, Northbrook, IL 60062ActiveMLS ID #12688701, Alan Berlow, Coldwell Banker Realty. MRED as distributed by MLS GRID
- $319,0002 bd2 ba1.3k sqft9864 Leland Ave Unit 308, Schiller Park, IL 60176ActiveMLS ID #12702277, Michele Frontier, Real 1 Realty. MRED as distributed by MLS GRID
- $399,0002 bd2 ba1.4k sqft720 Creekside Dr Unit 407B, Mount Prospect, IL 60056ActiveMLS ID #12693010, Susan Duchek, CSC, Picket Fence Realty. MRED as distributed by MLS GRID
- $309,0002 bd2 ba1.4k sqft8101 W Courte Dr APT 204, Niles, IL 60714ActiveMLS ID #12686728, Jennifer Rabito, Berkshire Hathaway HomeServices Chicago. MRED as distributed by MLS GRID
- $295,0001 bd1 ba842 sqft382 Kelburn Rd APT 221, Deerfield, IL 60015ActiveMLS ID #12675136, Stacy Burgoon, ABR,e-PRO,GRI,SRES, Compass. MRED as distributed by MLS GRID
- $329,9003 bd2 ba-- sqft9530 Lamon Ave APT 401, Skokie, IL 60077ActiveMLS ID #12665822, Sophia Paterakos, Berkshire Hathaway HomeServices Starck Real Estate. MRED as distributed by MLS GRID
- $368,9003 bd3 ba1.5k sqft290 Broadmoor Ln, Bartlett, IL 60103NewMLS ID #12706965, Deshna Shah, Real People Realty. MRED as distributed by MLS GRID
- $279,9002 bd2 ba1.2k sqft9356 Landings Ln Unit 504, Des Plaines, IL 60016ActiveMLS ID #12697795, Emir Vulic, Berkshire Hathaway HomeServices Chicago. MRED as distributed by MLS GRID
- $419,0002 bd2 ba1.1k sqft402 Kelburn Rd APT 323, Deerfield, IL 60015Price ChangeMLS ID #12678182, Benjamin Fisher, Baird & Warner. MRED as distributed by MLS GRID
