Priced below market for a quick sale!!! Charming curb appeal with swing entry & shutters, this almost 3000 sqft home with 4 bedrooms + a study is a great value allowing a new owner to personalize and update, as desired. Attractive finishes. The kitchen opens up to multiple areas for flexibility for living and dining. A half bath is tucked in the back with close access to the back porch. The backyard is small yet inviting. Most of the home is on the main level, but the 4th bedroom + 3rd full bath is upstairs (room not pictured as currently used as a storage area). If a 4th bedroom is not needed, the upstairs ensuite could also be a second living or guest space. The roof was replaced in 2022. Plantation shutters throughout most of the home. Laundry room with window and storage. Mud room. Kitchen refrigerator, washer, dryer & deep freeze in garage may convey, if desired. Generous with closet space and storage. Walk in pantry. Primary suite with multiple closets. Great opportunity. Homeowners are packing and in transition, pardon the mess! Should sell quick!! Very beautiful, timeless home.
For sale
Price cut: $10.9K (8/4)
$489,000
110 Parkview Dr, Aledo, TX 76008
4beds
2,987sqft
:
Get pre-qualified$3,390/mo
Single Family Residence
Built in 2015
7,405 Square Feet Lot
$-- Zestimate®
$164/sqft
$59/mo HOA
What's special
Attractive finishesMud roomWalk in pantry
- 42 days |
- 1,928 |
- 126 |
Likely to sell faster than
Zillow last checked:
Listing updated:
Listed by:
Jeffries Anderson 0588436 817-523-9113,
League Real Estate 817-523-9113,
Lori Beal 0634103 817-822-2937,
League Real Estate
Source: NTREIS,MLS#: 21284632
Facts & features
Interior
Bedrooms & bathrooms
- Bedrooms: 4
- Bathrooms: 4
- Full bathrooms: 3
- 1/2 bathrooms: 1
Primary bedroom
- Level: First
- Dimensions: 19 x 13
Bedroom
- Level: First
- Dimensions: 11 x 14
Bedroom
- Level: First
- Dimensions: 11 x 14
Bedroom
- Features: En Suite Bathroom
- Level: Second
- Dimensions: 14 x 17
Primary bathroom
- Level: First
- Dimensions: 10 x 14
Dining room
- Level: First
- Dimensions: 11 x 12
Other
- Features: Dual Sinks, Jack and Jill Bath
- Level: First
- Dimensions: 5 x 10
Other
- Level: Second
- Dimensions: 5 x 8
Half bath
- Level: First
- Dimensions: 6 x 5
Kitchen
- Features: Built-in Features, Granite Counters, Kitchen Island, Walk-In Pantry
- Level: First
- Dimensions: 18 x 18
Laundry
- Features: Built-in Features
- Level: First
- Dimensions: 7 x 11
Living room
- Level: First
- Dimensions: 13 x 10
Living room
- Features: Ceiling Fan(s)
- Level: First
- Dimensions: 18 x 18
Office
- Level: First
- Dimensions: 14 x 10
Heating
- Central, Electric
Cooling
- Central Air, Ceiling Fan(s), Electric
Appliances
- Included: Dishwasher, Gas Cooktop, Disposal, Microwave, Refrigerator
- Laundry: Laundry in Utility Room
Features
- Built-in Features, Decorative/Designer Lighting Fixtures, Granite Counters, Kitchen Island, Pantry, Walk-In Closet(s)
- Flooring: Carpet, Ceramic Tile, Engineered Hardwood
- Windows: Shutters
- Has basement: No
- Number of fireplaces: 1
- Fireplace features: Gas
Interior area
- Total interior livable area: 2,987 sqft
Video & virtual tour
Property
Parking
- Total spaces: 2
- Parking features: Garage
- Attached garage spaces: 2
Features
- Levels: Two
- Stories: 2
- Patio & porch: Covered
- Pool features: None
- Fencing: Brick,Wood
Lot
- Size: 7,405 Square Feet
- Features: Irregular Lot, Subdivision
Details
- Parcel number: R000098110
Construction
Type & style
- Home type: SingleFamily
- Architectural style: Detached
- Property subtype: Single Family Residence
Materials
- Brick
- Foundation: Slab
- Roof: Composition
Condition
- Year built: 2015
Utilities & green energy
- Sewer: Public Sewer
- Water: Public
- Utilities for property: Sewer Available, Water Available
Community & HOA
Community
- Features: Curbs, Playground, Park, Sidewalks, Trails/Paths
- Subdivision: Parks Of Aledo Ph
HOA
- Has HOA: Yes
- Services included: All Facilities, Association Management
- HOA fee: $710 annually
- HOA name: Secure Assoc Mgmt
- HOA phone: 940-497-7328
Location
- Region: Aledo
Financial & listing details
- Price per square foot: $164/sqft
- Tax assessed value: $631,070
- Annual tax amount: $12,430
- Date on market: 6/26/2026
- Cumulative days on market: 43 days
- Listing terms: Cash,Conventional,FHA,VA Loan
- Exclusions: Refrigerator, washer, dryer, deep freeze should be written in non-realty, if desired.
Estimated market value
Not available
Estimated sales range
Not available
Not available
Price history
| Date | Event | Price |
|---|---|---|
| 8/4/2026 | Price change | $489,000-2.2%$164/sqft |
Source: NTREIS #21284632 Report a problem | ||
| 7/15/2026 | Price change | $499,900-8.3%$167/sqft |
Source: NTREIS #21284632 Report a problem | ||
| 7/6/2026 | Price change | $545,000-1.8%$182/sqft |
Source: NTREIS #21284632 Report a problem | ||
| 6/26/2026 | Listed for sale | $555,000$186/sqft |
Source: NTREIS #21284632 Report a problem | ||
Public tax history
| Year | Property taxes | Tax assessment |
|---|---|---|
| 2025 | $6,376 -14.1% | $631,070 +3.3% |
| 2024 | $7,419 +4.7% | $610,950 |
| 2023 | $7,084 -23.1% | $610,950 +39% |
| 2022 | $9,217 +2.8% | $439,530 |
| 2021 | $8,966 +1.5% | $439,530 +12.5% |
| 2020 | $8,831 -0.3% | $390,820 |
| 2019 | $8,856 +0.6% | $390,820 +7% |
| 2018 | $8,807 +199.4% | $365,140 0% |
| 2017 | $2,941 +194.3% | $365,150 +239% |
| 2016 | $999 | $107,720 +191.1% |
| 2015 | -- | $37,000 |
| 2014 | -- | $37,000 |
Find assessor info on the county website
Monthly payment
Est. payment
Payment breakdown
Explore the cost of this home by adjusting the details. Changes won't be saved.Climate risks
Neighborhood: 76008
Nearby schools
GreatSchools rating
- 10/10Coder Elementary SchoolGrades: K-5Distance: 0.9 mi
- 8/10Don R Daniel Ninth Grade CampusGrades: 9Distance: 0.6 mi
- 8/10Aledo High SchoolGrades: 10-12Distance: 0.8 mi
Schools provided by the listing agent
- Elementary: Coder
- Middle: McAnally
- High: Aledo
- District: Aledo ISD
Source: NTREIS. This data may not be complete. We recommend contacting the local school district to confirm school assignments for this home.
- $--3 bd2 ba2.4k sqft112 Parkview Dr, Aledo, TX 76008Sold

- $561,6004 bd3 ba2.9k sqft114 Parkview Dr, Aledo, TX 76008Off Market
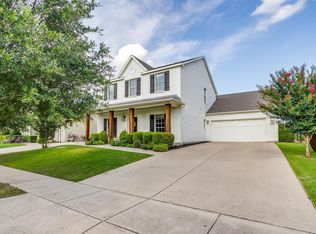
- $551,800-- bd-- ba2.6k sqft106 Parkview Dr, Aledo, TX 76008Off Market
- $576,2004 bd3 ba2.9k sqft212 Parkview Dr, Aledo, TX 76008Off Market
- $532,8004 bd3 ba2.8k sqft309 Bluestem Ln, Aledo, TX 76008Off Market
- $473,0003 bd2 ba2.2k sqft104 Parkview Dr, Aledo, TX 76008Off Market
- $693,5004 bd4 ba3.8k sqft713 Rosewood Pl, Aledo, TX 76008Off Market
- $470,2004 bd3 ba2.8k sqft309 Blue Stem Ln, Aledo, TX 76008Off Market
A local agent can set up tours, give advice and negotiate with sellers.
A local lender can help you make sure your offer is ready when you are.
Similar homes
- $575,0004 bd3 ba2.9k sqft119 Bluestem Ln, Aledo, TX 76008For Sale
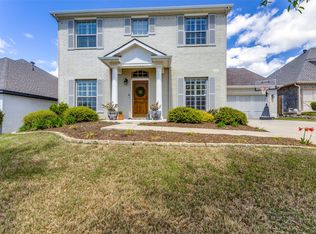 MLS ID #21338071, Drew O'Connell. NTREIS
 - $479,0004 bd2 ba2.8k sqft270 Bluff View Ct, Aledo, TX 76008For Sale
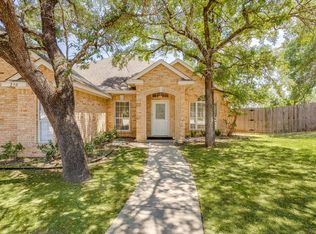 MLS ID #21324319, Tracy Wiley. NTREIS
 - $489,9003 bd2 ba1.9k sqft214 Observation Dr, Aledo, TX 76008For Sale
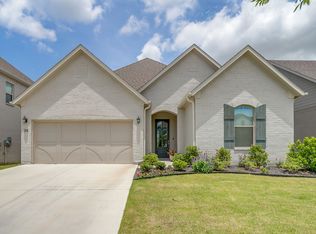 MLS ID #21339550, Lori Beal. NTREIS
 - $520,0004 bd3 ba2.4k sqft11816 River View Way, Aledo, TX 76008For Sale
 MLS ID #21326775, Andrea Reynolds. NTREIS
 - $434,9003 bd2 ba2.3k sqft14925 Belclaire Ave, Aledo, TX 76008For SaleMLS ID #21350961, Shanna Boleman. NTREIS
- $648,9504 bd3 ba3.4k sqft100 Grey Stone St, Aledo, TX 76008For SaleMLS ID #21106751, Brandon Phillips. NTREIS
- $543,0003 bd3 ba2.6k sqft430 Valley View Ct, Aledo, TX 76008For SaleMLS ID #21302906, Carol Carroll. NTREIS
- $539,0005 bd4 ba3.2k sqft14808 Brettridge Dr, Aledo, TX 76008For SaleMLS ID #21321709, Emily Beck Gray. NTREIS
- $385,0003 bd3 ba2.8k sqft213 Park Villa Ln, Aledo, TX 76008For SaleMLS ID #21276693, Stevie Pendergrass. NTREIS
- $720,0004 bd4 ba3.3k sqft855 Highlands Ave, Aledo, TX 76008For SaleMLS ID #21315232, Tracey Pritchard. NTREIS
- $599,0003 bd3 ba2.9k sqft13908 Walsh Ave, Aledo, TX 76008For SaleMLS ID #21317021, Rusty Collins. NTREIS
- $649,9004 bd3 ba2.6k sqft117 Danielle Dr, Hudson Oaks, TX 76087For SaleMLS ID #21353270, Jayme Taylor. NTREIS
- $499,9004 bd4 ba3.6k sqft8520 Pinewood Dr, Fort Worth, TX 76123For SaleMLS ID #21350779, Flor Vanderveer. NTREIS
- $720,0004 bd3 ba3k sqft2009 Roundtree Cir, Aledo, TX 76008For SaleMLS ID #21316801, Tracy Wiley. NTREIS
- $529,9994 bd4 ba2.7k sqft11000 Wanamaker Dr, Benbrook, TX 76126For SaleMLS ID #21320677, Brittany Mccann. NTREIS
- $522,5003 bd3 ba2.4k sqft220 S Fork Dr, Hudson Oaks, TX 76087For SaleMLS ID #21206198, Julie Short. NTREIS
- $405,0004 bd2 ba2.1k sqft10308 Colina Dr, Fort Worth, TX 76126For SaleMLS ID #21350312, Jennifer Dons. NTREIS
- $477,5005 bd4 ba3.7k sqft1109 Terrace View Dr, Fort Worth, TX 76108For SaleMLS ID #21250300, Cody Culberson. NTREIS
- $450,0004 bd3 ba2.4k sqft9621 Rosina Trl, Fort Worth, TX 76126For SaleMLS ID #21331367, Alison Westly. NTREIS
- $489,0003 bd3 ba2.3k sqft2001 Country Brook Dr, Weatherford, TX 76087For SaleMLS ID #21275254, Heidi Mayer. NTREIS
