This luxurious and shockingly expansive 2-3 bedroom, 3 full bath stone/vinyl sided small town ranch style home has SO incredibly much to offer! Main floor welcomes you (and yours) on home with its gracious and roomy front facing living room complete with crown molding and recently installed luxury vinyl plank flooring, generous formal dining area that flows brilliantly into a stunning newer fully equipped kitchen with a sprawling island/breakfast bar as well as granite countertops, large rear breakfast nook with an exterior access point, fantastic rear facing primary suite with a private full adjacent bath complete with convenient laundry facilities in addition to a large 12X5 walk-in closet, nice sized second bedroom, and an updated full hall bath. The full deep poured concrete partially finished basement is home to a large 22X22 family room/rec room, optional third bedroom (no egress) with a beautiful adjacent third full bath with a tiled walk-in shower, and a wonderfully large mechanical/work room area. Property also features an attached garage, awesome rear concrete patio, huge additional detached garage with rear alley access, walk-up floored second story loft, and a newer architectural roof (2024), and all appliances to remain including washer and dryer. Roof on home installed in 2018. Solar panels (SunStrong) installed in 2024 for the utmost efficiency -- 25-year lease -- $113.00/month currently with a 3% annual increase. The best in small town Mason County living!
Pending
$200,000
110 S Logan St, Mason City, IL 62664
2beds
2,382sqft
:
Get pre-qualified$1,464/mo
Single Family Residence, Residential
Built in 1994
7,500 Square Feet Lot
$198,700 Zestimate®
$84/sqft
$-- HOA
What's special
Updated full hall bathAttached garageCrown moldingPrivate full adjacent bathGenerous formal dining areaGranite countertopsConvenient laundry facilities
- 37 days |
- 194 |
- 21 |
Zillow last checked:
Listing updated:
Listed by:
Seth A Goodman 217-737-3742,
ME Realty
Source: RMLS Alliance as distributed by MLS GRID,MLS#: CA1044643 Originating MLS: Capital Area Association of Realtors
Originating MLS: Capital Area Association of Realtors
Facts & features
Interior
Bedrooms & bathrooms
- Bedrooms: 2
- Bathrooms: 3
- Full bathrooms: 3
Bedroom 1
- Level: Main
- Dimensions: 18ft 0in x 11ft 0in
Bedroom 2
- Level: Main
- Dimensions: 12ft 0in x 12ft 0in
Other
- Level: Main
- Dimensions: 14ft 0in x 12ft 0in
Other
- Level: Main
- Dimensions: 17ft 0in x 11ft 0in
Other
- Area: 784
Additional room
- Description: Optional third bedroom
- Level: Basement
- Dimensions: 10ft 0in x 16ft 0in
Family room
- Level: Basement
- Dimensions: 22ft 0in x 22ft 0in
Kitchen
- Level: Main
- Dimensions: 18ft 0in x 11ft 0in
Laundry
- Level: Main
Living room
- Level: Main
- Dimensions: 20ft 0in x 18ft 0in
Main level
- Area: 1598
Heating
- Forced Air, Solar
Cooling
- Central Air
Appliances
- Included: Dishwasher, Dryer, Microwave, Range, Refrigerator, Washer
Features
- Solid Surface Counter, Ceiling Fan(s)
- Windows: Blinds
- Basement: Full,Partially Finished
Interior area
- Total structure area: 1,598
- Total interior livable area: 2,382 sqft
Video & virtual tour
Property
Parking
- Total spaces: 1
- Parking features: Alley Access, Attached, Detached, Oversized
- Attached garage spaces: 1
Features
- Patio & porch: Patio, Porch
Lot
- Size: 7,500 Square Feet
- Dimensions: 50 x 150
- Features: Level
Details
- Additional structures: Outbuilding
- Parcel number: 2007227005
Construction
Type & style
- Home type: SingleFamily
- Architectural style: Ranch
- Property subtype: Single Family Residence, Residential
Materials
- Stone, Vinyl Siding
- Foundation: Concrete Perimeter
- Roof: Shingle
Condition
- New construction: No
- Year built: 1994
Utilities & green energy
- Sewer: Public Sewer
- Water: Public
Community & HOA
Community
- Subdivision: None
Location
- Region: Mason City
Financial & listing details
- Price per square foot: $84/sqft
- Tax assessed value: $105,939
- Annual tax amount: $2,256
- Date on market: 6/23/2026
- Cumulative days on market: 34 days
Estimated market value
$198,700
$189,000 - $209,000
$1,839/mo
Price history
| Date | Event | Price |
|---|---|---|
| 7/15/2026 | Pending sale | $200,000$84/sqft |
Source:  RMLS Alliance as distributed by MLS GRID #CA1044643 Report a problem RMLS Alliance as distributed by MLS GRID #CA1044643 Report a problem | ||
| 6/23/2026 | Listed for sale | $200,000+370.6%$84/sqft |
Source: RMLS Alliance as distributed by MLS GRID #CA1044643 Report a problem | ||
| 6/28/2011 | Sold | $42,500-48.2%$18/sqft |
Source: Public Record Report a problem | ||
| 10/13/2009 | Sold | $82,000$34/sqft |
Source: NoCoast MLS as distributed by MLS GRID #5378956 Report a problem | ||
Public tax history
| Year | Property taxes | Tax assessment |
|---|---|---|
| 2024 | $2,256 +7.3% | $35,313 +8.2% |
| 2023 | $2,103 +10.2% | $32,622 +10% |
| 2022 | $1,908 +5.4% | $29,662 +7.9% |
| 2021 | $1,811 -0.2% | $27,490 |
| 2020 | $1,815 +1.6% | $27,490 |
| 2019 | $1,786 +0.7% | $27,490 |
| 2018 | $1,774 | $27,490 |
| 2017 | -- | $27,490 |
| 2016 | -- | $27,490 |
| 2012 | $2,382 -20.8% | $27,490 |
| 2011 | $3,007 -28.1% | $27,490 -28.7% |
| 2010 | $4,182 | $38,538 |
Find assessor info on the county website
Monthly payment
Est. payment
Payment breakdown
Explore the cost of this home by adjusting the details. Changes won't be saved.Climate risks
Neighborhood: 62664
Nearby schools
GreatSchools rating
- 4/10Illini Central Grade SchoolGrades: K-5Distance: 0.4 mi
- 7/10Illini Central Middle SchoolGrades: 6-8Distance: 0.4 mi
- 1/10Illini Central High SchoolGrades: 9-12Distance: 0.4 mi
Schools provided by the listing agent
- High: Illini Central
Source: RMLS Alliance as distributed by MLS GRID. This data may not be complete. We recommend contacting the local school district to confirm school assignments for this home.
- $29,907-- bd-- ba-- sqft303 W Chestnut St, Mason City, IL 62664Off Market
- $123,5002 bd2 ba1.1k sqft112 S Logan St, Mason City, IL 62664Off Market

- $81,900-- bd-- ba-- sqft311 W Chestnut St, Mason City, IL 62664Off Market
- $76,0002 bd1 ba1.4k sqft116 S Logan St, Mason City, IL 62664Sold

- $102,700-- bd-- ba-- sqft120 S Logan St, Mason City, IL 62664Off Market
- $100,100-- bd-- ba-- sqft105 S Keefer St, Mason City, IL 62664Off Market
- $45,000-- bd-- ba-- sqft323 W Chestnut St, Mason City, IL 62664Sold
- $102,100-- bd-- ba-- sqft109 S Keefer St, Mason City, IL 62664Off Market
A local agent can set up tours, give advice and negotiate with sellers.
Similar homes
- $189,0003 bd3 ba2.3k sqft308 N Irving St, Mason City, IL 62664For Sale
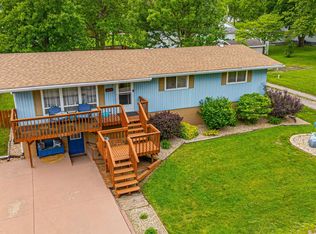
 MLS ID #CA1043950, Seth A Goodman, ME Realty. RMLS Alliance as distributed by MLS GRID
 - $189,0003 bd2 ba1.9k sqft503 E Pine St, Mason City, IL 62664For Sale
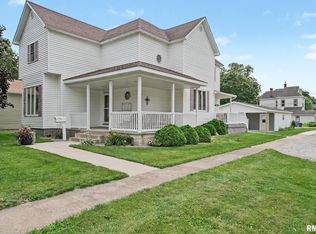 MLS ID #CA1044709, Seth A Goodman, ME Realty. RMLS Alliance as distributed by MLS GRID
 - $265,0002 bd3 ba3.1k sqft144 N Main St, Mason City, IL 62664For Sale
 MLS ID #CA1045076, Seth A Goodman, ME Realty. RMLS Alliance as distributed by MLS GRID
 - $179,9992 bd1 ba1.2k sqft205 S Moose St, Mason City, IL 62664Active
 MLS ID #12664472, Kimberly Hoffman, Heartland Realty 11 LLC. MRED as distributed by MLS GRID
 - $199,9003 bd2 ba1.5k sqft1109 W 4th St, Delavan, IL 61734ActiveMLS ID #12615677, Jared Litwiller, Freedom Realty. MRED as distributed by MLS GRID
- $190,0005 bd1 ba1.7k sqft1881 Old State 121 #121, Lincoln, IL 62656For SaleMLS ID #CA1041915, Seth A Goodman, ME Realty. RMLS Alliance as distributed by MLS GRID
- $210,0003 bd2 ba1.9k sqft6 Rigg Dr, Lincoln, IL 62656For SaleMLS ID #PA1267739, Ryan Cannon, RE/MAX Traders Unlimited. RMLS Alliance as distributed by MLS GRID
- $179,9003 bd2 ba2.2k sqft602 W 3rd St, Delavan, IL 61734ActiveMLS ID #12649450, Jared Litwiller, Freedom Realty. MRED as distributed by MLS GRID
- $238,0003 bd2 ba1.5k sqft28457 Tutman Rd, Greenview, IL 62642For SaleMLS ID #PA1266608, Sandy Sweatt, RE/MAX Traders Unlimited. RMLS Alliance as distributed by MLS GRID
- $169,0003 bd1 ba2k sqft17122 River View Rd, Petersburg, IL 62675For SaleMLS ID #CA1045304, Kim Wenda, RE/MAX Professionals. RMLS Alliance as distributed by MLS GRID
- $214,5003 bd1 ba1.7k sqft802 W Monroe St, Petersburg, IL 62675For SaleMLS ID #CA1044319, Kim Wenda, RE/MAX Professionals. RMLS Alliance as distributed by MLS GRID
- $--3 bd2 ba1.2k sqft301 S Mill St, Athens, IL 62613AuctionAuction.com 1
- $129,0003 bd1 ba1.2k sqft300 N Clinton St, Middletown, IL 62666For SaleMLS ID #CA1041941, Seth A Goodman, ME Realty. RMLS Alliance as distributed by MLS GRID
- $265,0003 bd2 ba2.3k sqft12 Pheasant Run, Lincoln, IL 62656For SaleMLS ID #CA1041337, Seth A Goodman, ME Realty. RMLS Alliance as distributed by MLS GRID
- $255,0003 bd2 ba2.4k sqft503 S Walnut St, Delavan, IL 61734For SaleMLS ID #PA1266771, Mari Halliday, Jim Maloof Realty, Inc.. RMLS Alliance as distributed by MLS GRID
- $290,0004 bd3 ba2k sqft213 Woodlawn Rd, Lincoln, IL 62656For SaleMLS ID #CA1044713, Chynna Farmer, ME Realty. RMLS Alliance as distributed by MLS GRID
- $279,9004 bd2 ba3.3k sqft17124 Engel St, Athens, IL 62613For SaleMLS ID #CA1044833, James J Skeeters, Keller Williams Capital. RMLS Alliance as distributed by MLS GRID
- $169,9003 bd1 ba1.8k sqft221 S 9th St, Petersburg, IL 62675For SaleMLS ID #CA1044424, Lacey Stephenson, Keller Williams Capital. RMLS Alliance as distributed by MLS GRID
- $299,9004 bd3 ba1.5k sqft105 W C St, Delavan, IL 61734For SaleMLS ID #PA1265441, Adam J Merrick, Adam Merrick Real Estate. RMLS Alliance as distributed by MLS GRID
- $289,0002 bd2 ba1.9k sqft710 N Jefferson St, Lincoln, IL 62656For SaleMLS ID #CA1033396, Seth A Goodman, ME Realty. RMLS Alliance as distributed by MLS GRID
