Under contract-accepting backup offers. Nestled on a quiet cul-de-sac in the highly sought-after Wekiva Cove community, 110 Whitley Bay Lane offers something truly special—spectacular views of Sand Lake and unforgettable sunsets, without the premium price tag of direct lakefront ownership. Lovingly updated and meticulously maintained, this charming 3-bedroom, 2-bath home combines comfort, character, and one of the most picturesque settings in the neighborhood. From the moment you arrive, you'll appreciate the pride of ownership and inviting atmosphere that make this home feel instantly welcoming. Inside, natural light fills the living spaces, creating a warm and airy feel throughout. Thoughtful updates and careful maintenance mean you can move right in and start enjoying everything this exceptional home has to offer. The real magic happens outdoors. Step onto the spacious deck or relax on the patio as you take in breathtaking views across Sand Lake. Whether you're enjoying a peaceful morning coffee, hosting friends for an evening gathering, or simply unwinding after a long day, the backdrop is nothing short of stunning. Every evening brings a front-row seat to some of the most beautiful sunsets Central Florida has to offer. One of the home's most unique advantages is its incredible proximity to Wekiva Cove's resort-style amenities. Just beyond your backyard, you'll enjoy a short walk to the community pool, playground, clubhouse, tennis courts, and walking trails—giving you all the benefits of these amenities without the cost, maintenance, or responsibility of caring for them yourself. Imagine spending your weekends enjoying the pool instead of cleaning one. Zoned for highly desirable Lake Brantley schools and conveniently located near shopping, dining, parks, and major roadways, this home offers the perfect blend of natural beauty, convenience, and community. If you've been dreaming of lake views, stunning sunsets, a beautifully maintained home, and a lifestyle that feels like a retreat every day, this is a rare opportunity to enjoy the best of Wekiva Cove—without the lakefront price tag. Schedule your private showing today!
Under contract
Price cut: $10K (6/29)
$490,000
110 WHITLEY BAY LANE, LONGWOOD, FL 32779
3beds
1,645sqft
:
Get pre-qualified$3,332/mo
Single Family Residence
Built in 1984
5,951 Square Feet Lot
$478,700 Zestimate®
$298/sqft
$125/mo HOA
What's special
Lovingly updatedBeautifully maintained homeMeticulously maintainedUnforgettable sunsetsSpacious deck
- 60 days |
- 181 |
- 3 |
Zillow last checked:
Listing updated:
Listed by:
Tiffany Yates 321-684-2399,
COMPASS FLORIDA LLC 407-203-9441
Source: Stellar MLS,MLS#: O6413710 Originating MLS: Osceola
Originating MLS: Osceola
Facts & features
Interior
Bedrooms & bathrooms
- Bedrooms: 3
- Bathrooms: 2
- Full bathrooms: 2
Rooms
- Room types: Den/Library/Office, Great Room
Primary bedroom
- Features: Walk-In Closet(s)
- Level: First
Bedroom 2
- Features: Built-in Closet
- Level: First
Bedroom 3
- Features: Built-in Closet
- Level: First
Kitchen
- Level: First
Living room
- Level: First
Heating
- Central, Electric
Cooling
- Central Air
Appliances
- Included: Dishwasher, Dryer, Electric Water Heater, Microwave, Refrigerator, Washer
- Laundry: In Garage
Features
- Ceiling Fan(s), Eating Space In Kitchen, High Ceilings, Kitchen/Family Room Combo, Open Floorplan, Primary Bedroom Main Floor, Solid Surface Counters, Walk-In Closet(s)
- Flooring: Carpet, Ceramic Tile, Engineered Hardwood
- Doors: Sliding Doors
- Windows: Skylight(s)
- Has fireplace: Yes
- Fireplace features: Family Room, Wood Burning
Interior area
- Total structure area: 2,182
- Total interior livable area: 1,645 sqft
Video & virtual tour
Property
Parking
- Total spaces: 2
- Parking features: Garage Door Opener
- Attached garage spaces: 2
Features
- Levels: One
- Stories: 1
- Patio & porch: Deck, Patio, Porch, Screened, Side Porch
- Exterior features: Rain Gutters
- Fencing: Fenced
- Has view: Yes
- View description: Park/Greenbelt, Pool, Water, Lake
- Has water view: Yes
- Water view: Water,Lake
- Body of water: SAND LAKE
Lot
- Size: 5,951 Square Feet
- Residential vegetation: Mature Landscaping, Oak Trees
Details
- Parcel number: 07212950800000310
- Zoning: PUD
- Special conditions: None
Construction
Type & style
- Home type: SingleFamily
- Property subtype: Single Family Residence
Materials
- Block
- Foundation: Slab
- Roof: Shingle
Condition
- New construction: No
- Year built: 1984
Utilities & green energy
- Sewer: Public Sewer
- Water: Public
- Utilities for property: Cable Available, Electricity Connected, Sewer Connected, Water Connected
Community & HOA
Community
- Pet fee: $0 monthly
- Subdivision: WEKIVA COVE PH 2
HOA
- Has HOA: Yes
- HOA fee: $125 monthly
- HOA name: Edison Association Management
- HOA phone: 407-317-5252
Location
- Region: Longwood
Financial & listing details
- Price per square foot: $298/sqft
- Tax assessed value: $329,251
- Annual tax amount: $2,352
- Date on market: 6/4/2026
- Cumulative days on market: 76 days
- Listing terms: Cash,Conventional,FHA,VA Loan
- Ownership: Fee Simple
- Total actual rent: 0
- Electric utility on property: Yes
- Road surface type: Paved
Estimated market value
$478,700
$455,000 - $503,000
$2,400/mo
Price history
| Date | Event | Price |
|---|---|---|
| 7/8/2026 | Contingent | $490,000$298/sqft |
Source:  Stellar MLS #O6413710 Report a problem Stellar MLS #O6413710 Report a problem | ||
| 7/2/2026 | Pending sale | $490,000$298/sqft |
Source: Stellar MLS #O6413710 Report a problem | ||
| 6/29/2026 | Price change | $490,000-2%$298/sqft |
Source: Stellar MLS #O6413710 Report a problem | ||
| 6/4/2026 | Listed for sale | $500,000-2%$304/sqft |
Source: Stellar MLS #O6413710 Report a problem | ||
| 6/2/2026 | Listing removed | $509,990$310/sqft |
Source: Stellar MLS #O6393203 Report a problem | ||
| 6/1/2026 | Price change | $509,990-2.9%$310/sqft |
Source: Stellar MLS #O6393203 Report a problem | ||
| 5/12/2026 | Listed for sale | $524,990+172%$319/sqft |
Source: Stellar MLS #O6393203 Report a problem | ||
| 4/11/2014 | Sold | $193,000-3.5%$117/sqft |
Source: Stellar MLS #O5209764 Report a problem | ||
| 2/13/2014 | Listed for sale | $200,000+21.3%$122/sqft |
Source: Keller Williams Advantage II Realty #O5209764 Report a problem | ||
| 5/6/2013 | Sold | $164,900+3.1%$100/sqft |
Source: Public Record Report a problem | ||
| 3/8/2013 | Listed for sale | $159,900$97/sqft |
Source: Homepath #O5124517 Report a problem | ||
| 1/23/2013 | Listing removed | $159,900$97/sqft |
Source: Homepath #O5124517 Report a problem | ||
| 12/4/2012 | Price change | $159,900-10.6%$97/sqft |
Source: Homepath #O5124517 Report a problem | ||
| 11/1/2012 | Price change | $178,900-7.3%$109/sqft |
Source: Homepath #O5124517 Report a problem | ||
| 10/5/2012 | Listed for sale | $192,900+44.2%$117/sqft |
Source: Homepath #O5124517 Report a problem | ||
| 8/11/2012 | Listing removed | -- |
Source: Homepath Report a problem | ||
| 8/9/2012 | Listed for sale | -- |
Source: Homepath Report a problem | ||
| 8/31/2001 | Sold | $133,800+27.4%$81/sqft |
Source: Public Record Report a problem | ||
| 6/17/1998 | Sold | $105,000-0.9%$64/sqft |
Source: Public Record Report a problem | ||
| 12/8/1994 | Sold | $106,000$64/sqft |
Source: Public Record Report a problem | ||
Public tax history
| Year | Property taxes | Tax assessment |
|---|---|---|
| 2025 | $2,782 +26.3% | $212,817 +2.9% |
| 2024 | $2,203 +2.9% | $206,819 +3% |
| 2023 | $2,141 +2.9% | $200,795 +3% |
| 2022 | $2,080 -12.7% | $194,947 +3% |
| 2021 | $2,382 +0.9% | $189,269 +1.4% |
| 2020 | $2,360 +1.1% | $186,656 +2.3% |
| 2019 | $2,334 | $182,459 +1.9% |
| 2018 | $2,334 +1.2% | $179,057 +2.1% |
| 2017 | $2,306 +0.8% | $175,374 +1.4% |
| 2016 | $2,289 -2% | $172,969 +3% |
| 2015 | $2,335 | $167,857 +9.4% |
| 2014 | $2,335 +5.4% | $153,449 +10.8% |
| 2013 | $2,216 +13.1% | $138,458 +8.6% |
| 2012 | $1,960 +33.1% | $127,520 -3.7% |
| 2011 | $1,473 +0.3% | $132,363 +1% |
| 2010 | $1,468 +1.1% | $131,092 +0.4% |
| 2009 | $1,452 +3.7% | $130,576 +0.1% |
| 2008 | $1,400 -6.7% | $130,446 +3% |
| 2007 | $1,501 -5.5% | $126,647 +2.5% |
| 2006 | $1,588 +2.1% | $123,558 +3% |
| 2005 | $1,556 +0.7% | $119,959 +3% |
| 2004 | $1,546 +1% | $116,465 +1.9% |
| 2003 | $1,531 +1.4% | $114,293 +2.4% |
| 2002 | $1,509 +23% | $111,614 +18.2% |
| 2000 | $1,227 | $94,410 |
Find assessor info on the county website
Monthly payment
Est. payment
Payment breakdown
Explore the cost of this home by adjusting the details. Changes won't be saved.Climate risks
Neighborhood: 32779
Nearby schools
GreatSchools rating
- 7/10Wekiva Elementary SchoolGrades: PK-5Distance: 0.9 mi
- 8/10Teague Middle SchoolGrades: 6-8Distance: 2 mi
- 6/10Lake Brantley High SchoolGrades: 9-12Distance: 1.8 mi
Schools provided by the listing agent
- Elementary: Wekiva Elementary
- Middle: Teague Middle
- High: Lake Brantley High
Source: Stellar MLS. This data may not be complete. We recommend contacting the local school district to confirm school assignments for this home.
- $413,9003 bd2 ba1.5k sqft108 Whitley Bay Ln, Longwood, FL 32779Off Market

- $379,8003 bd2 ba1.6k sqft111 Whitley Bay Ln, Longwood, FL 32779Off Market
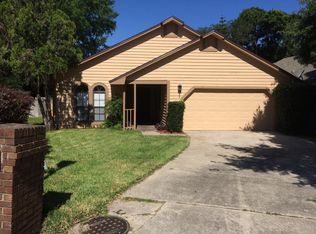
- $352,5003 bd2 ba1.4k sqft106 Whitley Bay Ln, Longwood, FL 32779Off Market
- $376,6003 bd2 ba1.6k sqft109 Whitley Bay Ln, Longwood, FL 32779Off Market
- $418,8003 bd2 ba1.4k sqft107 Whitley Bay Ln, Longwood, FL 32779Off Market
- $360,1003 bd2 ba1.5k sqft105 Whitley Bay Ln, Longwood, FL 32779Off Market
- $406,1003 bd2 ba1.8k sqft280 Torpoint Gate Rd, Longwood, FL 32779Off Market
- $418,1003 bd2 ba1.9k sqft278 Torpoint Gate Rd, Longwood, FL 32779Off Market
A local agent can set up tours, give advice and negotiate with sellers.
A local lender can help you make sure your offer is ready when you are.
Similar homes
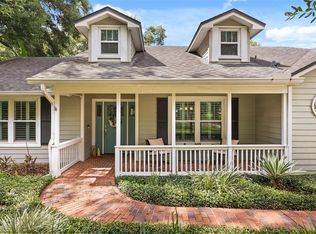
- $540,0004 bd2 ba1.9k sqft2504 ORCHARD DRIVE, APOPKA, FL 32712For Sale
 MLS ID #O6416863, Jenelle Ferrer, EXP REALTY LLC. Stellar MLS
 - $469,0005 bd3 ba2.4k sqft656 LITTLE WEKIVA ROAD, ALTAMONTE SPRINGS, FL 32714For Sale
 MLS ID #O6426364, Kelly Denio, LPT REALTY, LLC. Stellar MLS
 - $445,0003 bd3 ba2.3k sqft324 HICKORY COURT, APOPKA, FL 32712For Sale
 MLS ID #O6427413, David Johnston, CREEGAN GROUP. Stellar MLS
 - $539,9903 bd2 ba1.9k sqft2031 TOURNAMENT DRIVE, APOPKA, FL 32712For Sale
 MLS ID #O6428120, Jenaia Fowlkes, FOWLKES REALTY CO. Stellar MLS
 - $449,5003 bd2 ba2.1k sqft106 HIDDEN OAK DRIVE, LONGWOOD, FL 32779For SaleMLS ID #O6401486, Melissa Hastings, METROPOLIS R.E. SOLUTIONS, LLC. Stellar MLS
- $460,0004 bd3 ba2.2k sqft6222 COURTNEY COVE, APOPKA, FL 32703For SaleMLS ID #O6403070, Todd Schroth, PA, EXP REALTY LLC. Stellar MLS
- $464,0004 bd3 ba2.2k sqft1167 WOODLAND TERRACE TRAIL, ALTAMONTE SPRINGS, FL 32714For SaleMLS ID #O6418362, Mr.Geek Meah, GEEK REALTY. Stellar MLS
- $545,0004 bd3 ba2.1k sqft1154 DEER LAKE CIRCLE, APOPKA, FL 32712For SaleMLS ID #O6404943, James Clark, CENTURY 21 ALTON CLARK. Stellar MLS
- $350,0003 bd2 ba1.6k sqft1801 CONCORD DRIVE, APOPKA, FL 32703For SaleMLS ID #O6427958, Erica Diaz, HOMEVEST REALTY. Stellar MLS
- $490,0003 bd2 ba1.6k sqft1055 CHESTERFIELD CIRCLE, WINTER SPRINGS, FL 32708For SaleMLS ID #O6413841, Brittany Zapitz, LPT REALTY, LLC. Stellar MLS
- $468,0004 bd2 ba1.9k sqft1707 GRANGE CIRCLE, LONGWOOD, FL 32750For SaleMLS ID #O6392182, Keith Brauman, WEICHERT REALTORS HALLMARK PROPERTIES. Stellar MLS
- $525,0003 bd2 ba1.9k sqft773 COACH LIGHT DRIVE, FERN PARK, FL 32730For SaleMLS ID #S5153448, Holley Cowan, RE/MAX PRIME PROPERTIES. Stellar MLS
- $484,9003 bd2 ba1.1k sqft1931 CLOVERLAWN AVENUE, ORLANDO, FL 32806For SaleMLS ID #O6429150, Diante Lawrence, EXP REALTY LLC. Stellar MLS
- $425,0004 bd2 ba1.3k sqft1708 CREOLE COURT, ORLANDO, FL 32818For SaleMLS ID #O6427652, Sandy Jones, CLOCK TOWER REALTY. Stellar MLS
- $340,0003 bd2 ba1.3k sqft1919 DEANNA DRIVE, APOPKA, FL 32703For SaleMLS ID #O6421545, Renata Stare, PROPERTY OUTLET INTERNATIONAL. Stellar MLS
- $460,0003 bd2 ba2.2k sqft637 BAY BRIDGE CIRCLE, APOPKA, FL 32703For SaleMLS ID #O6418864, Ron Astorga, DALTON WADE INC. Stellar MLS
- $424,9994 bd2 ba2.2k sqft215 TWELVE LEAGUE CIRCLE, CASSELBERRY, FL 32707For SaleMLS ID #O6429326, Carl Vano, EXP REALTY LLC. Stellar MLS
- $515,0003 bd2 ba1.8k sqft2651 PEONY DRIVE, OVIEDO, FL 32766For SaleMLS ID #O6429211, Jennifer Suarez, KELLER WILLIAMS ADVANTAGE REALTY. Stellar MLS
- $389,9003 bd2 ba1.4k sqft1867 PIEDMONT PARK BOULEVARD, APOPKA, FL 32703For SaleMLS ID #O6393160, Abby Green, IAD REAL ESTATE. Stellar MLS
- $395,0003 bd2 ba1.5k sqft938 SOUTHRIDGE TRAIL, ALTAMONTE SPRINGS, FL 32714For SaleMLS ID #O6400210, James Clark, CENTURY 21 ALTON CLARK. Stellar MLS
