Located directly across from the Shadyside Recreation Area and Anderson City Trails, this gorgeous 2-story Cape Cod blends classic charm with modern updates. Enjoy refinished original hardwood floors, a cozy living room with fireplace, and a formal dining room with original built-in cabinets. The updated kitchen features updated appliances, refreshed countertops, and an extended second eating area. The main level includes a full bath and laundry. Upstairs offers two bedrooms plus a den or nursery, along with an updated bath. The home sits on a .33-acre landscaped lot with a beautiful deck and a 2-car garage. Immediate possession available - truly a must-see.
Pending
$164,900
1100 Alexandria Pike, Anderson, IN 46012
2beds
2,340sqft
Residential, Single Family Residence
Built in 1939
0.33 Acres Lot
$183,800 Zestimate®
$70/sqft
$-- HOA
What's special
Extended second eating areaBeautiful deckUpdated kitchenUpdated appliancesRefreshed countertopsRefinished original hardwood floors
- 293 days
- 28
- 0
Likely to sell faster than
Zillow last checked:
Listing updated:
Listed by:
Connor Woodland connor@wparealestate.com,
WPA Real Estate
Source: MIBOR as distributed by MLS GRID,MLS#: 22075875
Facts & features
Interior
Bedrooms & bathrooms
- Bedrooms: 2
- Bathrooms: 2
- Full bathrooms: 2
- Main level bathrooms: 1
Primary bedroom
- Level: Upper
- Area: 176 Square Feet
- Dimensions: 16x11
Bedroom 2
- Level: Upper
- Area: 170 Square Feet
- Dimensions: 10x17
Dining room
- Level: Main
- Area: 90 Square Feet
- Dimensions: 9x10
Kitchen
- Features: Tile-Ceramic
- Level: Main
- Area: 200 Square Feet
- Dimensions: 20x10
Library
- Level: Upper
- Area: 90 Square Feet
- Dimensions: 9x10
Living room
- Level: Main
- Area: 204 Square Feet
- Dimensions: 12x17
Heating
- Forced Air, Natural Gas
Cooling
- Central Air
Appliances
- Included: Dishwasher, Dryer, Disposal, Microwave, Gas Oven, Refrigerator, Washer, Gas Water Heater
- Laundry: Main Level
Features
- Attic Access
- Basement: Ceiling - 9+ feet,Full,Unfinished
- Attic: Access Only
- Number of fireplaces: 1
- Fireplace features: Living Room
Interior area
- Total structure area: 2,340
- Total interior livable area: 2,340 sqft
- Finished area below ground: 0
Property
Parking
- Total spaces: 2
- Parking features: Detached
- Garage spaces: 2
- Details: Garage Parking Other(Service Door)
Features
- Levels: One and One Half
- Stories: 1
- Patio & porch: Deck, Covered
Lot
- Size: 0.33 Acres
- Features: Storm Sewer, Street Lights, Not In Subdivision
Details
- Parcel number: 481206300023000003
- Horse amenities: None
Construction
Type & style
- Home type: SingleFamily
- Architectural style: Cape Cod
- Property subtype: Residential, Single Family Residence
Materials
- Stone, Vinyl Siding
- Foundation: Block
Condition
- New construction: No
- Year built: 1939
Utilities & green energy
- Water: Public
Community & HOA
Community
- Subdivision: No Subdivision
HOA
- Has HOA: No
Location
- Region: Anderson
Financial & listing details
- Price per square foot: $70/sqft
- Tax assessed value: $103,600
- Annual tax amount: $1,044
- Date on market: 12/5/2025
- Cumulative days on market: 14 days
Estimated market value
$183,800
$171,000 - $199,000
$1,296/mo
Price history
| Date | Event | Price |
|---|---|---|
| 12/11/2025 | Pending sale | $164,900$70/sqft |
Source:  MIBOR as distributed by MLS GRID #22075875 Report a problem MIBOR as distributed by MLS GRID #22075875 Report a problem | ||
| 12/5/2025 | Listed for sale | $164,900+81.2%$70/sqft |
Source: MIBOR as distributed by MLS GRID #22075875 Report a problem | ||
| 10/16/2018 | Sold | $91,000+438.5%$39/sqft |
Source: MIBOR as distributed by MLS GRID #21594690 Report a problem | ||
| 6/3/2003 | Sold | $16,900$7/sqft |
Source: MIBOR as distributed by MLS GRID #2313118 Report a problem | ||
Public tax history
| Year | Property taxes | Tax assessment |
|---|---|---|
| 2025 | $1,045 +10.1% | $103,600 +6.1% |
| 2024 | $949 -1.1% | $97,600 +9.5% |
| 2023 | $960 +9.6% | $89,100 -0.8% |
| 2022 | $876 +5.4% | $89,800 +9.1% |
| 2021 | $831 +5.8% | $82,300 +5.1% |
| 2020 | $786 +51.9% | $78,300 +5.4% |
| 2019 | $517 -66.7% | $74,300 +50.4% |
| 2018 | $1,554 +58.9% | $49,400 +1% |
| 2017 | $978 | $48,900 |
| 2016 | $978 +4% | $48,900 +4% |
| 2014 | $940 +2.6% | $47,000 +2.6% |
| 2013 | $916 +181.8% | $45,800 +1.3% |
| 2012 | $325 | $45,200 -3.2% |
| 2011 | -- | $46,700 |
| 2010 | $386 +14.3% | $46,700 +0.6% |
| 2009 | $338 | $46,400 |
Find assessor info on the county website
Monthly payment
Est. payment
Payment breakdown
Explore the cost of this home by adjusting the details. Changes won't be saved.Climate risks
Neighborhood: 46012
Similar homes
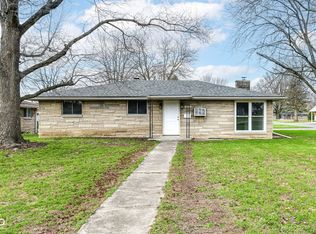
- $141,9003 bd1 ba1.8k sqft105 E Vinyard St, Anderson, IN 46012Active
 MLS ID #22115588, Cory Parker, RE/MAX Real Estate Solutions. MIBOR as distributed by MLS GRID
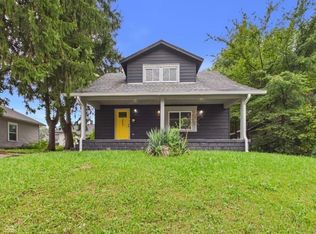
 - $159,9003 bd1 ba2.8k sqft2328 E 9th St, Anderson, IN 46012Active
 MLS ID #22092281, Peter Stewart, Keller Williams Indpls Metro N. MIBOR as distributed by MLS GRID
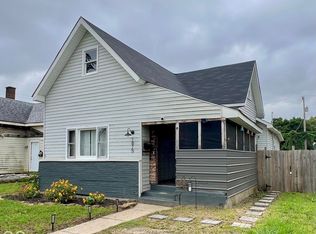
 - $134,9003 bd2 ba2.2k sqft1611 Nichol Ave, Anderson, IN 46016Active
 MLS ID #22127219, Cory Parker, RE/MAX Real Estate Solutions. MIBOR as distributed by MLS GRID
 - $199,9004 bd2 ba2.8k sqft1815 Pearl St, Anderson, IN 46016Active
 MLS ID #22127393, Jacqueline Alexander, Green Forest Realty. MIBOR as distributed by MLS GRID
