A beautiful 1661 s.f. two-bedroom 2 bath rare condo with private entrance & patio - with no steps and no elevators to enter - unique and private- secluded yet with tons of amenities across from the activity center including year-round pool- exercise room -Cardroom, billiards & banquet room private meeting rooms . This location offers a hair salon, bank and many other conveniences while living on the ground floor -close to shopping, doctors’ offices & more . I LOVE THIS LOCATION,
For sale
Price cut: $30.1K (7/23)
$344,900
11000 Centennial Sta #110, Warminster, PA 18974
2beds
--sqft
:
Get pre-qualified$2,778/mo
Condominium
Built in 2002
-- sqft lot
$337,200 Zestimate®
$--/sqft
$518/mo HOA
What's special
Year-round poolPrivate entrance
- 61 days |
- 219 |
- 3 |
Zillow last checked:
Listing updated:
Listed by:
Erminio Petrecca 267-474-3651,
RE/MAX Centre Realtors 2153438200
Source: Bright MLS,MLS#: PABU2123120
Facts & features
Interior
Bedrooms & bathrooms
- Bedrooms: 2
- Bathrooms: 2
- Full bathrooms: 2
- Main level bathrooms: 2
- Main level bedrooms: 2
Rooms
- Room types: Dining Room, Sitting Room, Kitchen, Great Room, Bathroom 1, Bathroom 2
Bathroom 1
- Level: Main
- Area: 192 Square Feet
- Dimensions: 12 X 16
Bathroom 2
- Level: Main
- Area: 165 Square Feet
- Dimensions: 11 X 15
Dining room
- Level: Main
- Area: 150 Square Feet
- Dimensions: 10 X 15
Great room
- Level: Main
- Area: 300 Square Feet
- Dimensions: 20 X 15
Kitchen
- Features: Kitchen - Electric Cooking
- Level: Main
- Area: 154 Square Feet
- Dimensions: 11 X 14
Sitting room
- Level: Main
- Area: 42 Square Feet
- Dimensions: 6 X 7
Heating
- Heat Pump, Electric
Cooling
- Central Air, Electric
Appliances
- Included: Electric Water Heater
- Laundry: In Unit
Features
- Has basement: No
- Has fireplace: No
Interior area
- Total structure area: 0
- Finished area above ground: 0
- Finished area below ground: 0
Property
Parking
- Parking features: Parking Lot
Accessibility
- Accessibility features: None
Features
- Levels: One
- Stories: 1
- Pool features: Community
Details
- Additional structures: Above Grade, Below Grade
- Parcel number: 49024041011000
- Zoning: INST
- Special conditions: Standard
Construction
Type & style
- Home type: Condo
- Architectural style: Ranch/Rambler
- Property subtype: Condominium
- Attached to another structure: Yes
Materials
- Frame
Condition
- New construction: No
- Year built: 2002
Utilities & green energy
- Sewer: Public Sewer
- Water: Public
Community & HOA
Community
- Condo and coop fee: $518 monthly
- Senior community: Yes
- Subdivision: Centennial Station
HOA
- Has HOA: No
- Amenities included: None
- Services included: Common Area Maintenance, Custodial Services Maintenance, Snow Removal, Sauna, Pool(s), Maintenance Grounds
Location
- Region: Warminster
- Municipality: WARMINSTER TWP
Financial & listing details
- Tax assessed value: $19,120
- Annual tax amount: $4,328
- Date on market: 6/4/2026
- Listing agreement: Exclusive Agency
- Ownership: Condominium
Estimated market value
$337,200
$320,000 - $354,000
$2,691/mo
Price history
| Date | Event | Price |
|---|---|---|
| 7/23/2026 | Price change | $344,900-8% |
Source:  Bright MLS #PABU2123120 Report a problem Bright MLS #PABU2123120 Report a problem | ||
| 6/4/2026 | Listed for sale | $375,000+31.6% |
Source: Bright MLS #PABU2123120 Report a problem | ||
| 7/12/2022 | Sold | $285,000+46.2% |
Source: Public Record Report a problem | ||
| 7/9/2014 | Sold | $195,000-27.7% |
Source: Public Record Report a problem | ||
| 10/28/2008 | Sold | $269,800+87.5% |
Source: Public Record Report a problem | ||
| 10/25/2001 | Sold | $143,900 |
Source: Public Record Report a problem | ||
Public tax history
| Year | Property taxes | Tax assessment |
|---|---|---|
| 2025 | $4,167 | $19,120 |
| 2024 | $4,167 +6.5% | $19,120 |
| 2023 | $3,911 +2.2% | $19,120 |
| 2022 | $3,828 +2.4% | $19,120 |
| 2021 | $3,738 +1.4% | $19,120 |
| 2020 | $3,686 +8.2% | $19,120 |
| 2018 | $3,407 +3% | $19,120 |
| 2017 | $3,307 | $19,120 |
| 2016 | $3,307 +12.6% | $19,120 |
| 2015 | $2,938 | $19,120 |
| 2014 | $2,938 | $19,120 |
| 2013 | -- | $19,120 -19% |
| 2012 | -- | $23,600 |
| 2011 | -- | $23,600 |
| 2010 | -- | $23,600 |
| 2009 | -- | $23,600 |
| 2008 | -- | $23,600 |
| 2007 | -- | $23,600 |
| 2006 | -- | $23,600 |
| 2005 | -- | $23,600 +300% |
| 2004 | -- | $5,900 |
| 2003 | -- | $5,900 |
| 2002 | -- | -- |
| 2000 | -- | -- |
Find assessor info on the county website
Monthly payment
Est. payment
Payment breakdown
Explore the cost of this home by adjusting the details. Changes won't be saved.Climate risks
Neighborhood: 18974
Nearby schools
GreatSchools rating
- 7/10McDonald Elementary SchoolGrades: K-5Distance: 0.4 mi
- 8/10Klinger Middle SchoolGrades: 6-8Distance: 2.2 mi
- 6/10William Tennent High SchoolGrades: 9-12Distance: 0.6 mi
Schools provided by the listing agent
- Elementary: Mcdonald
- Middle: Eugene Klinger
- High: William Tennent
- District: Centennial
Source: Bright MLS. This data may not be complete. We recommend contacting the local school district to confirm school assignments for this home.
- $224,700-- bd-- ba-- sqft11025 Centennial Sta, Warminster, PA 18974Off Market
- $360,7002 bd2 ba1.4k sqft11002 Centennial Sta #110, Warminster, PA 18974Off Market
- $349,1002 bd2 ba1.4k sqft11002 Centennial Sta, Warminster, PA 18974Off Market
- $213,8001 bd1 ba681 sqft11104 Centennial Sta #111, Warminster, PA 18974Off Market
- $258,5001 bd1 ba951 sqft11203 Centennial Sta #112, Warminster, PA 18974Off Market
- $241,8001 bd1 ba-- sqft11203 Centennial Sta, Warminster, PA 18974Off Market
- $344,6002 bd2 ba1.6k sqft11105 Centennial Sta #111, Warminster, PA 18974Off Market
- $331,5002 bd2 ba1.6k sqft11204 Centennial Sta #112, Warminster, PA 18974Off Market
A local agent can set up tours, give advice and negotiate with sellers.
Similar homes
- $344,9003 bd2 ba1.2k sqft3341 Red Lion Rd, Philadelphia, PA 19114For Sale

 MLS ID #PAPH2641788, Anita Kent, Next Home Consultants. Bright MLS
 - $515,0002 bd3 ba1.8k sqft203 Oaktree Ct, Warminster, PA 18974For Sale
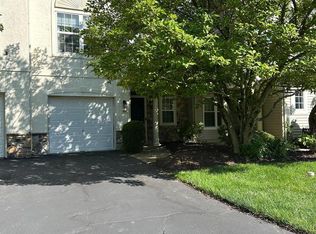 MLS ID #PABU2125618, Barbara Hartzell, Key Realty Partners LLC. Bright MLS
 - $474,9003 bd3 ba-- sqft101 Willowoak Ct, Warminster, PA 18974For Sale
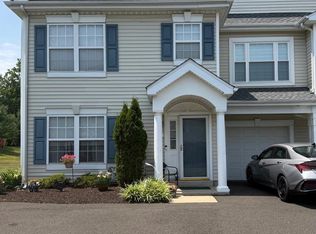 MLS ID #PABU2124532, Laura Dunn, Homestarr Realty. Bright MLS
 - $339,9004 bd2 ba1.4k sqft11720 Corry Rd, Philadelphia, PA 19154For Sale
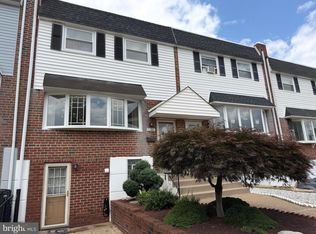 MLS ID #PAPH2653802, Joe DeLuca, Century 21 Veterans-Newtown. Bright MLS
 - $369,9953 bd2 ba1k sqft238 Chelsea Ave, Glenside, PA 19038For SaleMLS ID #PAMC2189810, Justin Moul, Keller Williams Keystone Realty. Bright MLS
- $374,5003 bd1 ba1.1k sqft35 James Rd, Hatboro, PA 19040For SaleMLS ID #PAMC2184976, Lou Catalanotti, LBC Property Group, LLC. Bright MLS
- $315,0002 bd2 ba1k sqftValley Glen, Elkins Park, PA 19027For SaleMLS ID #PAMC2185938, Trish Gesswein, Houwzer, LLC. Bright MLS
- $335,0003 bd2 ba1.7k sqftTowamencin Condo, Harleysville, PA 19438For SaleMLS ID #PAMC2187614, Sharon Sweeney, Long & Foster Real Estate, Inc.. Bright MLS
- $310,0003 bd3 ba1.5k sqft12032 Farwell Rd, Philadelphia, PA 19154For SaleMLS ID #PAPH2655450, Michele Stewart, Century 21 Advantage Gold-Lower Bucks. Bright MLS
- $309,9002 bd3 ba1.6k sqft9 Boleyn Ct, Ewing, NJ 08628For SaleMLS ID #NJME2080478, Erica Lacey, RE/MAX ONE Realty-Moorestown. Bright MLS
- $295,0002 bd2 ba1.2k sqftNone Available, Philadelphia, PA 19114For SaleMLS ID #PAPH2653692, Hannah Williams, Homestarr Realty. Bright MLS
- $350,0003 bd1 ba936 sqft3813 Morrow Dr, Bensalem, PA 19020For SaleMLS ID #PABU2125194, Alyssa Frysinger, RE/MAX Select Group. Bright MLS
- $259,9003 bd2 ba1.1k sqft515 N York Rd Unit 10B, Willow Grove, PA 19090For SaleMLS ID #PAMC2189312, Joseph F Gioia, RE/MAX 2000. Bright MLS
- $299,0002 bd3 ba1.4k sqftStonybrook Condo, Norristown, PA 19403For SaleMLS ID #PAMC2189686, Edward Munin, LPT Realty, LLC. Bright MLS
- $359,9003 bd2 ba1.9k sqft3503 Brookview Rd, Philadelphia, PA 19154For SaleMLS ID #PAPH2648108, Joe Cunningham, Keller Williams Real Estate Tri-County. Bright MLS
- $340,0003 bd2 ba1.3k sqft3622 Genesee Dr, Philadelphia, PA 19154For SaleMLS ID #PAPH2614040, Patricia Burke, Real/Pro Real Estate LLC. Bright MLS
- $349,5003 bd3 ba1k sqft1815 Placid St, Philadelphia, PA 19152For SaleMLS ID #PAPH2633622, BIJU MANI, Equity Pennsylvania Real Estate. Bright MLS
- $348,0003 bd3 ba1.4k sqft2839 Tremont St, Philadelphia, PA 19136For SaleMLS ID #PAPH2645830, Ella Thang, Canaan Realty Services INC. Bright MLS
- $365,0004 bd2 ba1.4k sqft1504 Willow Ave, Elkins Park, PA 19027For SaleMLS ID #PAMC2188870, Mr. Robert Quattlebaum, Coldwell Banker Hearthside Realtors. Bright MLS
- $274,9002 bd1 ba908 sqft1205 Megans Ln, Burlington, NJ 08016For SaleMLS ID #NJBL2117746, Dave Ricigliano, Action USA Jay Robert Realtors. Bright MLS
