Welcome to 11004 Plume Court, where pride of ownership is evident from the moment you arrive. Nestled in a desirable Fredericksburg neighborhood, this meticulously maintained 5 bedroom, 3.5 bath home offers the perfect combination of space, functionality, and thoughtful updates throughout. Step onto the inviting covered front porch and into a stunning foyer featuring gleaming ¾" Bruce Oak hardwood floors that continue through the living room, dining room, eat-in kitchen, and second-floor hallway. Just off the foyer is a spacious home office, ideal for working remotely or creating a quiet retreat. The flowing main level is designed for everyday living and entertaining, offering a formal dining room, an expansive living room, and a beautifully appointed kitchen with porcelain tile flooring, a charming bay-window breakfast area, and a brand-new GE 5 burner gas range (2026). A spacious two-car garage completes the first floor. Upstairs, you'll find an impressive primary suite featuring elegant tray ceilings, an oversized walk-in closet, and a private en-suite bath complete with dual vanities, a walk-in shower, and a separate water closet. Four additional generously sized bedrooms, all with brand-new carpeting (2026), and a full hall bath provide plenty of room for family, guests, or hobbies. The unfinished walk-out basement offers incredible potential with an already completed full bathroom, newly installed dual-opening French doors (2026), and endless possibilities for future expansion. Whether you envision a recreation room, home gym, media room, additional bedroom, or even an in-law suite for multigenerational living, this space is ready for your imagination. Outside, enjoy a level backyard backing to peaceful woods, a beautiful stamped concrete patio, and a lawn irrigation system surrounding the entire property, perfect for relaxing or entertaining. This home has been lovingly maintained and thoughtfully updated for peace of mind, including a new roof (2019), upgraded vinyl porch railings (2020), new LG washer and dryer (2025), new HVAC (2026), new furnace (2026), new gas water heater (2026), new side garage door (2026), new basement French doors (2026), and a new GE gas range (2026). With quality upgrades, exceptional care, and room to grow, this is truly a home you can move into with confidence.
Pending
$565,000
11004 Plume Ct, Fredericksburg, VA 22407
5beds
2,992sqft
:
Get pre-qualified$3,519/mo
Single Family Residence
Built in 2000
9,155 Square Feet Lot
$566,200 Zestimate®
$189/sqft
$89/mo HOA
What's special
Charming bay-window breakfast areaSpacious home officeStunning foyerSpacious two-car garageInviting covered front porchFormal dining roomFull hall bath
- 34 days |
- 92 |
- 4 |
Likely to sell faster than
Zillow last checked:
Listing updated:
Listed by:
Philip Bissoon 804-690-1096,
LPT Realty, LLC 8773662213
Source: Bright MLS,MLS#: VASP2043516
Facts & features
Interior
Bedrooms & bathrooms
- Bedrooms: 5
- Bathrooms: 4
- Full bathrooms: 3
- 1/2 bathrooms: 1
- Main level bathrooms: 1
Basement
- Area: 1147
Heating
- Heat Pump, Electric
Cooling
- Heat Pump, Electric
Appliances
- Included: Electric Water Heater
Features
- Basement: Unfinished
- Number of fireplaces: 1
- Fireplace features: Gas/Propane
Interior area
- Total structure area: 4,139
- Total interior livable area: 2,992 sqft
- Finished area above ground: 2,992
- Finished area below ground: 0
Property
Parking
- Total spaces: 2
- Parking features: Garage Faces Front, Driveway, Attached
- Attached garage spaces: 2
- Has uncovered spaces: Yes
Accessibility
- Accessibility features: None
Features
- Levels: Three
- Stories: 3
- Pool features: Community
Lot
- Size: 9,155 Square Feet
Details
- Additional structures: Above Grade, Below Grade
- Parcel number: 22T864
- Zoning: P3*
- Special conditions: Standard
Construction
Type & style
- Home type: SingleFamily
- Architectural style: A-Frame,Colonial
- Property subtype: Single Family Residence
Materials
- Vinyl Siding
- Foundation: Slab, Concrete Perimeter
- Roof: Shingle
Condition
- New construction: No
- Year built: 2000
Utilities & green energy
- Sewer: Public Sewer
- Water: Public
Community & HOA
Community
- Subdivision: Salem Fields
HOA
- Has HOA: Yes
- Amenities included: Common Grounds, Community Center, Pool, Jogging Path, Tennis Court(s), Tot Lots/Playground
- HOA fee: $89 monthly
Location
- Region: Fredericksburg
Financial & listing details
- Price per square foot: $189/sqft
- Tax assessed value: $471,600
- Annual tax amount: $3,477
- Date on market: 7/6/2026
- Listing agreement: Exclusive Right To Sell
- Ownership: Fee Simple
Estimated market value
$566,200
$538,000 - $595,000
$3,028/mo
Price history
| Date | Event | Price |
|---|---|---|
| 7/10/2026 | Pending sale | $565,000$189/sqft |
Source:  Bright MLS #VASP2043516 Report a problem Bright MLS #VASP2043516 Report a problem | ||
| 7/6/2026 | Listed for sale | $565,000+159.4%$189/sqft |
Source: Bright MLS #VASP2043516 Report a problem | ||
| 8/8/2000 | Sold | $217,785+458.4%$73/sqft |
Source: Public Record Report a problem | ||
| 3/3/2000 | Sold | $39,000$13/sqft |
Source: Public Record Report a problem | ||
Public tax history
| Year | Property taxes | Tax assessment |
|---|---|---|
| 2025 | $3,342 | $455,100 |
| 2024 | $3,342 +13.9% | $455,100 +19.7% |
| 2023 | $2,933 +4.6% | $380,100 |
| 2022 | $2,804 +6.2% | $380,100 +16.6% |
| 2021 | $2,639 | $326,100 |
| 2020 | $2,639 +2.9% | $326,100 +7.7% |
| 2019 | $2,565 +1.7% | $302,700 |
| 2018 | $2,521 -0.9% | $302,700 +1.1% |
| 2017 | $2,545 | $299,400 |
| 2016 | -- | $299,400 -0.9% |
| 2015 | -- | $302,100 |
| 2014 | -- | $302,100 +9.9% |
| 2013 | -- | $275,000 |
| 2012 | -- | $275,000 -16.1% |
| 2011 | -- | $327,900 |
| 2010 | -- | $327,900 -18.2% |
| 2009 | -- | $401,100 +0.3% |
| 2007 | $2,480 | $400,000 |
| 2006 | $2,480 +3.5% | $400,000 +48.6% |
| 2005 | $2,395 +3.5% | $269,100 |
| 2004 | $2,314 -2.4% | $269,100 +14.7% |
| 2003 | $2,370 | $234,700 |
| 2002 | $2,370 +3.1% | $234,700 +9.2% |
| 2001 | $2,299 | $214,900 |
Find assessor info on the county website
Monthly payment
Est. payment
Payment breakdown
Explore the cost of this home by adjusting the details. Changes won't be saved.Climate risks
Neighborhood: 22407
Nearby schools
GreatSchools rating
- 5/10Freedom Middle SchoolGrades: PK-8Distance: 0.6 mi
- 3/10Chancellor High SchoolGrades: 9-12Distance: 1.3 mi
- 4/10Smith Station Elementary SchoolGrades: PK-5Distance: 0.8 mi
Schools provided by the listing agent
- District: Spotsylvania County Public Schools
Source: Bright MLS. This data may not be complete. We recommend contacting the local school district to confirm school assignments for this home.
- $560,4004 bd3 ba2.8k sqft11006 Plume Ct, Fredericksburg, VA 22407Off Market
- $530,6004 bd4 ba2.4k sqft11002 Plume Ct, Fredericksburg, VA 22407Off Market
- $605,1005 bd4 ba4k sqft11005 Plume Ct, Fredericksburg, VA 22407Off Market
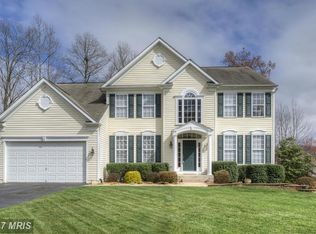
- $573,0004 bd3 ba4k sqft11008 Plume Ct, Fredericksburg, VA 22407Off Market

- $534,6004 bd4 ba2 sqft11003 Plume Ct, Fredericksburg, VA 22407Off Market
- $512,7005 bd3 ba3.4k sqft11107 Palladium Way, Fredericksburg, VA 22407Off Market
- $578,5004 bd4 ba3.5k sqft11109 Palladium Way, Fredericksburg, VA 22407Off Market
- $538,6004 bd4 ba3.2k sqft11007 Plume Ct, Fredericksburg, VA 22407Off Market
A local agent can set up tours, give advice and negotiate with sellers.
Similar homes
- $625,0005 bd4 ba3.8k sqft6929 Elon Dr, Fredericksburg, VA 22407For Sale

 MLS ID #VASP2044506, Christy Darrah Margoupis, Berkshire Hathaway HomeServices PenFed Realty. Bright MLS
 - $515,0004 bd3 ba2.5k sqft6611 Marsh Ct, Fredericksburg, VA 22407For Sale
 MLS ID #VASP2044926, Juan Piniella, LPT Realty, LLC. Bright MLS
 - $544,9005 bd4 ba3k sqft6602 Willow Pond Dr, Fredericksburg, VA 22407For Sale
 MLS ID #VASP2044014, Greg Kolandjian, Samson Properties. Bright MLS
 - $615,0004 bd4 ba3.2k sqft6001 Fox Point Rd, Fredericksburg, VA 22407For Sale
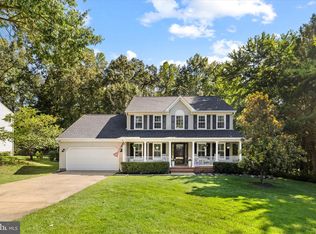 MLS ID #VASP2044648, Jen Cook, Berkshire Hathaway HomeServices PenFed Realty. Bright MLS
 - $515,0004 bd3 ba2.4k sqft11728 Hoover Ln, Fredericksburg, VA 22407For SaleMLS ID #VASP2044068, Debbie Kindig, CENTURY 21 New Millennium. Bright MLS
- $599,9995 bd4 ba3.3k sqft6806 Lakeridge Dr, Fredericksburg, VA 22407For SaleMLS ID #VASP2043368, Sarah Anne Hurst, Coldwell Banker Elite. Bright MLS
- $549,9004 bd3 ba2.7k sqft6317 Cranston Ln, Fredericksburg, VA 22407For SaleMLS ID #VASP2042794, Donna Wolford, Redfin Corporation. Bright MLS
- $545,0004 bd4 ba3.2k sqft11620 New Bond St, Fredericksburg, VA 22408For SaleMLS ID #VASP2044726, ChrisAnn Hendrie, Century 21 Redwood Realty. Bright MLS
- $567,0004 bd3 ba2.5k sqftVirginia Heritage, Fredericksburg, VA 22407For SaleMLS ID #VASP2040510, Tonya Szakelyhidi, Lorac Realty & Property Management. Bright MLS
- $675,0004 bd4 ba4.2k sqft12660 Belleflower Ln, Fredericksburg, VA 22407For SaleMLS ID #VASP2044620, Ryan Rice, Keller Williams Capital Properties. Bright MLS
- $625,0004 bd3 ba4k sqft10006 Wofford Way, Fredericksburg, VA 22407For SaleMLS ID #VASP2044898, Denise Smith, Century 21 Redwood Realty. Bright MLS
- $566,0005 bd4 ba3.4k sqft5804 Telluride Ln, Spotsylvania, VA 22553For SaleMLS ID #VASP2042982, Julie Barrett, United Real Estate Premier. Bright MLS
- $534,9004 bd3 ba2.4k sqftArgyle Hills, Fredericksburg, VA 22405For SaleMLS ID #VAST2052656, Christy Donaldson, Samson Properties. Bright MLS
- $500,0004 bd3 ba2.5k sqftBreezewood, Fredericksburg, VA 22407For SaleMLS ID #VASP2041214, Peggy Withers, Long & Foster Real Estate, Inc.. Bright MLS
- $635,0005 bd3 ba2.7k sqft5000 York Ct, Fredericksburg, VA 22408For SaleMLS ID #VASP2044642, Areeb Fayyaz, Redfin Corporation. Bright MLS
- $589,0004 bd4 ba3.4k sqft10000 Betsy St, Fredericksburg, VA 22408For SaleMLS ID #VASP2043850, ALISON LEMON, Berkshire Hathaway HomeServices PenFed Realty. Bright MLS
- $669,9005 bd4 ba3.6k sqft7138 Tanglewood Rd, Spotsylvania, VA 22551For SaleMLS ID #VASP2043230, Jenny Farnsworth, Berkshire Hathaway HomeServices PenFed Realty. Bright MLS
- $699,9004 bd4 ba3.7k sqft8610 Laroque Run Dr, Fredericksburg, VA 22407For SaleMLS ID #VASP2043936, Mercy Lugo-Struthers, Casals, Realtors. Bright MLS
- $565,0004 bd3 ba2.1k sqft96 Holly Cir, Fredericksburg, VA 22405For SaleMLS ID #VAST2050738, Peggy Withers, Long & Foster Real Estate, Inc.. Bright MLS
- $554,9004 bd3 ba3.1k sqft5 Oliver Ct, Fredericksburg, VA 22406For SaleMLS ID #VAST2051222, Jay Portlance, TTR Sotheby's International Realty. Bright MLS
