Welcome Home to this wonderful 55+ community! First time on the market. Fresh paint throughout. This lovely home includes 2 large bedrooms and living area. Lots of room in the spacious 2+ car garage. New water heater. Newer furnace/ac. Enjoy the daytime sunshine on the patio or visit one of the local restaurants and shops. Close to Albertville outlet.
Pending
$250,000
11009 57th St NE, Albertville, MN 55301
2beds
1,260sqft
:
Get pre-qualified$1,839/mo
(TH) Quad/4 Corners
Built in 1997
2,570 Square Feet Lot
$250,000 Zestimate®
$198/sqft
$250/mo HOA
What's special
- 28 days |
- 682 |
- 14 |
Likely to sell faster than
Zillow last checked:
Listing updated:
Listed by:
Kristie A Becker 612-965-2543,
eXp Realty
Source: NorthstarMLS as distributed by MLS GRID,MLS#: 7106410
Facts & features
Interior
Bedrooms & bathrooms
- Bedrooms: 2
- Bathrooms: 2
- Full bathrooms: 1
- 3/4 bathrooms: 1
Bedroom
- Level: Main
- Area: 195 Square Feet
- Dimensions: 15x13
Bedroom 2
- Level: Main
- Area: 130 Square Feet
- Dimensions: 13x10
Dining room
- Level: Main
- Area: 128 Square Feet
- Dimensions: 16x8
Kitchen
- Level: Main
- Area: 182 Square Feet
- Dimensions: 14x13
Living room
- Level: Main
- Area: 256 Square Feet
- Dimensions: 16x16
Patio
- Level: Main
- Area: 100 Square Feet
- Dimensions: 10x10
Heating
- Forced Air
Cooling
- Central Air
Appliances
- Included: Dishwasher, Disposal, Dryer, Range, Refrigerator, Washer, Water Softener Owned
- Laundry: Main Level
Features
- Basement: None
- Has fireplace: No
Interior area
- Total structure area: 1,260
- Total interior livable area: 1,260 sqft
- Finished area above ground: 1,260
- Finished area below ground: 0
Property
Parking
- Total spaces: 2
- Parking features: Attached
- Attached garage spaces: 2
Accessibility
- Accessibility features: Grab Bars In Bathroom, No Stairs External, No Stairs Internal
Features
- Levels: One
- Stories: 1
- Patio & porch: Patio
Lot
- Size: 2,570 Square Feet
- Dimensions: 55 x 47
Details
- Foundation area: 1260
- Parcel number: 101047001090
- Zoning description: Residential-Single Family
Construction
Type & style
- Home type: Townhouse
- Property subtype: (TH) Quad/4 Corners
- Attached to another structure: Yes
Materials
- Roof: Age Over 8 Years,Asphalt,Pitched
Condition
- New construction: No
- Year built: 1997
Utilities & green energy
- Electric: 100 Amp Service
- Gas: Natural Gas
- Sewer: City Sewer/Connected
- Water: City Water/Connected
Community & HOA
Community
- Subdivision: Cottages Of Albertville
HOA
- Has HOA: Yes
- Services included: Hazard Insurance, Lawn Care, Maintenance Grounds, Sanitation, Snow Removal
- HOA fee: $250 monthly
- HOA name: Cottages of Albertville
- HOA phone: 952-210-7731
Location
- Region: Albertville
Financial & listing details
- Price per square foot: $198/sqft
- Tax assessed value: $243,600
- Annual tax amount: $2,996
- Date on market: 7/9/2026
- Cumulative days on market: 25 days
Estimated market value
$250,000
$238,000 - $263,000
$1,941/mo
Price history
| Date | Event | Price |
|---|---|---|
| 7/25/2026 | Pending sale | $250,000$198/sqft |
Source:  NorthstarMLS as distributed by MLS GRID #7106410 Report a problem NorthstarMLS as distributed by MLS GRID #7106410 Report a problem | ||
| 7/10/2026 | Listed for sale | $250,000+150%$198/sqft |
Source: NorthstarMLS as distributed by MLS GRID #7106410 Report a problem | ||
| 6/5/2018 | Sold | $100,000+5.6%$79/sqft |
Source: Public Record Report a problem | ||
| 12/1/1998 | Sold | $94,735$75/sqft |
Source: Public Record Report a problem | ||
Public tax history
| Year | Property taxes | Tax assessment |
|---|---|---|
| 2025 | $2,996 -7.9% | $243,600 -2.9% |
| 2024 | $3,252 +23.2% | $250,800 -9.8% |
| 2023 | $2,640 +10.4% | $277,900 +25.8% |
| 2022 | $2,392 +20.7% | $220,900 +21.6% |
| 2021 | $1,982 +4.3% | $181,700 +7.4% |
| 2020 | $1,900 -62.7% | $169,200 +12.3% |
| 2019 | $5,096 +168.2% | $150,700 +25.8% |
| 2018 | $1,900 +15.3% | $119,800 +14% |
| 2017 | $1,648 +20.6% | $105,100 |
| 2016 | $1,366 | -- |
| 2015 | $1,366 +20.9% | -- |
| 2014 | $1,130 +10.6% | -- |
| 2013 | $1,022 -19.7% | -- |
| 2012 | $1,272 -24.7% | -- |
| 2011 | $1,689 -2% | -- |
| 2010 | $1,724 -8.8% | -- |
| 2009 | $1,889 +1.8% | -- |
| 2008 | $1,855 +4% | -- |
| 2007 | $1,784 +2.6% | -- |
| 2006 | $1,738 +16.8% | -- |
| 2005 | $1,488 +7.6% | -- |
| 2004 | $1,383 +3.7% | -- |
| 2003 | $1,334 -1% | -- |
| 2002 | $1,347 -10.1% | -- |
| 2001 | $1,499 | -- |
Find assessor info on the county website
Monthly payment
Est. payment
Payment breakdown
Explore the cost of this home by adjusting the details. Changes won't be saved.Climate risks
Neighborhood: 55301
Nearby schools
GreatSchools rating
- NAAlbertville Primary SchoolGrades: PK-KDistance: 0.6 mi
- 8/10St Michael-Albertville Middle WestGrades: 5-8Distance: 0.8 mi
- 9/10St. Michael-Albertville Senior High SchoolGrades: 9-12Distance: 1.3 mi
- $235,0002 bd2 ba1.2k sqft11003 57th St NE, Albertville, MN 55301Sold

- $254,3002 bd1 ba1.2k sqft11011 57th St NE, Albertville, MN 55301Off Market
- $252,4002 bd1 ba1.2k sqft11005 57th St NE, Albertville, MN 55301Off Market
- $258,9002 bd2 ba1.2k sqft11015 57th St NE, Albertville, MN 55301Off Market

- $251,5002 bd2 ba1.2k sqft11017 57th St NE, Albertville, MN 55301Off Market
- $257,9002 bd2 ba1.2k sqft11001 57th St NE, Albertville, MN 55301Off Market
- $252,0002 bd2 ba1.2k sqft11007 57th St NE, Albertville, MN 55301Sold
- $257,8002 bd1 ba1.2k sqft11021 57th St NE, Albertville, MN 55301Off Market
A local agent can set up tours, give advice and negotiate with sellers.
Similar homes
- $239,9003 bd2 ba1.6k sqft10487 64th Way, Albertville, MN 55301For Sale

 MLS ID #7120398, Mark J Duevel, Coldwell Banker Realty. NorthstarMLS as distributed by MLS GRID
 - $244,9002 bd2 ba1.4k sqft12135 63rd St NE, Otsego, MN 55301For Sale
 MLS ID #7119707, Heidi H Haaland, RE/MAX Results. NorthstarMLS as distributed by MLS GRID
 - $275,9002 bd2 ba1.5k sqft6637 Lamplight Dr, Albertville, MN 55301For Sale
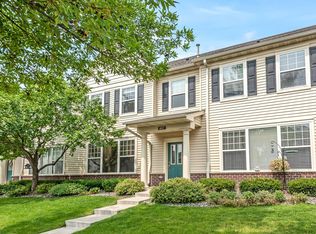 MLS ID #7082425, Christopher E Lutter, RE/MAX Results. NorthstarMLS as distributed by MLS GRID
 - $235,0003 bd2 ba1.4k sqft6286 Maclynn Ave NE, Albertville, MN 55301For Sale
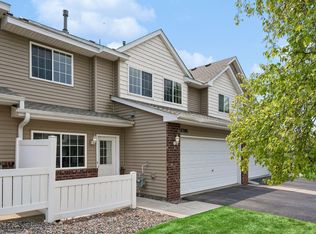 MLS ID #7105300, John Craig, Edina Realty, Inc.. NorthstarMLS as distributed by MLS GRID
 - $359,9004 bd2 ba1.7k sqft6043 Kalland Dr NE, Albertville, MN 55301For SaleMLS ID #7119158, Joss Jondahl, eXp Realty. NorthstarMLS as distributed by MLS GRID
- $--2 bd2 ba1.3k sqft915 Welter Rd SE, Saint Michael, MN 55376AuctionAuction.com 2
- $297,0002 bd1 ba966 sqft11258 77th St NE, Otsego, MN 55301For SaleHubzu
- $369,9004 bd2 ba1.7k sqft10607 56th St NE, Albertville, MN 55301For SaleMLS ID #7115066, Andrew Mayamba, Real Broker, LLC. NorthstarMLS as distributed by MLS GRID
- $285,0002 bd2 ba1.8k sqft12510 43rd St NE, Saint Michael, MN 55376For SaleMLS ID #7111345, Shobha N Uppal, Just For You Realty. NorthstarMLS as distributed by MLS GRID
- $--2 bd2 ba1.3k sqft14621 Quicksilver St NW, Ramsey, MN 55303AuctionAuction.com 1
- $--2 bd2 ba1.1k sqft20155 Country Rd, Rogers, MN 55374AuctionAuction.com 2
- $244,9002 bd2 ba1.2k sqft14776 Willemite Way NW, Ramsey, MN 55303For SaleMLS ID #7093769, Vivian J Backmann, Keller Williams Classic Rlty NW. NorthstarMLS as distributed by MLS GRID
- $205,3002 bd2 ba1k sqft16106 71st St NE, Otsego, MN 55330For SaleMLS ID #7071744, Curtis Lingwall, RE/MAX Results. NorthstarMLS as distributed by MLS GRID
- $--3 bd2 ba1.1k sqft1432 104th Ln NW, Coon Rapids, MN 55433AuctionAuction.com 2
- $--2 bd1 ba1k sqft16106 71st St NE #42, Elk River, MN 55330AuctionAuction.com 2
- $254,9002 bd2 ba1.4k sqft18087 Vance Cir NW, Elk River, MN 55330For SaleMLS ID #7055769, Jessica Moren, Keller Williams Classic Rlty NW. NorthstarMLS as distributed by MLS GRID
- $289,9002 bd2 ba1.2k sqft18228 Kent St NW, Elk River, MN 55330For SaleMLS ID #7097985, Chuck Carstensen, RE/MAX Results. NorthstarMLS as distributed by MLS GRID
- $284,9002 bd2 ba1.5k sqft8944 Olive Ln N, Maple Grove, MN 55311For SaleMLS ID #7111384, Craig J Walters, Bullseye Properties & Realty. NorthstarMLS as distributed by MLS GRID
- $249,9002 bd2 ba1.1k sqft2185 Shenandoah Ct Unit B, Minneapolis, MN 55447For SaleMLS ID #7107536, Blythe Davis, Keller Williams Select Realty. NorthstarMLS as distributed by MLS GRID
- $249,0003 bd1 ba1.7k sqft8654 Gateway Cir, Monticello, MN 55362For SaleMLS ID #7097617, James E. Yacoub, Northstar Real Estate Associates. NorthstarMLS as distributed by MLS GRID
