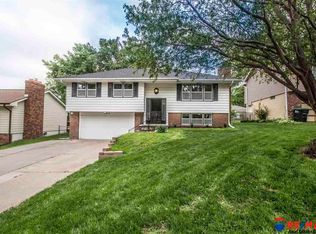
A 3+ car garage and a fabulous location make this a must-see home! You’ll love the many updates throughout, including new LVP flooring in the kitchen, updated bathrooms, fresh paint, newer windows, a new front porch, newer deck, and new front door and new patio doors, new gutters. Oversized garage 26.3 x 19.7. Detached garage is 23.5 x 23.2! Conveniently located close to shopping, dining, and everyday amenities. Walk 2 blocks to the elementary school. AMA
Pending
$330,000
11009 U St, Omaha, NE 68137
3beds
1,652sqft
Single Family Residence
Built in 1974
10,454 Square Feet Lot
$325,500 Zestimate®
$200/sqft
$-- HOA
What's special
Newer deckNew front porchUpdated bathroomsFresh paintNewer windowsNew patio doorsNew gutters
- 252 days
- 9
- 0
Zillow last checked:
Listing updated:
Listed by:
Tammy Nicola 402-708-6175,
BHHS Ambassador Real Estate
Source: GPRMLS,MLS#: 22602347
Facts & features
Interior
Bedrooms & bathrooms
- Bedrooms: 3
- Bathrooms: 3
- Full bathrooms: 1
- 3/4 bathrooms: 1
- 1/2 bathrooms: 1
- Main level bathrooms: 2
Primary bedroom
- Features: Wall/Wall Carpeting, Window Covering, Ceiling Fan(s)
- Level: Main
Bedroom 2
- Features: Wall/Wall Carpeting, Window Covering, Ceiling Fan(s)
- Level: Main
Bedroom 3
- Features: Wall/Wall Carpeting, Window Covering, Ceiling Fan(s)
- Level: Main
Primary bathroom
- Features: 3/4
Dining room
- Features: Wall/Wall Carpeting, Ceiling Fans
- Level: Main
Family room
- Features: Wall/Wall Carpeting, Window Covering, Fireplace
- Level: Basement
Kitchen
- Features: Pantry, Luxury Vinyl Plank
- Level: Main
Living room
- Features: Wall/Wall Carpeting, Window Covering, Ceiling Fan(s)
- Level: Main
Basement
- Area: 1232
Heating
- Natural Gas, Forced Air
Cooling
- Central Air
Appliances
- Included: Humidifier, Range, Refrigerator, Dishwasher
Features
- High Ceilings, Ceiling Fan(s), Formal Dining Room, Pantry
- Flooring: Carpet, Luxury Vinyl, Plank
- Windows: Window Coverings
- Basement: Partially Finished
- Number of fireplaces: 1
- Fireplace features: Family Room
Interior area
- Total structure area: 1,652
- Total interior livable area: 1,652 sqft
- Finished area above ground: 1,302
- Finished area below ground: 350
Property
Parking
- Total spaces: 3
- Parking features: Built-In, Garage, Garage Door Opener
- Attached garage spaces: 3
- Has uncovered spaces: Yes
Features
- Levels: Split Entry
- Patio & porch: Deck
- Fencing: Chain Link,Full
Lot
- Size: 10,454 Square Feet
- Dimensions: 73 x 143
- Features: Up to 1/4 Acre., City Lot, Subdivided, Public Sidewalk, Level
Details
- Parcel number: 2140086202
Construction
Type & style
- Home type: SingleFamily
- Property subtype: Single Family Residence
Materials
- Steel Siding
- Foundation: Block
- Roof: Composition
Condition
- Not New and NOT a Model
- New construction: No
- Year built: 1974
Utilities & green energy
- Sewer: Public Sewer
- Water: Public
- Utilities for property: Cable Available, Electricity Available, Natural Gas Available, Water Available, Sewer Available, Fiber Optic
Community & HOA
Community
- Subdivision: Roxbury
HOA
- Has HOA: No
Location
- Region: Omaha
Financial & listing details
- Price per square foot: $200/sqft
- Tax assessed value: $252,800
- Annual tax amount: $2,083
- Date on market: 2/7/2026
- Listing terms: VA Loan,FHA,Conventional,Cash
- Ownership: Fee Simple
- Electric utility on property: Yes
Estimated market value
$325,500
$309,000 - $342,000
$2,119/mo
Price history
| Date | Event | Price |
|---|---|---|
| 2/26/2026 | Pending sale | $330,000$200/sqft |
Source:  GPRMLS #22602347 Report a problem GPRMLS #22602347 Report a problem | ||
| 2/7/2026 | Listed for sale | $330,000$200/sqft |
Source: GPRMLS #22602347 Report a problem | ||
Public tax history
| Year | Property taxes | Tax assessment |
|---|---|---|
| 2025 | $2,083 +74.7% | $252,800 |
| 2024 | $1,193 -63.1% | $252,800 +22.7% |
| 2023 | $3,235 -25.7% | $206,000 |
| 2022 | $4,354 +151.4% | $206,000 +18.7% |
| 2021 | $1,732 +26.8% | $173,600 |
| 2020 | $1,366 -61.3% | $173,600 +4.6% |
| 2019 | $3,530 +7.5% | $166,000 +9% |
| 2018 | $3,284 +122% | $152,300 +8.5% |
| 2017 | $1,479 | $140,400 -3.4% |
| 2016 | $1,479 -44% | $145,400 +7% |
| 2015 | $2,643 | $135,900 |
| 2014 | -- | $135,900 |
| 2013 | -- | $135,900 |
| 2012 | -- | $135,900 |
| 2011 | -- | $135,900 -0.9% |
| 2009 | $2,809 | $137,200 |
| 2008 | -- | $137,200 +19.9% |
| 2005 | -- | $114,400 |
| 2004 | -- | $114,400 |
Find assessor info on the county website
Monthly payment
Est. payment
Payment breakdown
Explore the cost of this home by adjusting the details. Changes won't be saved.Climate risks
Neighborhood: 68137
Nearby schools
Schools provided by the listing agent
- Elementary: Walt Disney
- Middle: Millard Central
- High: Millard South
- District: Millard
Source: GPRMLS. This data may not be complete. We recommend contacting the local school district to confirm school assignments for this home.

Similar homes
- $290,0003 bd3 ba1.6k sqft10941 X St, Omaha, NE 68137For Sale

 MLS ID #22620175, Julie Eberhardt, Real Broker NE, LLC. GPRMLS
 - $279,9003 bd2 ba1.3k sqft5806 S 113th St, Omaha, NE 68137For Sale
 MLS ID #22627997, Ryan Potter, Real Broker NE, LLC. GPRMLS
 - $325,0003 bd4 ba1.9k sqft10632 M St, Omaha, NE 68127For Sale
 MLS ID #22629041, Kathryn Rouch, BHHS Ambassador Real Estate. GPRMLS
 - $320,0003 bd3 ba1.5k sqft5422 S 104th Ave, Omaha, NE 68127For Sale
 MLS ID #22628409, Stacey Watson, Nebraska Realty. GPRMLS
 - $309,9003 bd2 ba1.5k sqft15528 Margo St, Omaha, NE 68138For SaleMLS ID #22630032, Gina Hodge, BHHS Ambassador Real Estate. GPRMLS
- $275,0003 bd3 ba1.2k sqft7006 Audrey St, Omaha, NE 68138For SaleMLS ID #22629805, Katie Huber, BHHS Ambassador Real Estate. GPRMLS
- $335,0004 bd3 ba2.3k sqft13705 Chandler St, Omaha, NE 68138For SaleMLS ID #22628594, Don Lind, BHHS Ambassador Real Estate. GPRMLS
- $275,0003 bd2 ba1.9k sqft12129 N St, Omaha, NE 68137For SaleMLS ID #22628152, Michelle Gustafson, BHHS Ambassador Real Estate. GPRMLS
- $299,0003 bd3 ba1.6k sqft12803 Edna St, Omaha, NE 68138For SaleMLS ID #22625658, Perri Vasko, BHHS Ambassador Real Estate. GPRMLS
- $245,0003 bd2 ba1.3k sqft6311 S 143rd St, Omaha, NE 68137For SaleMLS ID #22629335, Tyler Bundy, eXp Realty LLC. GPRMLS
- $335,0004 bd3 ba2.2k sqft15524 Leavenworth St, Omaha, NE 68154For SaleMLS ID #22629003, Kara Moreno, Better Homes and Gardens R.E.. GPRMLS
- $282,9003 bd3 ba1.3k sqft4733 S 81st St, Ralston, NE 68127For SaleMLS ID #22629699, Jordyn Boyd, Nebraska Realty. GPRMLS
- $315,0003 bd3 ba1.7k sqft1009 S Madison St, Papillion, NE 68046For SaleMLS ID #22628490, Kyle Hrabik, Nebraska Realty. GPRMLS
- $310,0004 bd3 ba1.8k sqft1016 Normandy Dr, Bellevue, NE 68005For SaleMLS ID #22629859, Ashley McKeever, Keller Williams Greater Omaha. GPRMLS
- $313,0004 bd3 ba1.7k sqft12729 Erskine St, Omaha, NE 68164For SaleMLS ID #22628781, Ken Landolt, Nebraska Realty. GPRMLS
- $343,9005 bd3 ba2.3k sqft618 S 126th St, Omaha, NE 68154For SaleMLS ID #22624516, Karen Kielian, Keller Williams Greater Omaha. GPRMLS
- $315,0003 bd2 ba1.5k sqft19501 T St, Omaha, NE 68135For SaleMLS ID #22628679, Jaysa Bowers, Magnolia Real Estate. GPRMLS
- $280,0003 bd2 ba1.3k sqft7232 S 179th St, Omaha, NE 68136For SaleMLS ID #22627288, Beth Olson, BHHS Ambassador Real Estate. GPRMLS
- $355,0003 bd4 ba2.1k sqft1877 S 143rd St, Omaha, NE 68144For SaleMLS ID #22626196, Aaron Aulner, Realty ONE Group Sterling. GPRMLS
- $310,0003 bd3 ba2.2k sqft10636 Spaulding Cir, Omaha, NE 68134For SaleMLS ID #22623965, Aaron Aulner, Realty ONE Group Sterling. GPRMLS
