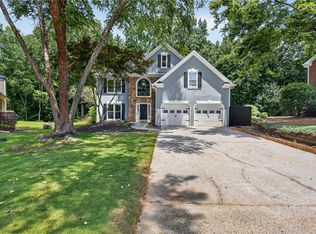
Welcome to Amberleigh, One of Johns Creek's Most Sought-After Communities, Ideally Located Near Medley, the City's Exciting New Live-Work-Play Destination. Recently Recognized as the No. 1 Best Place to Live in America by U.S. News & World Report. Johns Creek Is Renowned for Its Award-Winning Schools, Exceptional Quality of Life, and Unmatched Convenience-Providing the Perfect Setting for This Beautifully Updated Home. * Inviting Front Porch Leads to Dramatic Two-Story Foyer with Abundant Light * Separate Family/Media Room with Extensive Crown Molding, Custom Designer Paint, and Endless Possibilities as a Media Room, Playroom, Home Office, or Additional Living Area * Versatile Formal Dining Room Currently Configured as a Student Study and Activity Space, Offering Exceptional Flexibility to Suit Your Lifestyle * Spacious Two-Story Great Room with Soaring Ceilings, Fireplace, and Floor-to-Ceiling Windows Overlooking the Private, Level, Fenced Backyard * Open-Concept Design Seamlessly Connects the Great Room, Dining Area, and Kitchen-Ideal for Everyday Living and Entertaining * Completely Renovated Chef's Kitchen Featuring Custom Cabinetry, Oversized Center Island with Quartz Countertops, Designer Tile Backsplash, Premium Hardware, Luxury Lighting, GE Cafe Appliances, and Abundant Storage * Professional-Style Gas Range with Double Ovens, Vent Hood, Expansive Prep Space, and Custom Floating Wood Shelves * Large Breakfast Area, Custom Cabinet Storage, and French Doors Providing Easy Access to the Private, Fenced Backyard, Patio, and Gas Fire Pit * Bright Sunroom Surrounded by Windows-Ideal as a Fitness Room, Playroom, Craft Room, or Relaxing Sitting Area * Convenient Main-Level Powder Room with Updated Fixtures and Designer Finishes * Hardwood Flooring Throughout the Main Living Areas with Newer Carpet in the Family/Media Room and Sunroom * Functional Mudroom Off the Garage Currently Serves as an Organized Drop Zone with Storage, While Laundry Has Been Relocated to the Spacious Primary Closet. Existing Laundry Hookups Remain in Place, Providing the Flexibility to Convert the Space Back to a Main-Level Laundry Room if Preferred. * Neutral Color Palette, Updated Lighting, and Quality Finishes Create a Truly Move-In-Ready Interior * Exceptional Floor Plan Offering Multiple Flex Spaces to Accommodate Home Offices, Media Rooms, Study Areas, Playrooms, Fitness Rooms, or Formal Entertaining Spaces as Your Needs Evolve
Pending
$630,000
11010 Pennbrooke Xing, Johns Creek, GA 30097
4beds
2,804sqft
:
Get pre-qualifiedN/A
Single Family Residence
Built in 1997
0.32 Acres Lot
$637,500 Zestimate®
$225/sqft
$81/mo HOA
What's special
- 23 days |
- 3,626 |
- 296 |
Zillow last checked:
Listing updated:
Listed by:
Page Plager 770-639-7653,
Property Sellutions,
Blaise Bugajski 404-840-7970,
Property Sellutions
Source: GAMLS,MLS#: 10806281
Facts & features
Interior
Bedrooms & bathrooms
- Bedrooms: 4
- Bathrooms: 3
- Full bathrooms: 2
- 1/2 bathrooms: 1
Rooms
- Room types: Other
Kitchen
- Features: Breakfast Bar, Breakfast Room, Kitchen Island
Heating
- Forced Air
Cooling
- Central Air
Appliances
- Included: Double Oven, Dishwasher, Disposal, Dryer, Refrigerator, Washer, Gas Water Heater, Oven/Range (Combo)
- Laundry: Upper Level
Features
- Bookcases, Double Vanity, Tray Ceiling(s), Vaulted Ceiling(s), Walk-In Closet(s)
- Flooring: Carpet, Hardwood, Tile
- Windows: Double Pane Windows
- Basement: None
- Number of fireplaces: 2
- Fireplace features: Factory Built, Family Room
- Common walls with other units/homes: No Common Walls
Interior area
- Total structure area: 2,804
- Total interior livable area: 2,804 sqft
- Finished area above ground: 2,804
- Finished area below ground: 0
Video & virtual tour
Property
Parking
- Total spaces: 2
- Parking features: Garage
- Has garage: Yes
Features
- Levels: Two
- Stories: 2
- Patio & porch: Patio
- Fencing: Privacy,Fenced,Back Yard
Lot
- Size: 0.32 Acres
- Features: Level
Details
- Additional structures: Outbuilding, Shed(s)
- Parcel number: 11 118104391005
Construction
Type & style
- Home type: SingleFamily
- Architectural style: Traditional
- Property subtype: Single Family Residence
Materials
- Brick, Wood Siding
- Foundation: Slab
- Roof: Composition
Condition
- Resale
- New construction: No
- Year built: 1997
Utilities & green energy
- Electric: 220 Volts
- Sewer: Public Sewer
- Water: Public
- Utilities for property: Cable Available, Electricity Available, Natural Gas Available, Phone Available, Sewer Available, Underground Utilities, Water Available
Community & HOA
Community
- Features: Playground, Pool, Street Lights, Tennis Court(s), Swim Team
- Security: Smoke Detector(s)
- Subdivision: AMBERLEIGH
HOA
- Has HOA: Yes
- Services included: Tennis, Reserve Fund, Maintenance Grounds, Water, Sewer
- HOA fee: $975 annually
Location
- Region: Johns Creek
Financial & listing details
- Price per square foot: $225/sqft
- Tax assessed value: $610,600
- Annual tax amount: $3,756
- Date on market: 7/15/2026
- Cumulative days on market: 8 days
- Listing agreement: Exclusive Right To Sell
- Listing terms: Cash,Conventional,FHA,VA Loan
- Electric utility on property: Yes
Estimated market value
$637,500
$606,000 - $669,000
$3,296/mo
Price history
| Date | Event | Price |
|---|---|---|
| 7/22/2026 | Pending sale | $630,000$225/sqft |
Source:  FMLS GA #7805559 Report a problem FMLS GA #7805559 Report a problem | ||
| 7/15/2026 | Listed for sale | $630,000+86.7%$225/sqft |
Source:  GAMLS #10806281 Report a problem GAMLS #10806281 Report a problem | ||
| 7/18/2014 | Sold | $337,500+4.2%$120/sqft |
Source:  FMLS GA #5304514 Report a problem FMLS GA #5304514 Report a problem | ||
| 8/9/2006 | Sold | $324,000+16.3%$116/sqft |
Source: Public Record Report a problem | ||
| 4/7/2006 | Sold | $278,594+1.3%$99/sqft |
Source: Public Record Report a problem | ||
| 5/5/2003 | Sold | $275,000+14%$98/sqft |
Source: Public Record Report a problem | ||
| 9/27/2000 | Sold | $241,300+23.8%$86/sqft |
Source: Public Record Report a problem | ||
| 7/18/1997 | Sold | $194,900$70/sqft |
Source: Public Record Report a problem | ||
Public tax history
| Year | Property taxes | Tax assessment |
|---|---|---|
| 2025 | $3,863 +2.8% | $244,240 +11.9% |
| 2024 | $3,756 +20.3% | $218,360 -6.4% |
| 2023 | $3,122 -13.4% | $233,200 +26.6% |
| 2022 | $3,605 +1.5% | $184,160 +28.1% |
| 2021 | $3,551 -18.5% | $143,720 -6.9% |
| 2020 | $4,358 +20.5% | $154,400 +12.9% |
| 2019 | $3,616 | $136,760 +2.4% |
| 2018 | $3,616 | $133,560 +8.7% |
| 2017 | $3,616 +2.8% | $122,920 |
| 2016 | $3,518 +1.1% | $122,920 |
| 2015 | $3,479 +17% | $122,920 +26.3% |
| 2014 | $2,972 +3.5% | $97,320 |
| 2013 | $2,871 -12.6% | $97,320 -11.4% |
| 2012 | $3,287 | $109,840 |
| 2011 | -- | $109,840 |
| 2010 | $3,265 | $109,840 |
| 2009 | -- | $109,840 |
| 2008 | -- | $109,840 -0.1% |
| 2007 | $3,047 -6.8% | $109,960 +18% |
| 2005 | $3,269 +6.2% | $93,200 +3.6% |
| 2004 | $3,080 +1.7% | $89,960 +3.7% |
| 2003 | $3,030 +0.9% | $86,720 +4.8% |
| 2002 | $3,004 +1.3% | $82,760 +4.1% |
| 2001 | $2,965 | $79,480 |
Find assessor info on the county website
Monthly payment
Est. payment
Payment breakdown
Explore the cost of this home by adjusting the details. Changes won't be saved.Climate risks
Neighborhood: 30097
Nearby schools
GreatSchools rating
- 9/10Shakerag Elementary SchoolGrades: PK-5Distance: 1 mi
- 9/10River Trail Middle SchoolGrades: 6-8Distance: 1.4 mi
- 10/10Northview High SchoolGrades: 9-12Distance: 1.9 mi
Schools provided by the listing agent
- Elementary: Shakerag
- Middle: River Trail
- High: Northview
Source: GAMLS. This data may not be complete. We recommend contacting the local school district to confirm school assignments for this home.
- $654,1004 bd2 ba2.7k sqft11020 Pennbrooke Xing, Johns Creek, GA 30097Off Market
- $731,6004 bd3 ba3.3k sqft7290 Amberleigh Way, Johns Creek, GA 30097Off Market
- $646,9004 bd3 ba3k sqft11015 Pennbrooke Xing, Johns Creek, GA 30097Off Market
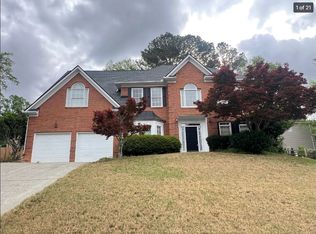
- $721,4004 bd3 ba3.2k sqft11030 Pennbrooke Xing, Johns Creek, GA 30097Off Market
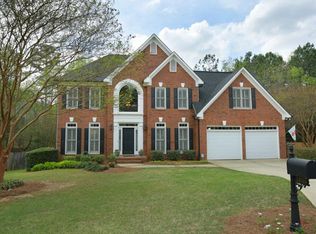
- $674,4005 bd3 ba3k sqft11025 Pennbrooke Xing, Johns Creek, GA 30097Off Market
- $626,9005 bd3 ba3k sqft11025 Pennbrooke Xing, Duluth, GA 30097Off Market
- $668,4004 bd2 ba2.6k sqft110 Chandon Ct, Johns Creek, GA 30097Off Market
- $753,8004 bd3 ba3.5k sqft7280 Amberleigh Way, Johns Creek, GA 30097Off Market
A local agent can set up tours, give advice and negotiate with sellers.
Similar homes
- $615,0004 bd3 ba2.6k sqft6129 Brookhaven Cir, Johns Creek, GA 30097Active

 MLS ID #10818145, Ann M Jensen, Harry Norman Realtors. GAMLS
 - $699,9004 bd3 ba2.8k sqft10580 Cauley Creek Dr, Johns Creek, GA 30097Active
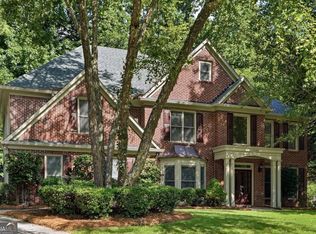 MLS ID #10793480, Jinming Gu, Virtual Properties Realty.com. GAMLS
 - $549,9004 bd3 ba2.5k sqft4330 Canterbury Walk Dr, Duluth, GA 30097Active
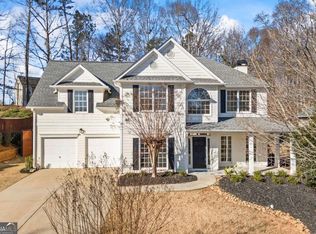 MLS ID #10820629, Jonesy Realty Group, HomeSmart. GAMLS
 - $625,0004 bd3 ba3.1k sqft3827 Lance Bluff Ct, Duluth, GA 30097For Sale
 MLS ID #7779067, Rip Pruitt, Century 21 Connect Realty. FMLS GA
 - $744,0004 bd3 ba2.9k sqft11370 Quailbrook Chase, Johns Creek, GA 30097ActiveMLS ID #10764497, Vinita Rai, Keller Williams Realty North Atlanta. GAMLS
- $625,0004 bd3 ba2.3k sqft5910 Findley Chase Dr, Johns Creek, GA 30097For SaleMLS ID #7768339, Amir Ajirniar, HomeSmart. FMLS GA
- $645,0004 bd3 ba2.4k sqft8210 Shakerag Trce, Suwanee, GA 30024ActiveMLS ID #10819078, Carol Smith, Atlanta Communities. GAMLS
- $764,5004 bd4 ba3.1k sqft570 Bellemont Ct, Johns Creek, GA 30097ActiveMLS ID #10755389, Vanesa Polanco, Virtual Properties Realty.com. GAMLS
- $769,9005 bd4 ba4.1k sqft7215 Amberleigh Way, Johns Creek, GA 30097ActiveMLS ID #10791889, Modern Traditions Realty Group, RE/MAX Center. GAMLS
- $648,8004 bd3 ba2.8k sqft7370 Glenmaura Way, Suwanee, GA 30024For SaleMLS ID #7764692, Francis Lee, Sunny Home Realty. FMLS GA
- $659,9004 bd3 ba2.2k sqft8080 Friarbridge Dr, Suwanee, GA 30024ActiveMLS ID #10819377, Gary Deckert, BHHS Georgia Properties. GAMLS
- $699,9004 bd3 ba2.5k sqft10805 Glenhurst Pass, Johns Creek, GA 30097For SaleMLS ID #7805661, Eric Becraft, Georgia Premier Realty Team Inc.. FMLS GA
- $699,9005 bd3 ba2.9k sqft355 Victorian Ln, Johns Creek, GA 30097For SaleMLS ID #7804614, TIM LOGSDON, Regis Properties, Inc.. FMLS GA
- $499,9004 bd3 ba2.3k sqft4310 Canterbury Walk Dr, Duluth, GA 30097For SaleMLS ID #7814842, Oanh To, ATL Realty Star, LLC. FMLS GA
- $650,0005 bd4 ba4k sqft415 Fairford Ln, Johns Creek, GA 30097ActiveMLS ID #10788648, Karen Hilliard, Keller Williams Realty North Atlanta. GAMLS
- $543,8007 bd4 ba3k sqft2325 Hiawassee Dr, Duluth, GA 30097ActiveMLS ID #10820419, Stacy Nam, Keller Williams Realty Atl. Partners. GAMLS
- $659,0005 bd3 ba2.6k sqft520 Midhurst Pl, Johns Creek, GA 30024For SaleMLS ID #7788384, Michael He, Great Brokers Realty, LLC.. FMLS GA
- $649,9005 bd3 ba3.5k sqft1995 Woods River Ln, Duluth, GA 30097ActiveMLS ID #10781195, Bret Muetzelfeld, Peach State Realty. GAMLS
- $850,0004 bd4 ba3.7k sqft210 Masters View Ct, Johns Creek, GA 30097ActiveMLS ID #10819868, Sahar Tehrani, Keller Williams Realty Atlanta North. GAMLS
- $535,0004 bd3 ba2.1k sqft6420 Barwick Ln, Johns Creek, GA 30097For SaleMLS ID #7805470, ANDREW DOYLE, Wynd Realty, LLC. FMLS GA
