The Bailey’s Arbor community celebrates two pools, miles of walking/bike trails, tennis & basketball courts, playgrounds, and a gorgeous arboretum! This perfect, two-story townhome features 3 large bedrooms with big closets, extra large bathroom with updated, tile floors & double sinks, and a laundry room all on the second floor! Kitchen delights with stainless steel appliances, abundance of cabinets in addition to a separate pantry, granite countertops with a breakfast bar. Cozy up to the fireplace in the living room. You’ll find oversized windows throughout bringing in natural light, 2 car attached garage for convenience, and a covered patio outside the front door for grilling and relaxing in the evening. Located right off the park with plenty of green space. Close to restaurants and shops.
Active
$300,000
11011 Oak Grove Cir Unit B, Woodbury, MN 55129
3beds
1,788sqft
(TH) Quad/4 Corners
Built in 2004
4,704 Square Feet Lot
$301,000 Zestimate®
$168/sqft
$404/mo HOA
What's special
- 16 hours |
- 58 |
- 5 |
Zillow last checked:
Listing updated:
Listed by:
Yvonne Hanson 612-812-8270,
RE/MAX Results
Source: NorthstarMLS as distributed by MLS GRID,MLS#: 7113167
Facts & features
Interior
Bedrooms & bathrooms
- Bedrooms: 3
- Bathrooms: 2
- Full bathrooms: 1
- 1/2 bathrooms: 1
Bedroom
- Level: Upper
- Area: 182 Square Feet
- Dimensions: 14x13
Bedroom 2
- Level: Upper
- Area: 130 Square Feet
- Dimensions: 13x10
Bedroom 3
- Level: Upper
- Area: 156 Square Feet
- Dimensions: 13x12
Dining room
- Level: Main
- Area: 144 Square Feet
- Dimensions: 12x12
Kitchen
- Level: Main
- Area: 192 Square Feet
- Dimensions: 16x12
Living room
- Level: Main
- Area: 252 Square Feet
- Dimensions: 18x14
Heating
- Forced Air, Fireplace(s)
Cooling
- Central Air
Appliances
- Included: Cooktop, Dishwasher, Dryer, Gas Water Heater, Microwave, Range, Refrigerator, Water Softener Owned
- Laundry: Gas Dryer Hookup, Laundry Room, Upper Level
Features
- Basement: None
- Has fireplace: No
- Fireplace features: Gas, Living Room
Interior area
- Total structure area: 1,788
- Total interior livable area: 1,788 sqft
- Finished area above ground: 1,788
- Finished area below ground: 0
Property
Parking
- Total spaces: 2
- Parking features: Attached, Asphalt
- Attached garage spaces: 2
- Details: Garage Dimensions (20x22)
Accessibility
- Accessibility features: None
Features
- Levels: Two
- Stories: 2
- Patio & porch: Covered
- Has private pool: Yes
- Pool features: In Ground, Shared
Lot
- Size: 4,704 Square Feet
Details
- Foundation area: 746
- Parcel number: 2302821440117
- Zoning description: Residential-Single Family
Construction
Type & style
- Home type: Townhouse
- Property subtype: (TH) Quad/4 Corners
- Attached to another structure: Yes
Condition
- New construction: No
- Year built: 2004
Utilities & green energy
- Electric: Circuit Breakers
- Gas: Natural Gas
- Sewer: City Sewer/Connected
- Water: City Water/Connected
Community & HOA
Community
- Subdivision: Cic 216
HOA
- Has HOA: Yes
- Amenities included: Common Garden, Other, Tennis Court(s), Trail(s)
- Services included: Maintenance Structure, Hazard Insurance, Lawn Care, Maintenance Grounds, Professional Mgmt, Sanitation, Snow Removal
- HOA fee: $404 monthly
- HOA name: First Service
- HOA phone: 952-277-2700
Location
- Region: Woodbury
Financial & listing details
- Price per square foot: $168/sqft
- Tax assessed value: $303,000
- Annual tax amount: $3,568
- Date on market: 8/19/2026
Estimated market value
$301,000
$286,000 - $316,000
$2,392/mo
Price history
| Date | Event | Price |
|---|---|---|
| 8/20/2026 | Listed for sale | $300,000+16.1%$168/sqft |
Source:  NorthstarMLS as distributed by MLS GRID #7113167 Report a problem NorthstarMLS as distributed by MLS GRID #7113167 Report a problem | ||
| 7/13/2026 | Listing removed | $2,395$1/sqft |
Source: Zillow Rentals Report a problem | ||
| 6/25/2026 | Listed for rent | $2,395$1/sqft |
Source: Zillow Rentals Report a problem | ||
| 6/25/2026 | Listing removed | $2,395$1/sqft |
Source: Zillow Rentals Report a problem | ||
| 6/9/2026 | Listed for rent | $2,395+11.7%$1/sqft |
Source: Zillow Rentals Report a problem | ||
| 2/4/2024 | Listing removed | -- |
Source: Zillow Rentals Report a problem | ||
| 1/15/2024 | Price change | $2,145-2.5%$1/sqft |
Source: Zillow Rentals Report a problem | ||
| 12/22/2023 | Listed for rent | $2,200$1/sqft |
Source: Zillow Rentals Report a problem | ||
| 12/22/2023 | Listing removed | -- |
Source: Zillow Rentals Report a problem | ||
| 10/27/2023 | Price change | $2,200-4.3%$1/sqft |
Source: Zillow Rentals Report a problem | ||
| 9/23/2023 | Listed for rent | $2,300+44.2%$1/sqft |
Source: Zillow Rentals Report a problem | ||
| 7/28/2020 | Sold | $258,500-0.5%$145/sqft |
Source: NorthstarMLS as distributed by MLS GRID #5566870 Report a problem | ||
| 6/29/2020 | Pending sale | $259,900$145/sqft |
Source: RE/MAX Results #5566870 Report a problem | ||
| 5/21/2020 | Listed for sale | $259,900+36.8%$145/sqft |
Source: RE/MAX Results #5566870 Report a problem | ||
| 9/14/2018 | Listing removed | $1,595$1/sqft |
Source: Advantage Home Report a problem | ||
| 9/11/2018 | Listed for rent | $1,595-0.3%$1/sqft |
Source: Advantage Home Report a problem | ||
| 6/21/2018 | Listing removed | $1,600$1/sqft |
Source: Zillow Rental Network Report a problem | ||
| 5/15/2018 | Price change | $1,600-5.9%$1/sqft |
Source: 33rd Company - MN Report a problem | ||
| 4/24/2018 | Price change | $1,700+4.6%$1/sqft |
Source: 33rd Company - MN Report a problem | ||
| 4/19/2018 | Listed for rent | $1,625$1/sqft |
Source: 33rd Company - MN Report a problem | ||
| 4/14/2014 | Sold | $190,000$106/sqft |
Source: NorthstarMLS as distributed by MLS GRID #4449360 Report a problem | ||
| 2/27/2014 | Price change | $190,000+5.6%$106/sqft |
Source: Re/Max Specialists #4449360 Report a problem | ||
| 2/21/2014 | Listed for sale | $180,000+1.2%$101/sqft |
Source: Re/Max Specialists #4449360 Report a problem | ||
| 8/3/2010 | Listing removed | $177,900$99/sqft |
Source: RE/MAX Specialists #3930395 Report a problem | ||
| 3/6/2010 | Listed for sale | $177,900$99/sqft |
Source: RE/MAX Specialists #3876229 Report a problem | ||
Public tax history
| Year | Property taxes | Tax assessment |
|---|---|---|
| 2025 | $3,546 -1.5% | $283,700 -7.9% |
| 2024 | $3,600 +9.5% | $307,900 +12.4% |
| 2023 | $3,288 +0.5% | $274,000 +14.3% |
| 2022 | $3,272 +0.2% | $239,700 -5.7% |
| 2021 | $3,266 +0.5% | $254,100 +6.1% |
| 2020 | $3,250 | $239,500 |
| 2019 | $3,250 | $239,500 +13.1% |
| 2018 | $3,250 +4.9% | $211,700 +8.5% |
| 2017 | $3,098 +10.2% | $195,200 +7.2% |
| 2016 | $2,810 | $182,100 +14.2% |
| 2015 | $2,810 | $159,500 +29.4% |
| 2013 | $2,810 +47% | $123,300 +17.3% |
| 2012 | $1,912 | $105,100 -20.9% |
| 2011 | $1,912 -2.6% | $132,900 -24.7% |
| 2010 | $1,964 -2.1% | $176,600 |
| 2009 | $2,006 +0.6% | -- |
| 2008 | $1,994 -0.1% | -- |
| 2007 | $1,996 -2.5% | -- |
| 2006 | $2,048 +939.6% | -- |
| 2005 | $197 | -- |
Find assessor info on the county website
Monthly payment
Est. payment
Payment breakdown
Explore the cost of this home by adjusting the details. Changes won't be saved.Climate risks
Neighborhood: 55129
Nearby schools
GreatSchools rating
- 10/10Liberty Ridge Elementary SchoolGrades: PK-5Distance: 1.3 mi
- 9/10Lake Middle SchoolGrades: 6-8Distance: 2.2 mi
- 10/10East Ridge High SchoolGrades: 9-12Distance: 2.5 mi
- $299,9002 bd2 ba1.7k sqft11011 Oak Grove Cir UNIT C, Woodbury, MN 55129Sold
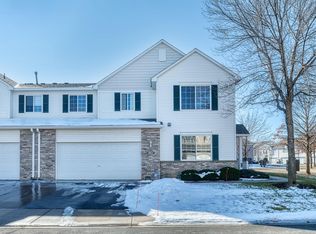
- $294,0003 bd2 ba1.7k sqft11011 Oak Grove Cir, Saint Paul, MN 55129Off Market
- $291,1002 bd2 ba1.6k sqft11011 Oak Grove Cir UNIT D, Woodbury, MN 55129Off Market
- $288,3003 bd2 ba1.6k sqft11011 Oak Grove Cir UNIT A, Woodbury, MN 55129Off Market

- $316,7003 bd3 ba1.7k sqft11003 Oak Grove Cir UNIT A, Woodbury, MN 55129Off Market
- $299,9002 bd2 ba1.6k sqft11003 Oak Grove Cir UNIT C, Woodbury, MN 55129Off Market
- $310,3003 bd3 ba1.9k sqft11003 Oak Grove Cir UNIT D, Woodbury, MN 55129Off Market
- $303,6002 bd3 ba1.7k sqft11003 Oak Grove Cir UNIT F, Woodbury, MN 55129Off Market
A local agent can set up tours, give advice and negotiate with sellers.
Similar homes
- $--2 bd2 ba1.6k sqft10883 Oak Grove Cir Unit A, Woodbury, MN 55129Auction
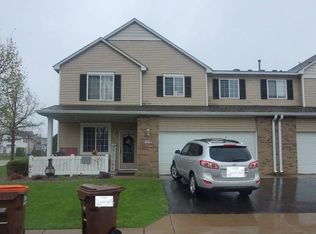 Auction.com 2
 - $307,9002 bd2 ba1.8k sqft11021 Oak Grove Cir Unit C, Woodbury, MN 55129For Sale
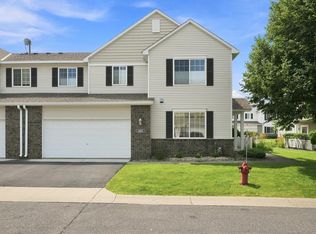
 MLS ID #7120826, Michele E. Johnson, Summerlyn Realty. NorthstarMLS as distributed by MLS GRID
 - $325,0003 bd3 ba1.7k sqft3776 Hazel Trl Unit C, Woodbury, MN 55129For Sale
 MLS ID #7121863, Justyna M. Johnson, eXp Realty. NorthstarMLS as distributed by MLS GRID
 - $315,0003 bd3 ba1.8k sqft11025 Oak Grove Cir Unit C, Woodbury, MN 55129For Sale
 MLS ID #7112289, Patti K. Lindberg, Edina Realty, Inc.. NorthstarMLS as distributed by MLS GRID
 - $--3 bd2 ba1.5k sqft634 Gateway Pl, Woodbury, MN 55129AuctionAuction.com 2
- $278,0002 bd2 ba1.5k sqft3775 Hazel Trl Unit G, Woodbury, MN 55129For SaleMLS ID #7103184, Nalee Vue, Home Sellers. NorthstarMLS as distributed by MLS GRID
- $309,9003 bd3 ba1.7k sqft3232 Oak View Dr, Woodbury, MN 55129For SaleMLS ID #7090809, Jorge Gualpa, Pemberton RE. NorthstarMLS as distributed by MLS GRID
- $310,0003 bd3 ba1.9k sqft11631 Prospect Curv, Woodbury, MN 55129For SaleMLS ID #7079409, Kristy Hebert Esty, Edina Realty, Inc.. NorthstarMLS as distributed by MLS GRID
- $330,0003 bd3 ba1.9k sqft3331 Cherry Ln Unit D, Woodbury, MN 55129For SaleMLS ID #7121623, Abdul Gafoor Hamza, Real Broker, LLC. NorthstarMLS as distributed by MLS GRID
- $315,0003 bd4 ba2k sqft10859 Kingsfield Ln, Woodbury, MN 55129For SaleMLS ID #7058229, Stephanie Checkley, Keller Williams Premier Realty. NorthstarMLS as distributed by MLS GRID
- $295,0003 bd2 ba1.7k sqft3001 Juniper Ln Unit I, Woodbury, MN 55125For SaleMLS ID #7122530, Lynn M. Dussik, Edina Realty, Inc.. NorthstarMLS as distributed by MLS GRID
- $284,9003 bd2 ba1.6k sqft2085 Saint Johns Ct, Woodbury, MN 55129For SaleMLS ID #7121572, The Monson and Larson Group, RE/MAX Results. NorthstarMLS as distributed by MLS GRID
- $309,0003 bd3 ba1.6k sqft2186 Woodcrest Dr, Woodbury, MN 55129For SaleMLS ID #7087564, Geralyn McGregor, Keller Williams Premier Realty. NorthstarMLS as distributed by MLS GRID
- $265,0002 bd2 ba1.5k sqft3371 Hazel Trl Unit F, Woodbury, MN 55129For SaleMLS ID #7019251, Nicholas Harris, Assembly MN LLC. NorthstarMLS as distributed by MLS GRID
- $265,0002 bd2 ba1.5k sqft3371 Hazel Trl Unit B, Woodbury, MN 55129For SaleMLS ID #7019859, Nicholas Harris, Assembly MN LLC. NorthstarMLS as distributed by MLS GRID
- $319,9002 bd2 ba1.2k sqft9961 Tamarack Cv, Woodbury, MN 55125For SaleMLS ID #7127387, Christie Lewis, RE/MAX Results. NorthstarMLS as distributed by MLS GRID
- $290,0003 bd3 ba1.7k sqft10075 City Walk Dr Unit 104, Woodbury, MN 55129For SaleMLS ID #7027327, Jordan G Harvey, Pemberton RE. NorthstarMLS as distributed by MLS GRID
- $265,0003 bd3 ba1.7k sqft3307 Hazel Trl Unit C, Woodbury, MN 55129For SaleMLS ID #6804782, Sarah M Nurnberger, Bridge Realty, LLC. NorthstarMLS as distributed by MLS GRID
- $349,9003 bd3 ba1.8k sqft11627 Prospect Curv, Woodbury, MN 55129For SaleMLS ID #7093200, Breyan Lallas, Covenant Partners LLC. NorthstarMLS as distributed by MLS GRID
- $--3 bd4 ba2.1k sqft10751 Falling Water Ln Unit C, Woodbury, MN 55129AuctionAuction.com 2
