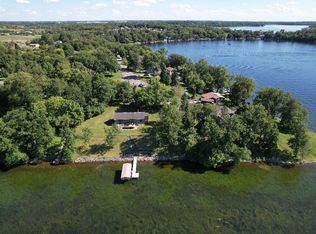
Lake life doesn't get much better than this! Nestled along S. Darling Drive on beautiful Lake Darling, part of Alexandria's renowned Chain of Lakes, this charming 3-bedroom home is packed with character and ready for its next chapter.
Step inside to find timeless features including a welcoming front porch, hardwood floors, and a cozy fireplace that creates the perfect gathering space year-round. The unfinished basement offers a blank canvas to design and finish exactly the way you envision—whether that's additional bedrooms, a recreation room, home office, or extra storage.
Outside, you'll love the spacious half-acre lot with the house set back from the road, newer garage built in 2023, and lakeside deck where you can relax with your morning coffee, entertain friends, or simply soak in the breathtaking lake views. South Darling Drive is known for having some of the finest shoreline on the Chain, making this a rare opportunity to enjoy exceptional waterfront living in one of Alexandria's most desirable locations.
Bring your lake toys, your vision, and your love for the water—this is the perfect place to create lasting memories on the Chain!
Pending
$635,000
1103 S Darling Dr NW, Alexandria, MN 56308
3beds
1,556sqft
:
Get pre-qualified$4,001/mo
Single Family
Built in 1942
0.51 Acres Lot
$635,600 Zestimate®
$408/sqft
$-- HOA
What's special
- 47 days |
- 83 |
- 1 |
Likely to sell faster than
Zillow last checked:
Listing updated:
Listed by:
Heidi Schroeder 320-219-3455,
Counselor Realty Inc of Alex
Source: NorthstarMLS as distributed by MLS GRID,MLS#: 7089312
Facts & features
Interior
Bedrooms & bathrooms
- Bedrooms: 3
- Bathrooms: 2
- Full bathrooms: 1
- 3/4 bathrooms: 1
Bedroom
- Level: Main
- Area: 139.15 Square Feet
- Dimensions: 11.5x12.1
Bedroom 2
- Level: Main
- Area: 110.23 Square Feet
- Dimensions: 12.1x9.11
Bedroom 3
- Level: Main
- Area: 77.5 Square Feet
- Dimensions: 10.9x7.11
Bathroom
- Level: Main
- Area: 53.46 Square Feet
- Dimensions: 8.1x6.6
Bathroom
- Level: Basement
- Area: 24.85 Square Feet
- Dimensions: 3.5x7.10
Dining room
- Level: Main
- Area: 127.69 Square Feet
- Dimensions: 11.3x11.3
Foyer
- Level: Main
- Area: 69.99 Square Feet
- Dimensions: 11.11x6.3
Kitchen
- Level: Main
- Area: 154.44 Square Feet
- Dimensions: 13.2x11.7
Living room
- Level: Main
- Area: 298.76 Square Feet
- Dimensions: 15.4x19.4
Other
- Level: Basement
- Area: 249.66 Square Feet
- Dimensions: 17.10x14.6
Other
- Level: Basement
- Area: 317.25 Square Feet
- Dimensions: 22.5x14.10
Porch
- Level: Main
- Area: 238.45 Square Feet
- Dimensions: 25.10x9.5
Utility room
- Level: Basement
- Area: 120.96 Square Feet
- Dimensions: 16.8x7.2
Heating
- Forced Air
Cooling
- Central Air
Appliances
- Included: Dishwasher, Dryer, Microwave, Range, Refrigerator, Washer
- Laundry: In Basement
Features
- Basement: Unfinished
- Number of fireplaces: 1
- Fireplace features: Family Room, Gas
Interior area
- Total structure area: 2,874
- Total interior livable area: 1,556 sqft
- Finished area above ground: 1,556
- Finished area below ground: 0
Property
Parking
- Total spaces: 2
- Parking features: Detached Garage
- Garage spaces: 2
- Details: Garage Dimensions (20x22)
Accessibility
- Accessibility features: None
Features
- Levels: One
- Stories: 1
- Patio & porch: Deck, Front Porch
- Has view: Yes
- View description: Lake
- Has water view: Yes
- Water view: Lake
- Waterfront features: Lake Front, Lake Bottom(Sand)
- Frontage length: Water Frontage: 61
Lot
- Size: 0.51 Acres
- Dimensions: 68 x 292 x 61 x 289
- Features: Accessible Shoreline, Tree Coverage - Medium
Details
- Foundation area: 1556
- Parcel number: 270610000
- Zoning description: Residential-Single Family
Construction
Type & style
- Home type: SingleFamily
- Property subtype: Single Family
Materials
- Roof: Asphalt
Condition
- New construction: No
- Year built: 1942
Utilities & green energy
- Gas: Natural Gas
- Sewer: City Sewer - In Street
- Water: Private
Community & HOA
Community
- Subdivision: Berglunds East Add To Maplet
HOA
- Has HOA: No
Location
- Region: Alexandria
Financial & listing details
- Price per square foot: $408/sqft
- Tax assessed value: $465,400
- Annual tax amount: $3,778
- Date on market: 6/22/2026
- Cumulative days on market: 19 days
Estimated market value
$635,600
$604,000 - $667,000
$2,069/mo
Price history
| Date | Event | Price |
|---|---|---|
| 7/1/2026 | Pending sale | $635,000$408/sqft |
Source:  NorthstarMLS as distributed by MLS GRID #7089312 Report a problem NorthstarMLS as distributed by MLS GRID #7089312 Report a problem | ||
| 6/24/2026 | Listed for sale | $635,000$408/sqft |
Source: NorthstarMLS as distributed by MLS GRID #7089312 Report a problem | ||
Public tax history
| Year | Property taxes | Tax assessment |
|---|---|---|
| 2025 | $3,752 +6.5% | $465,400 +3.5% |
| 2024 | $3,522 -0.9% | $449,500 +15% |
| 2023 | $3,554 +4.3% | $390,900 -3.7% |
| 2022 | $3,408 +1% | $405,900 +18.2% |
| 2021 | $3,374 -1.9% | $343,300 +4.6% |
| 2020 | $3,438 +5.7% | $328,200 +0.7% |
| 2019 | $3,254 +3.7% | $325,800 +3% |
| 2018 | $3,138 +4.2% | $316,200 +3.3% |
| 2017 | $3,012 -6.4% | $306,200 +3.9% |
| 2016 | $3,218 -2.1% | $294,783 |
| 2015 | $3,286 | -- |
| 2014 | -- | $304,800 |
| 2013 | -- | -- |
| 2012 | -- | -- |
| 2011 | $3,231 -4.5% | -- |
| 2010 | $3,384 | -- |
Find assessor info on the county website
Monthly payment
Est. payment
Payment breakdown
Explore the cost of this home by adjusting the details. Changes won't be saved.Climate risks
Neighborhood: 56308
Nearby schools
GreatSchools rating
- 6/10Voyager Elementary SchoolGrades: K-5Distance: 1.1 mi
- 6/10Discovery Junior High SchoolGrades: 6-8Distance: 2.1 mi
- 8/10Alexandria Area High SchoolGrades: 9-12Distance: 4.3 mi
- $645,900-- bd-- ba1k sqft1105 S Darling Dr NW, Alexandria, MN 56308Off Market
- $486,300-- bd-- ba900 sqft1101 S Darling Dr NW, Alexandria, MN 56308Off Market
- $830,200-- bd-- ba1.4k sqft1107 S Darling Dr NW, Alexandria, MN 56308Off Market
- $616,400-- bd-- ba900 sqft1019 S Darling Dr NW, Alexandria, MN 56308Off Market
- $923,3005 bd2 ba1.9k sqft1017 S Darling Dr NW, Alexandria, MN 56308Off Market
- $292,700-- bd-- ba1.1k sqft1106 S Darling Dr NW, Alexandria, MN 56308Off Market
- $295,8003 bd2 ba2k sqft1012 S Darling Dr NW, Alexandria, MN 56308Off Market
- $415,700-- bd-- ba1.2k sqft1108 S Darling Dr NW, Alexandria, MN 56308Off Market
A local agent can set up tours, give advice and negotiate with sellers.
A local lender can help you make sure your offer is ready when you are.
Similar homes
- $675,0002 bd3 ba2k sqft3604 Crestwood Dr NE, Alexandria, MN 56308For Sale

 MLS ID #7059852, Cory S. Oberg, Premier Real Estate Services. NorthstarMLS as distributed by MLS GRID
 - $559,0004 bd2 ba2.2k sqft1474 E Lake Brophy Rd NW, Alexandria, MN 56308For Sale
 MLS ID #7061508, Heidi Schroeder, Counselor Realty Inc of Alex. NorthstarMLS as distributed by MLS GRID
 - $499,9003 bd2 ba1.4k sqft616 E Lake Cowdry Rd NW, Alexandria, MN 56308For Sale
 MLS ID #6689599, Cory S. Oberg, Premier Real Estate Services. NorthstarMLS as distributed by MLS GRID
 - $349,0003 bd2 ba2k sqft5134 County Road 11 NW, Alexandria, MN 56308For Sale
 MLS ID #7115619, John Angell, Coldwell Banker Realty. NorthstarMLS as distributed by MLS GRID
 - $799,0003 bd3 ba2.2k sqft4212 S Ida View Ct NW, Alexandria, MN 56308For SaleMLS ID #7121055, Thomas Wegner, Alex Brokers Realty, LLC. NorthstarMLS as distributed by MLS GRID
- $519,0003 bd2 ba2k sqft10876 Maple Springs Dr SE, Alexandria, MN 56308For SaleMLS ID #7097361, Nicole Doering, Edina Realty, Inc.. NorthstarMLS as distributed by MLS GRID
- $649,5003 bd2 ba1.7k sqft13174 Maple Island Dr SE, Glenwood, MN 56334For SaleMLS ID #7117035, Saige Haecherl, Central MN Realty LLC. NorthstarMLS as distributed by MLS GRID
- $424,5003 bd2 ba2k sqft1712 Cranberry Ln NE, Alexandria, MN 56308For SaleMLS ID #7112318, Jason VonBank, Coldwell Banker Crown Realtors. NorthstarMLS as distributed by MLS GRID
- $499,0005 bd3 ba2.1k sqft8509 State Highway 114 SW, Alexandria, MN 56308For SaleMLS ID #7098162, Jeffrey M Reed, Counselor Realty Inc of Alex. NorthstarMLS as distributed by MLS GRID
- $489,9005 bd3 ba1.4k sqft7687 Lindgren Way SW, Alexandria, MN 56308For SaleMLS ID #7078431, Stuart Wood, Edina Realty, Inc.. NorthstarMLS as distributed by MLS GRID
- $599,9003 bd2 ba2k sqft5244 Yorktown Ct NE, Alexandria, MN 56308New ConstructionMLS ID #7088899, Price Realty, eXp Realty. NorthstarMLS as distributed by MLS GRID
- $518,0002 bd1 ba1k sqft1834 Petes Point Ln Sw, Alexandria, MN 56308For SaleMLS ID #7114209, Justin Habel, Counselor Realty Inc of Alex. NorthstarMLS as distributed by MLS GRID
- $679,9003 bd3 ba2.2k sqft2560 Old County Road 120 NE, Alexandria, MN 56308For SaleMLS ID #7048168, Stuart Wood, Edina Realty, Inc.. NorthstarMLS as distributed by MLS GRID
- $345,0002 bd2 ba1.9k sqft483 Voyager Dr, Alexandria, MN 56308For SaleMLS ID #7059372, Ashley Carbert, Century 21 First Realty, Inc.. NorthstarMLS as distributed by MLS GRID
- $364,0002 bd2 ba1.3k sqft2211 Ridgedale Dr SE, Alexandria, MN 56308For SaleMLS ID #7121355, Darin C Johnson, Glenwood State Real Estate. NorthstarMLS as distributed by MLS GRID
- $649,9002 bd3 ba1.6k sqft6432 Botzet Rd NE, Nelson, MN 56355For SaleMLS ID #7052267, Todd Hocum, ERA Viking Realty. NorthstarMLS as distributed by MLS GRID
- $449,0002 bd2 ba1.7k sqft3935 Geneva Golf Club Dr NE, Alexandria, MN 56308For SaleMLS ID #7118069, Rychel Larson, Realty ONE Group Choice. NorthstarMLS as distributed by MLS GRID
- $350,0002 bd2 ba1.2k sqft635 Dewberry Ln, Alexandria, MN 56308For SaleMLS ID #7076666, Stuart Wood, Edina Realty, Inc.. NorthstarMLS as distributed by MLS GRID
- $587,0003 bd2 ba2.2k sqft8944 Dyrud Ln SE, Osakis, MN 56360For SaleMLS ID #7067751, Paul K Johnson, Alexandria Property Group. NorthstarMLS as distributed by MLS GRID
- $489,0003 bd2 ba2.1k sqft7570 Sandhill Ter NE, Carlos, MN 56319For SaleMLS ID #7075220, Nichole Hagedon, Coldwell Banker Crown Realtors. NorthstarMLS as distributed by MLS GRID
