Tucked away on a cul-de-sac in Mebane's Governors Green community, this spacious 2-story home offers over 2,400 sq. ft., a flexible floor plan, and a convenient location with easy access to I-40/85, shopping, dining, and everyday essentials. Inside, the main level features a spacious dining room that flows into the living room, centered around a corner gas log fireplace. The kitchen offers ample cabinet space, a center island, pantry, and plenty of potential to make the space your own. A half bath completes the main level. Upstairs, the oversized primary suite features a large en-suite bath with double vanities and tub/shower, plus an impressively sized walk-in closet. Three additional bedrooms, a second full bath with double vanities, laundry room, and a versatile loft provide plenty of room for everyday living, guests, a home office, or entertainment space. Outside, enjoy a screened porch and adjoining patio overlooking the spacious backyard. A privacy fence connects with the neighboring yard to the right, offering plenty of outdoor space. An attached 2-car garage provides additional parking and storage. With sidewalks throughout the community, a cul-de-sac setting, plenty of square footage, and NO HOA, this home offers a winning combination of space, convenience, and flexibility in a well-established Mebane community.
Pending
Price cut: $4K (9/28)
$350,000
1103 Southwind Ct, Mebane, NC 27302
4beds
2,408sqft
Single Family Residence
Built in 2012
0.31 Acres Lot
$-- Zestimate®
$145/sqft
$-- HOA
What's special
- 22 days
- 286
- 24
Likely to sell faster than
Zillow last checked:
Listing updated:
Listed by:
Laura Verouden 336-269-4883,
LPT Realty, LLC,
Robert Allen Countiss 336-269-3166,
LPT Realty, LLC
Source: Doorify MLS,MLS#: 10195288
Facts & features
Interior
Bedrooms & bathrooms
- Bedrooms: 4
- Bathrooms: 3
- Full bathrooms: 2
- 1/2 bathrooms: 1
- Main level bathrooms: 1
Primary bedroom
- Level: Second
- Area: 308.8 Square Feet
- Dimensions: 16.0 x 19.3
Bedroom 2
- Level: Second
- Area: 174.64 Square Feet
- Dimensions: 11.8 x 14.8
Bedroom 3
- Level: Second
- Area: 148.2 Square Feet
- Dimensions: 13.0 x 11.4
Bedroom 4
- Level: Second
- Area: 105.04 Square Feet
- Dimensions: 10.4 x 10.1
Breakfast room
- Level: Main
- Area: 105.73 Square Feet
- Dimensions: 10.9 x 9.7
Dining room
- Level: Main
- Area: 196.8 Square Feet
- Dimensions: 16.0 x 12.3
Kitchen
- Level: Main
- Area: 162.26 Square Feet
- Dimensions: 13.3 x 12.2
Laundry
- Level: Second
- Area: 33.06 Square Feet
- Dimensions: 5.8 x 5.7
Living room
- Level: Main
- Area: 277.5 Square Feet
- Dimensions: 18.5 x 15.0
Loft
- Level: Second
- Area: 118.72 Square Feet
- Dimensions: 11.2 x 10.6
Heating
- Forced Air, Natural Gas
Cooling
- Central Air
Appliances
- Included: Disposal, Dishwasher, Electric Range, Electric Water Heater, Microwave
- Laundry: Electric Dryer Hookup, Laundry Room, Upper Level, Washer Hookup
Features
- Ceiling Fan(s), Double Vanity, Kitchen Island, Open Floorplan, Pantry, Walk-In Closet(s), Living/Dining Room Combination, Bathtub/Shower Combination, Smooth Ceilings
- Flooring: Carpet, Vinyl, Wood
- Windows: Insulated Windows
- Number of fireplaces: 1
- Fireplace features: Gas Log, Living Room
Interior area
- Total structure area: 2,408
- Total interior livable area: 2,408 sqft
- Finished area above ground: 2,408
- Finished area below ground: 0
Property
Parking
- Total spaces: 2
- Parking features: Attached, Concrete, Driveway, Garage Faces Front, Garage, Paved
- Garage spaces: 2
- Has uncovered spaces: Yes
Features
- Levels: Two
- Stories: 2
- Patio & porch: Front Porch, Patio, Rear Porch, Screened
- Fencing: Back Yard,Partial,See Remarks,Wood
Lot
- Size: 0.31 Acres
- Features: Back Yard, Cul-De-Sac, Front Yard, Gentle Sloping
Details
- Parcel number: 160549
- Zoning: RES
- Special conditions: Standard
Construction
Type & style
- Home type: SingleFamily
- Architectural style: Transitional
- Property subtype: Single Family Residence
Materials
- Vinyl Siding
- Foundation: Slab
- Roof: Shingle
Condition
- New construction: No
- Year built: 2012
Utilities & green energy
- Sewer: Public Sewer
- Water: Public
Community & HOA
Community
- Features: Street Lights, Sidewalks
- Subdivision: Governors Green
HOA
- Has HOA: No
Location
- Region: Mebane
Financial & listing details
- Price per square foot: $145/sqft
- Tax assessed value: $372,974
- Annual tax amount: $3,222
- Date on market: 9/28/2026
- Listing agreement: Exclusive Right To Sell
- Listing terms: Cash,Conventional,FHA,VA Loan
- Road surface type: Asphalt, Paved
Estimated market value
Not available
Estimated sales range
Not available
Not available
Price history
| Date | Event | Price |
|---|---|---|
| 9/29/2026 | Pending sale | $350,000$145/sqft |
Source:  Doorify MLS #10195288 Report a problem Doorify MLS #10195288 Report a problem | ||
| 9/28/2026 | Price change | $350,000-1.1%$145/sqft |
Source: Doorify MLS #10195288 Report a problem | ||
| 9/7/2026 | Price change | $354,000-1.4%$147/sqft |
Source: Doorify MLS #10187904 Report a problem | ||
| 8/21/2026 | Listed for sale | $359,000+101.7%$149/sqft |
Source: Doorify MLS #10187904 Report a problem | ||
| 6/13/2012 | Sold | $178,000$74/sqft |
Source: Public Record Report a problem | ||
Public tax history
| Year | Property taxes | Tax assessment |
|---|---|---|
| 2025 | $3,129 | $372,974 |
| 2024 | $3,129 +4.6% | $372,974 |
| 2023 | $2,991 +33.4% | $372,974 +86.3% |
| 2022 | $2,243 -0.9% | $200,247 |
| 2021 | $2,263 -0.4% | $200,247 |
| 2020 | $2,271 -0.5% | $200,247 |
| 2019 | $2,283 | $200,247 |
| 2018 | -- | $200,247 |
| 2017 | -- | $200,247 +9.8% |
| 2016 | $1,942 | $182,401 |
| 2015 | $1,942 | $182,401 |
Find assessor info on the county website
Monthly payment
Est. payment
Payment breakdown
Explore the cost of this home by adjusting the details. Changes won't be saved.Climate risks
Neighborhood: 27302
Nearby schools
Schools provided by the listing agent
- Elementary: Alamance Burlington - South Mebane Elementary
- Middle: Alamance Burlington - Woodlawn Middle
- High: Alamance Burlington - Eastern Alamance High
Source: Doorify MLS. This data may not be complete. We recommend contacting the local school district to confirm school assignments for this home.


Similar homes
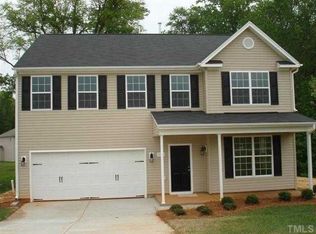
- $375,0005 bd3 ba2.9k sqft1402 Torrey Pines Ct, Mebane, NC 27302For Sale

 MLS ID #1238709, Valerie Beausoleil. Triad MLS
 - $385,0004 bd3 ba2.3k sqft1208 Yellow Wood Dr, Mebane, NC 27302For Sale

 MLS ID #10198784, Ryan Reynolds. Doorify MLS
 - $322,5003 bd3 ba1.5k sqft1112 Sandstone Ct, Mebane, NC 27302For Sale
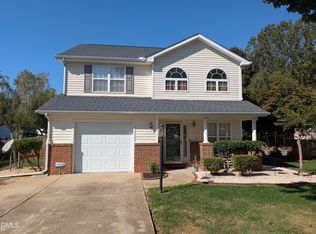 MLS ID #10198448, Kathy King. Doorify MLS
 - $--4 bd4 ba2.6k sqft1113 Hardwick Dr, Mebane, NC 27302Auction
 Xome
Xome - $377,5003 bd3 ba2.1k sqft1406 Copper Cir, Mebane, NC 27302For SaleMLS ID #10187035, Daniel Miller. Doorify MLS
- $374,0004 bd3 ba2k sqft702 Vance St, Mebane, NC 27302For SaleMLS ID #1233636, Rachel Zamorski. Triad MLS
- $334,9004 bd2 ba1.9k sqft1100 S 5th St, Mebane, NC 27302For SaleMLS ID #1217668, David Riley. Triad MLS
- $347,0003 bd3 ba1.8k sqft142 Edinborough Dr, Mebane, NC 27302For SaleMLS ID #10164403, Kurt E Pearson. Doorify MLS
- $449,0004 bd3 ba2.4k sqft231 Fair Oaks Ct, Mebane, NC 27302For SaleMLS ID #10198941, Laci Warren. Doorify MLS
- $315,0003 bd3 ba1.5k sqft1145 Briarwood Dr, Mebane, NC 27302For SaleMLS ID #1230753, Brandon Black. Triad MLS
- $399,0003 bd2 ba2.3k sqft1028 Longleaf Pine, Mebane, NC 27302For SaleMLS ID #1237699, Donna Davis. Triad MLS
- $304,9975 bd3 ba2k sqft312 Fitch St, Mebane, NC 27302New ConstructionMLS ID #1239119, Lucinda Dudley. Triad MLS
- $428,0004 bd2 ba1.7k sqft426 Fitch Dr, Mebane, NC 27302For SaleMLS ID #1233945, Amy L. Oakley. Triad MLS
- $419,0004 bd3 ba2.2k sqft403 McPherson Dr, Mebane, NC 27302For SaleMLS ID #1234762, Barbara Avila. Triad MLS
- $407,9405 bd3 ba2.5k sqft1587 Aberdeen Dr, Mebane, NC 27302New ConstructionMLS ID #1239615, Elizabeth Ward. Triad MLS
- $429,9754 bd3 ba2.4k sqft935 Sweet Gum Way, Mebane, NC 27302For SaleMLS ID #1228357, Jamie Costello. Triad MLS
- $295,0003 bd3 ba1.5k sqft325 Huckleberry Loop, Mebane, NC 27302For SaleMLS ID #1237339, Marlar Price. Triad MLS
- $354,7003 bd2 ba1.4k sqft429 Tate Ave, Mebane, NC 27302New ConstructionMLS ID #10188813, Brandon Caputo. Doorify MLS
- $485,0004 bd3 ba2.8k sqft1017 Scotch Pine Way, Mebane, NC 27302For SaleMLS ID #1237819, Laci Warren. Triad MLS
