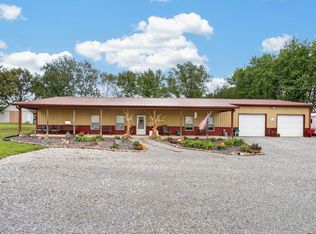
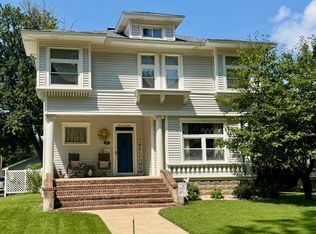
If you've been looking for a place with room to grow and enjoy the outdoors, this could be the one. Nestled on 3.03 beautiful acres with mature trees and a spacious yard, this property offers the peace of country living while being just minutes from all three schools, hospital and shopping. With approximately 2,100 square feet of living space, there's plenty of room for everyone. The main floor features a welcoming foyer, formal living and dining rooms, a cozy family room with a gas log fireplace, a kitchen with a breakfast area, a convenient laundry room, and a half bath. Upstairs, you'll find a large primary suite with its own private bathroom, along with three additional bedrooms and another full bath. The oversized two-car attached garage provides extra storage, while the enclosed patio is the perfect spot to enjoy your morning coffee or gather with family and friends any time of the year. Outside, the 36' x 54' Morton building offers endless possibilities for hobbies, storage, or a workshop. Plus, with a new lifetime roof and new HVAC system installed in 2026, many of the big-ticket updates have already been taken care of in this wonderful place to call home! Properties that offer this much space, both inside and out, in such a convenient location don't come along often. Come see what makes this place feel like home.
Contingent
Price cut: $10K (8/24)
$309,900
1104 N Van St, Olney, IL 62450
4beds
2,100sqft
Single Family Residence
Built in 1969
3.03 Acres Lot
$299,500 Zestimate®
$148/sqft
$-- HOA
What's special
Three additional bedroomsWelcoming foyerOversized two-car attached garageSpacious yardConvenient laundry room
- 77 days
- 88
- 4
Zillow last checked:
Listing updated:
Listed by:
Jeff Tyler 618-322-0051,
Tyler Realty
Source: My State MLS,MLS#: 11850534
Facts & features
Interior
Bedrooms & bathrooms
- Bedrooms: 4
- Bathrooms: 3
- Full bathrooms: 2
- 1/2 bathrooms: 1
Rooms
- Room types: Breakfast Room, Dining Room, En Suite, Family Room, First Floor Bathroom, Kitchen, Laundry Room, Living Room, Master Bedroom
Kitchen
- Features: Galley, Laminate Counters
Basement
- Area: 0
Heating
- Natural Gas, Forced Air, Zoned
Cooling
- Central, Zoned
Appliances
- Included: Dishwasher, Refrigerator, Oven
Features
- Flooring: Carpet, Linoleum
- Has basement: No
- Number of fireplaces: 1
Interior area
- Total structure area: 2,100
- Total interior livable area: 2,100 sqft
- Finished area above ground: 2,100
Property
Parking
- Total spaces: 2
- Parking features: Driveway, Attached
- Garage spaces: 2
- Has uncovered spaces: Yes
Features
- Stories: 2
- Patio & porch: Enclosed Porch, Open Porch
- Has view: Yes
- View description: Street
Lot
- Size: 3.03 Acres
Details
- Additional structures: Shed(s)
- Parcel number: 0635211001
- Lease amount: $0
Construction
Type & style
- Home type: SingleFamily
- Property subtype: Single Family Residence
Materials
- Frame, Aluminum Siding, Brick Siding
- Roof: Asphalt
Condition
- New construction: No
- Year built: 1969
Utilities & green energy
- Electric: Amps(200)
- Sewer: Municipal
- Water: Municipal
- Utilities for property: Naturl Gas Available
Community & HOA
HOA
- Has HOA: No
Location
- Region: Olney
Financial & listing details
- Price per square foot: $148/sqft
- Tax assessed value: $97,201
- Annual tax amount: $6,925
- Date on market: 7/31/2026
- Date available: 06/25/2026
- Listing agreement: Exclusive
Estimated market value
$299,500
$285,000 - $314,000
$2,146/mo
Price history
| Date | Event | Price |
|---|---|---|
| 9/24/2026 | Contingent | $309,900$148/sqft |
Source: My State MLS #11850534 Report a problem | ||
| 8/24/2026 | Price change | $309,900-3.1%$148/sqft |
Source: My State MLS #11850534 Report a problem | ||
| 8/3/2026 | Price change | $319,900-1.5%$152/sqft |
Source: My State MLS #11850534 Report a problem | ||
| 7/31/2026 | Listed for sale | $324,900+18.1%$155/sqft |
Source: My State MLS #11850534 Report a problem | ||
| 11/10/2022 | Sold | $275,000-4.8%$131/sqft |
Source: Agent Provided Report a problem | ||
| 9/13/2022 | Contingent | $289,000$138/sqft |
Source:  My State MLS #11081112 Report a problem My State MLS #11081112 Report a problem | ||
| 9/6/2022 | Price change | $289,000-9.7%$138/sqft |
Source: My State MLS #11081112 Report a problem | ||
| 8/1/2022 | Price change | $319,900-5.9%$152/sqft |
Source: My State MLS #11081112 Report a problem | ||
| 6/1/2022 | Listed for sale | $339,900$162/sqft |
Source: My State MLS #11081112 Report a problem | ||
Public tax history
| Year | Property taxes | Tax assessment |
|---|---|---|
| 2024 | $6,925 +5.9% | $97,201 +8% |
| 2023 | $6,537 +12.6% | $90,001 +8% |
| 2022 | $5,803 +20.1% | $83,334 +22.2% |
| 2021 | $4,832 +1.4% | $68,200 +2% |
| 2020 | $4,765 -1% | $66,862 |
| 2019 | $4,811 +1.5% | $66,862 |
| 2018 | $4,742 +1.8% | $66,862 +1% |
| 2017 | $4,657 +4.8% | $66,200 +5% |
| 2016 | $4,446 +3.9% | $63,047 +4% |
| 2015 | $4,278 +4.9% | $60,622 +2% |
| 2014 | $4,077 +11.7% | $59,433 +9.2% |
| 2013 | $3,649 +0.5% | $54,425 |
| 2011 | $3,630 -0.3% | $54,425 -1% |
| 2010 | $3,642 | $54,975 |
Find assessor info on the county website
Monthly payment
Est. payment
Payment breakdown
Explore the cost of this home by adjusting the details. Changes won't be saved.Climate risks
Neighborhood: 62450
Nearby schools
Schools provided by the listing agent
- District: Richland County Cusd 1
Source: My State MLS. This data may not be complete. We recommend contacting the local school district to confirm school assignments for this home.

Similar homes
- $289,9003 bd2 ba1.9k sqft3547 E Honey Ln, Olney, IL 62450For Sale
 MLS ID #202638527, Brandon Hodgson, DHI Realty Inc. IRMLS
 - $199,9003 bd2 ba1.5k sqft1401 Jason Ln, Olney, IL 62450For Sale
 MLS ID #11938407, Tara Racklin, Racklin Realty Inc.. My State MLS
 - $199,9002 bd2 ba1.6k sqft902 Hall St, Olney, IL 62450For Sale
 MLS ID #11979672, Brandy Piercefield, Racklin Realty Inc.. My State MLS
 - $209,0004 bd3 ba2.1k sqft325 N Elliott St, Olney, IL 62450For Sale
 MLS ID #11927607, Michelle Kauble, Racklin Realty Inc.. My State MLS
