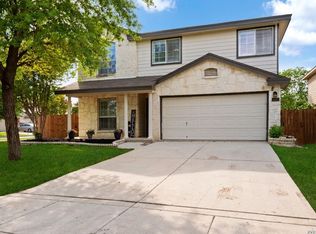
Welcome to this immaculately maintained 5-bedroom, 3-bath home offeringspace for everyone. The flexible floor plan provides room for everyone, whether you need space for family, guests, a home office, or hobbies. Enjoy brand-new carpet, a UV air purification system for improved indoor air quality, a water softener, and a smart energy-efficient hybrid water heater for added comfort and savings. Step outside to your backyard retreat featuring a composite Tropics deck and pergola, perfect for entertaining, morning coffee, or relaxing evenings outdoors. Conveniently located near Lackland AFB, shopping, restaurants, and major highways, this home combines thoughtful upgrades, everyday comfort, and an unbeatable location.
Under contract
$314,900
11045 Geneva Sound, San Antonio, TX 78254
5beds
2,622sqft
:
Get pre-qualified$2,282/mo
Single Family Residence
Built in 2006
6,011 Square Feet Lot
$-- Zestimate®
$120/sqft
$16/mo HOA
What's special
Water softenerBackyard retreatFlexible floor planBrand-new carpetComposite tropics deck
- 14 days |
- 250 |
- 27 |
Likely to sell faster than
Zillow last checked:
Listing updated:
Listed by:
Petrina Cannon TREC #613343 (210) 446-6460,
Epique Realty LLC
Source: LERA MLS,MLS#: 1993866
Facts & features
Interior
Bedrooms & bathrooms
- Bedrooms: 5
- Bathrooms: 3
- Full bathrooms: 3
Primary bedroom
- Features: Sitting Room, Ceiling Fan(s), Full Bath
- Level: Upper
- Area: 304
- Dimensions: 19 x 16
Bedroom 2
- Area: 140
- Dimensions: 14 x 10
Bedroom 3
- Area: 100
- Dimensions: 10 x 10
Bedroom 4
- Area: 100
- Dimensions: 10 x 10
Bedroom 5
- Area: 120
- Dimensions: 12 x 10
Primary bathroom
- Features: Tub/Shower Combo, Double Vanity
- Area: 55
- Dimensions: 11 x 5
Dining room
- Area: 110
- Dimensions: 11 x 10
Family room
- Area: 322
- Dimensions: 23 x 14
Kitchen
- Area: 156
- Dimensions: 13 x 12
Living room
- Area: 176
- Dimensions: 16 x 11
Heating
- Central, Electric
Cooling
- Two Central
Appliances
- Included: Microwave, Range, Disposal, Dishwasher, Plumbed For Ice Maker, Electric Water Heater
- Laundry: Main Level, Washer Hookup, Dryer Connection
Features
- Three Living Area, Liv/Din Combo, Pantry, Utility Room Inside, Secondary Bedroom Down, High Speed Internet, Ceiling Fan(s), Programmable Thermostat
- Flooring: Carpet, Ceramic Tile, Laminate
- Windows: Double Pane Windows
- Has basement: No
- Has fireplace: No
- Fireplace features: Not Applicable
Interior area
- Total interior livable area: 2,622 sqft
Video & virtual tour
Property
Parking
- Total spaces: 2
- Parking features: Two Car Garage
- Garage spaces: 2
Accessibility
- Accessibility features: Full Bath/Bed on 1st Flr
Features
- Levels: Two
- Stories: 2
- Exterior features: Rain Gutters
- Pool features: None
- Fencing: Privacy
Lot
- Size: 6,011 Square Feet
- Features: Curbs, Sidewalks, Streetlights
Details
- Parcel number: 044505040060
Construction
Type & style
- Home type: SingleFamily
- Architectural style: Traditional
- Property subtype: Single Family Residence
Materials
- Brick, Fiber Cement
- Foundation: Slab
- Roof: Heavy Composition
Condition
- Pre-Owned
- New construction: No
- Year built: 2006
Utilities & green energy
- Electric: CPS Energy
- Sewer: SAWS, Sewer System
- Water: SAWS, Water System
- Utilities for property: Cable Available
Green energy
- Water conservation: Low-Flow Fixtures
Community & HOA
Community
- Features: Playground
- Subdivision: Hills Of Shaenfield
HOA
- Has HOA: Yes
- HOA fee: $98 semi-annually
- HOA name: HILLS OF SHAENFIELD
Location
- Region: San Antonio
Financial & listing details
- Price per square foot: $120/sqft
- Tax assessed value: $299,230
- Annual tax amount: $5,531
- Price range: $314.9K - $314.9K
- Date on market: 7/11/2026
- Cumulative days on market: 15 days
- Listing terms: Conventional,FHA,VA Loan,Cash,Investors OK
- Road surface type: Paved
Estimated market value
Not available
Estimated sales range
Not available
Not available
Price history
| Date | Event | Price |
|---|---|---|
| 7/22/2026 | Contingent | $314,900$120/sqft |
Source:  LERA MLS #1993866 Report a problem LERA MLS #1993866 Report a problem | ||
| 7/11/2026 | Listed for sale | $314,900+34.1%$120/sqft |
Source: LERA MLS #1993866 Report a problem | ||
| 7/12/2019 | Sold | -- |
Source: Agent Provided Report a problem | ||
| 6/3/2019 | Pending sale | $234,900$90/sqft |
Source: Kuper Sotheby's International Realty #1387601 Report a problem | ||
| 5/31/2019 | Listed for sale | $234,900$90/sqft |
Source: Kuper Sotheby's Int'l Realty #1387601 Report a problem | ||
| 11/24/2015 | Sold | -- |
Source: Agent Provided Report a problem | ||
Public tax history
| Year | Property taxes | Tax assessment |
|---|---|---|
| 2025 | $2,607 -25.9% | $299,230 -1% |
| 2024 | $3,520 -41.7% | $302,190 -6.9% |
| 2023 | $6,037 +3.6% | $324,730 +13.5% |
| 2022 | $5,825 +21.8% | $286,140 +19.2% |
| 2021 | $4,781 | $240,060 +7.1% |
| 2020 | $4,781 +14.8% | $224,130 +7.6% |
| 2019 | $4,163 | $208,210 +3.3% |
| 2018 | $4,163 +1.8% | $201,530 +1.3% |
| 2017 | $4,090 +5.8% | $198,980 +5.6% |
| 2016 | $3,866 +11.9% | $188,490 +4.8% |
| 2015 | $3,456 | $179,883 +10% |
| 2014 | $3,456 | $163,530 +9.8% |
| 2013 | -- | $148,950 |
| 2012 | -- | $148,950 -10.8% |
| 2011 | -- | $166,970 -1.8% |
| 2010 | -- | $169,960 -1.6% |
| 2009 | -- | $172,810 +5.8% |
| 2008 | -- | $163,400 -1.4% |
| 2007 | -- | $165,760 |
Find assessor info on the county website
Monthly payment
Est. payment
Payment breakdown
Explore the cost of this home by adjusting the details. Changes won't be saved.Climate risks
Neighborhood: 78254
Nearby schools
GreatSchools rating
- 8/10Fields Elementary SchoolGrades: PK-5Distance: 0.3 mi
- 7/10Jefferson Middle SchoolGrades: 6-8Distance: 0.6 mi
- 7/10Sonia Sotomayor High SchoolGrades: 9-12Distance: 2.1 mi
Schools provided by the listing agent
- District: Northside
Source: LERA MLS. This data may not be complete. We recommend contacting the local school district to confirm school assignments for this home.
- $357,4005 bd3 ba3k sqft11041 Geneva Sound, San Antonio, TX 78254Off Market
- $261,4003 bd3 ba2.3k sqft11049 Geneva Sound, San Antonio, TX 78254Off Market
- $--5 bd3 ba2.6k sqft11037 Geneva Sound, San Antonio, TX 78254Sold

- $309,0004 bd3 ba2.5k sqft11053 Geneva Sound, San Antonio, TX 78254Off Market

- $281,5004 bd2 ba2.5k sqft11040 Geneva Frd, San Antonio, TX 78254Off Market
- $264,5003 bd2 ba1.7k sqft11036 Geneva Frd, San Antonio, TX 78254Off Market
- $262,2003 bd3 ba2.3k sqft11044 Geneva Frd, San Antonio, TX 78254Off Market
- $249,3003 bd2 ba1.7k sqft11033 Geneva Sound, San Antonio, TX 78254Off Market
A local agent can set up tours, give advice and negotiate with sellers.
A local lender can help you make sure your offer is ready when you are.
Similar homes
- $309,9003 bd2 ba1.6k sqft7743 Heavenly Arbor, San Antonio, TX 78254For Sale

 MLS ID #2002804, Paulina Lopez TREC #831964, United Realty Group of Texas, LLC. LERA MLS
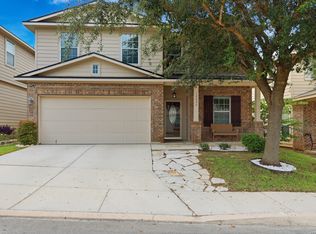
 - $334,9003 bd3 ba2.3k sqft11123 PALOMINO BND, San Antonio, TX 78254For Sale
 MLS ID #1957317, Cesar Amezcua TREC #580573, CA & Company, REALTORS. LERA MLS
 - $345,0005 bd3 ba2.5k sqft10426 SUN ML, San Antonio, TX 78254For Sale
 MLS ID #1973290, Elisa Garcia TREC #798878, The Nav Agency. LERA MLS
 - $299,0004 bd3 ba2.3k sqft14012 Shivers Cv, San Antonio, TX 78254For Sale
 MLS ID #2000725, Nathan Koudouris TREC #782631, Keeping It Realty. LERA MLS
 - $309,0003 bd3 ba2.1k sqft12114 WAGON CYN, San Antonio, TX 78254For SaleMLS ID #1997555, Tamara Price TREC #572393, Real Broker, LLC. LERA MLS
- $289,0003 bd3 ba2.1k sqft11003 Andover Peak, San Antonio, TX 78254For SaleMLS ID #1973324, Charles Wasson TREC #660409, Laughy Hilger Group Real Estate. LERA MLS
- $275,0003 bd3 ba1.8k sqft8903 Gallop Leap, San Antonio, TX 78254For SaleMLS ID #1970691, Julia Conner TREC #398316, Better Homes and Gardens Winans. LERA MLS
- $325,0004 bd3 ba2.4k sqft13307 Pecos Parke, San Antonio, TX 78254For SaleMLS ID #1959272, Belinda Saldana TREC #718077, 1st Choice West. LERA MLS
- $292,5004 bd3 ba2k sqft12042 Silver Light, San Antonio, TX 78254For SaleMLS ID #1943343, Daniel Potter TREC #609177, Pinnacle Realty Advisors. LERA MLS
- $300,0003 bd3 ba2.2k sqft9839 June Grass, San Antonio, TX 78254For SaleMLS ID #1995407, Hector Chavira TREC #672252, Premier Realty Group Platinum. LERA MLS
- $358,0003 bd3 ba2.2k sqft12702 EMMITT PASS, San Antonio, TX 78254For SaleMLS ID #1973611, Tamara Price TREC #572393, Real Broker, LLC. LERA MLS
- $292,0004 bd2 ba1.9k sqft9916 Bratten Rise, San Antonio, TX 78254For SaleMLS ID #1968902, Gerardo Aguirre TREC #681037, All City San Antonio Registered Series. LERA MLS
- $335,0004 bd3 ba2.2k sqft6111 Big Bend Cove, San Antonio, TX 78253For SaleMLS ID #1961373, Amber Kozlowski TREC #796326, Coldwell Banker D'Ann Harper. LERA MLS
- $365,0005 bd3 ba2.4k sqft6103 Briscoe Leaf, San Antonio, TX 78253For SaleMLS ID #1971127, Joseph Borrego TREC #641021, LPT Realty, LLC. LERA MLS
- $310,0003 bd3 ba2.1k sqft3202 Comal Spgs, San Antonio, TX 78253For SaleMLS ID #1992019, Alicia McVean TREC #664089, LPT Realty, LLC. LERA MLS
- $370,0004 bd4 ba2.7k sqft12939 Mayowa, San Antonio, TX 78254For SaleMLS ID #1953180, Neal Schneider TREC #418698, Texas Signature Realty. LERA MLS
- $290,0004 bd3 ba1.9k sqft8449 Lamus Wheel, San Antonio, TX 78254For SaleMLS ID #1948562, Garret Brandt TREC #742614, Keller Williams Heritage. LERA MLS
- $324,0004 bd2 ba1.8k sqft10511 Briceway Bay, San Antonio, TX 78254For SaleMLS ID #1957261, Erin Christensen TREC #761075, Better Homes and Gardens Winans. LERA MLS
- $365,0004 bd3 ba2.6k sqft11259 Blue Feather, San Antonio, TX 78254For SaleMLS ID #1946254, Brock Bremmer TREC #747087, eXp Realty. LERA MLS
- $246,9993 bd2 ba1.3k sqft10727 Shaencrossing, San Antonio, TX 78254For SaleMLS ID #1944921, Daniel Cuevas TREC #733102, Real Broker, LLC. LERA MLS
