**Open House this Saturday 7/11, 1-3p**
Welcome to 1105 Blythe Ct E, a beautifully updated retreat nestled in the heart of Bellevue's sought after Southampton community. This spacious 4 bedroom, 3 bath home offers the perfect blend of comfort, charm, and functionality with over 2300 square feet of thoughtfully designed living space. Step inside to soaring ceilings, abundant natural light, and inviting living areas that instantly feel like home. The main-level primary suite features a cozy reading alcove, large walk in closet and ensuite bath. A bright climate controlled sunroom provides the perfect spot for morning coffee, relaxing evenings or entertaining guests. 2 large bedrooms upstairs while the finished basement offers incredible flexibility as a 4th bedroom, guest suite, gym, media room or home office complete with its own full bath. Outside you will find a fenced backyard perfect for back yard BBQ. Enjoy evenings under the covered pavilion, gather around the fire pit, unwind in the hot tub, or enjoy the peaceful koi pond with waterfall. This home combines everyday convenience with exceptional outdoor living.
Ideally located just minutes from the Harpeth River Greenway, Bellevue One shopping, dining, and top-rated schools, this move-in ready home offers the perfect balance of privacy and accessibility.
This home is completely turn key with numerous updates throughout and furniture, appliance's and gym equipment all included in the sale.
Under contract - showing
Price cut: $10K (6/28)
$560,000
1105 Blythe Ct E, Nashville, TN 37221
4beds
2,391sqft
Single Family Residence, Residential
Built in 1983
0.49 Acres Lot
$-- Zestimate®
$234/sqft
$5/mo HOA
What's special
Bright climate controlled sunroomMain-level primary suiteCovered pavilionLarge walk in closetAbundant natural lightHot tubCozy reading alcove
- 79 days |
- 179 |
- 12 |
Zillow last checked:
Listing updated:
Listed by:
Mike Fellabaum 931-334-5397,
Keller Williams Realty 931-324-2700
Source: RealTracs MLS as distributed by MLS GRID,MLS#: 3223924
Facts & features
Interior
Bedrooms & bathrooms
- Bedrooms: 4
- Bathrooms: 3
- Full bathrooms: 3
- Main level bedrooms: 1
Bedroom 1
- Features: Walk-In Closet(s)
- Level: Walk-In Closet(s)
- Area: 260 Square Feet
- Dimensions: 20x13
Bedroom 2
- Features: Extra Large Closet
- Level: Extra Large Closet
- Area: 156 Square Feet
- Dimensions: 13x12
Bedroom 3
- Features: Extra Large Closet
- Level: Extra Large Closet
- Area: 156 Square Feet
- Dimensions: 12x13
Bedroom 4
- Features: Bath
- Level: Bath
Kitchen
- Area: 120 Square Feet
- Dimensions: 12x10
Living room
- Features: Great Room
- Level: Great Room
- Area: 247 Square Feet
- Dimensions: 13x19
Recreation room
- Features: Basement Level
- Level: Basement Level
Heating
- Central
Cooling
- Central Air, Electric
Appliances
- Included: Double Oven, Range, Dishwasher, Dryer, Refrigerator, Washer
Features
- Ceiling Fan(s), High Ceilings, Walk-In Closet(s)
- Flooring: Carpet, Wood, Tile
- Basement: Finished
- Number of fireplaces: 1
- Fireplace features: Living Room
Interior area
- Total structure area: 2,391
- Total interior livable area: 2,391 sqft
- Finished area above ground: 2,391
Property
Parking
- Total spaces: 7
- Parking features: Garage Door Opener, Garage Faces Side, Aggregate
- Garage spaces: 2
- Uncovered spaces: 5
Features
- Levels: One
- Stories: 3
- Patio & porch: Deck, Covered, Porch, Patio
- Fencing: Back Yard
Lot
- Size: 0.49 Acres
- Dimensions: 75 x 222
Details
- Additional structures: Storage
- Parcel number: 141120B00600CO
- Special conditions: Standard
- Other equipment: Irrigation System
Construction
Type & style
- Home type: SingleFamily
- Property subtype: Single Family Residence, Residential
Materials
- Vinyl Siding
Condition
- New construction: No
- Year built: 1983
Utilities & green energy
- Sewer: Public Sewer
- Water: Public
- Utilities for property: Electricity Available, Water Available
Community & HOA
Community
- Subdivision: Southampton
HOA
- Has HOA: Yes
- Services included: Maintenance Grounds
- HOA fee: $54 annually
Location
- Region: Nashville
Financial & listing details
- Price per square foot: $234/sqft
- Tax assessed value: $436,800
- Annual tax amount: $3,038
- Date on market: 5/28/2026
- Electric utility on property: Yes
Estimated market value
Not available
Estimated sales range
Not available
Not available
Price history
| Date | Event | Price |
|---|---|---|
| 7/12/2026 | Contingent | $560,000$234/sqft |
Source:  RealTracs MLS as distributed by MLS GRID #3223924 Report a problem RealTracs MLS as distributed by MLS GRID #3223924 Report a problem | ||
| 6/28/2026 | Price change | $560,000-1.8%$234/sqft |
Source: RealTracs MLS as distributed by MLS GRID #3223924 Report a problem | ||
| 5/30/2026 | Listed for sale | $570,000-2.5%$238/sqft |
Source: RealTracs MLS as distributed by MLS GRID #3223924 Report a problem | ||
| 4/29/2026 | Listing removed | $584,900$245/sqft |
Source: RealTracs MLS as distributed by MLS GRID #3159214 Report a problem | ||
| 4/23/2026 | Price change | $584,900-1.8%$245/sqft |
Source: RealTracs MLS as distributed by MLS GRID #3159214 Report a problem | ||
| 4/20/2026 | Price change | $595,900-0.5%$249/sqft |
Source: RealTracs MLS as distributed by MLS GRID #3159214 Report a problem | ||
| 4/17/2026 | Price change | $599,000-1.6%$251/sqft |
Source: RealTracs MLS as distributed by MLS GRID #3159214 Report a problem | ||
| 4/8/2026 | Price change | $609,000-3.2%$255/sqft |
Source: RealTracs MLS as distributed by MLS GRID #3159214 Report a problem | ||
| 3/26/2026 | Listed for sale | $629,000+255.4%$263/sqft |
Source: RealTracs MLS as distributed by MLS GRID #3159214 Report a problem | ||
| 6/29/2001 | Sold | $177,000$74/sqft |
Source: Public Record Report a problem | ||
Public tax history
| Year | Property taxes | Tax assessment |
|---|---|---|
| 2025 | $3,038 +35.1% | $109,200 +41.9% |
| 2024 | $2,249 | $76,975 |
| 2023 | $2,249 | $76,975 |
| 2022 | $2,249 -1% | $76,975 |
| 2021 | $2,273 +5.5% | $76,975 +35.3% |
| 2020 | $2,155 +37.5% | $56,900 |
| 2019 | $1,568 | $56,900 |
| 2018 | $1,568 +0% | $56,900 |
| 2017 | $1,568 | $56,900 +24% |
| 2016 | $1,568 -12.9% | $45,875 |
| 2015 | $1,800 | $45,875 |
| 2014 | $1,800 | $45,875 |
| 2013 | -- | $45,875 -6.7% |
| 2012 | -- | $49,175 |
| 2011 | -- | $49,175 |
| 2010 | -- | $49,175 |
| 2009 | -- | $49,175 +13.1% |
| 2008 | -- | $43,475 |
| 2007 | -- | $43,475 |
| 2006 | -- | -- |
| 2005 | -- | -- |
| 2004 | -- | -- |
| 2003 | -- | -- |
| 2002 | -- | -- |
| 2001 | -- | -- |
| 2000 | -- | -- |
Find assessor info on the county website
Monthly payment
Est. payment
Payment breakdown
Explore the cost of this home by adjusting the details. Changes won't be saved.Climate risks
Neighborhood: Riverside
Nearby schools
GreatSchools rating
- 8/10Harpeth Valley Elementary SchoolGrades: PK-5Distance: 1.4 mi
- 6/10Bellevue Middle SchoolGrades: 6-8Distance: 1.4 mi
- 5/10James Lawson High SchoolGrades: 9-12Distance: 1.3 mi
Schools provided by the listing agent
- Elementary: Harpeth Valley Elementary
- Middle: Bellevue Middle
- High: James Lawson High School
Source: RealTracs MLS as distributed by MLS GRID. This data may not be complete. We recommend contacting the local school district to confirm school assignments for this home.
- $118,000-- bd-- ba-- sqftRiver Bend Rd, NASHVILLE, TN 37221Off Market
- $453,2003 bd3 ba1.9k sqft1109 Blythe Ct E, Nashville, TN 37221Off Market
- $573,6003 bd2 ba2.1k sqft7045 Bay Cove Trl, Nashville, TN 37221Off Market
- $476,7003 bd3 ba1.7k sqft7049 Bay Cove Trl, Nashville, TN 37221Off Market
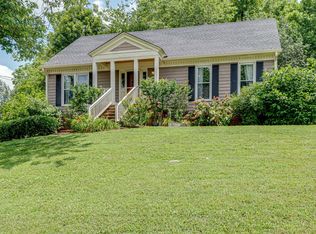
- $585,0003 bd3 ba2.8k sqft7248 River Bend Rd, Nashville, TN 37221Sold
- $543,3003 bd2 ba2.1k sqft7252 River Bend Rd, Nashville, TN 37221Off Market
- $472,9003 bd2 ba1.9k sqft1113 Blythe Ct E, Nashville, TN 37221Off Market
- $393,1003 bd2 ba1.2k sqft7041 Bay Cove Trl, Nashville, TN 37221Off Market
A local agent can set up tours, give advice and negotiate with sellers.
Similar homes
- $569,9003 bd3 ba2k sqft100 Eller Ct, Nashville, TN 37221For Sale
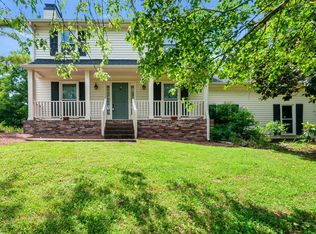
 MLS ID #3260537, Nina Cooper. RealTracs MLS as distributed by MLS GRID
 - $--4 bd3 ba2.1k sqft6317 Willow Oak Dr, Nashville, TN 37221Auction
 MLS ID #3276564, Jay Cash. RealTracs MLS as distributed by MLS GRID
 - $560,0003 bd3 ba2.6k sqft7313 S Colony Ct, Nashville, TN 37221For Sale
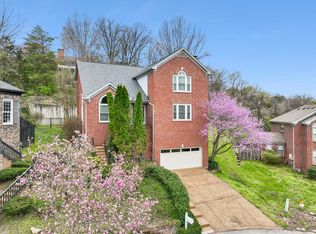 MLS ID #3214592, Julie A. Davis. RealTracs MLS as distributed by MLS GRID
 - $569,9004 bd3 ba3.1k sqft721 Goodpasture Ter, Nashville, TN 37221For Sale
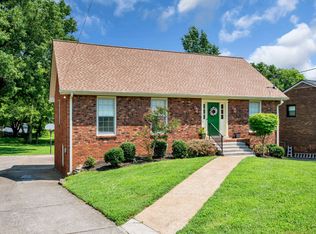 MLS ID #3312758, Caroline Rigsby Salyer. RealTracs MLS as distributed by MLS GRID
 - $525,0004 bd2 ba2k sqft608 Harpeth Pkwy E, Nashville, TN 37221For SaleMLS ID #3299487, Blair Blaylock Teasdale. RealTracs MLS as distributed by MLS GRID
- $679,0004 bd3 ba3.3k sqft1544 Eller Dr, Nashville, TN 37221For SaleMLS ID #3499803, Wes Halters. RealTracs MLS as distributed by MLS GRID
- $665,0004 bd3 ba3k sqft125 Sequoyah Ln, Nashville, TN 37221For SaleMLS ID #3501323, Olivia Mortensen. RealTracs MLS as distributed by MLS GRID
- $485,0004 bd2 ba1.8k sqft720 Myhr Dr, Nashville, TN 37221For SaleMLS ID #3305129, Tommy Patterson. RealTracs MLS as distributed by MLS GRID
- $625,0003 bd2 ba1.9k sqft8008 Quail Creek Rd, Nashville, TN 37221For SaleMLS ID #3312366, Steve Frye. RealTracs MLS as distributed by MLS GRID
- $650,0004 bd3 ba2.6k sqft301 Mill Run Cir, Nashville, TN 37221For SaleMLS ID #3243997, Jenny Newman. RealTracs MLS as distributed by MLS GRID
- $664,9004 bd3 ba3.1k sqft304 Harpeth View Cir, Nashville, TN 37221For SaleMLS ID #3204410, Saho Witton. RealTracs MLS as distributed by MLS GRID
- $375,0004 bd3 ba1.9k sqft1338 General George Patton Rd, Nashville, TN 37221For SaleMLS ID #3500914, JONATHAN HARRIS. RealTracs MLS as distributed by MLS GRID
- $599,9003 bd2 ba2.5k sqft917 Falling Water Ct, Nashville, TN 37221For SaleMLS ID #3225834, Ashley Osman. RealTracs MLS as distributed by MLS GRID
- $659,9003 bd3 ba2.7k sqft600 Collins Crest Ct, Nashville, TN 37221For SaleMLS ID #3320201, Allyson Woosley. RealTracs MLS as distributed by MLS GRID
- $525,0003 bd2 ba1.9k sqft6209 Rivervalley Dr, Nashville, TN 37221For SaleMLS ID #3183384, Crystal Lethcoe. RealTracs MLS as distributed by MLS GRID
- $699,9004 bd3 ba2.8k sqft2953 Glenway Dr, Nashville, TN 37221For SaleMLS ID #3315136, Logan Simmons. RealTracs MLS as distributed by MLS GRID
- $414,6004 bd3 ba1.9k sqft728 General George Patton Rd, Nashville, TN 37221For SaleMLS ID #3285844, Allyson Woosley. RealTracs MLS as distributed by MLS GRID
- $565,0004 bd2 ba2.4k sqft1523 McGavock Pike, Nashville, TN 37216For SaleMLS ID #3505925, Ryan Boggs. RealTracs MLS as distributed by MLS GRID
- $424,0003 bd3 ba1.6k sqft7701 Poplar Ridge Dr, Nashville, TN 37221For SaleMLS ID #3134990, George W Weeks. RealTracs MLS as distributed by MLS GRID
- $425,0003 bd3 ba1.7k sqft106 Plantation Ct, Nashville, TN 37221For SaleMLS ID #3303938, JoAnn Brundage. RealTracs MLS as distributed by MLS GRID
