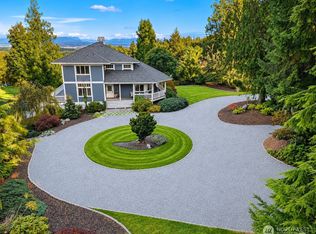
Welcome to this extraordinary Camano Island home in the highly sought-after Brentwood development, where exceptional craftsmanship, timeless elegance, and breathtaking Northwest views converge. Ideally positioned on the coveted North End, this impeccably maintained daylight rambler captures an extraordinary panorama stretching across Saratoga Passage and Skagit Bay to Mount Baker, the Canadian Cascades, and the landscape beyond. Designed for effortless living, the home offers complete main-floor living with 3 bedrooms and 3.25 baths. Every detail reflects discerning quality—from exquisite rustic maple hardwood floors and substantial solid-slab countertops to beautifully finished painted millwork and refined architectural touches throughout. The impressive three-car garage totals over a thousand square feet and includes a dedicated workshop, perfect for the craftsman, collector, or hobbyist. Meticulously landscaped grounds create a beautifully appointed outdoor setting, while a 50-year Presidential composition roof adds enduring value and peace of mind. This is more than a home—it is an exceptional Camano Island lifestyle, beautifully crafted, impeccably maintained, and truly one to be cherished.
Pending
Listed by: Windermere Real Estate/CIR • Doug Nemo • 360-508-6550
$1,595,000
1105 Morgan Way, Camano Island, WA 98282
3beds
3,667sqft
Single Family Residence
Built in 2004
0.6 Acres Lot
$1,556,300 Zestimate®
$435/sqft
$133/mo HOA
What's special
Dedicated workshopRefined architectural touches throughoutBeautifully finished painted millworkBreathtaking northwest viewsExceptional craftsmanshipMeticulously landscaped groundsTimeless elegance
- --
- on Zillow
- 47
- views
- 2
- saves
Zillow last checked:
Listing updated:
Listed by:
Doug Nemo 360-508-6550 dougnemo@windermere.com,
Windermere Real Estate/CIR
Source: NWMLS as distributed by MLS GRID,MLS#: 2575943
Facts & features
Interior
Bedrooms & bathrooms
- Bedrooms: 3
- Bathrooms: 4
- Full bathrooms: 2
- 1/2 bathrooms: 2
- Main level bathrooms: 3
- Main level bedrooms: 1
Primary bedroom
- Level: Main
Bedroom
- Level: Lower
Bedroom
- Level: Lower
Bathroom full
- Level: Lower
Bathroom full
- Level: Main
Other
- Level: Main
Other
- Level: Main
Den office
- Level: Main
Dining room
- Level: Main
Entry hall
- Level: Main
Family room
- Level: Lower
Kitchen with eating space
- Level: Main
Living room
- Level: Main
Utility room
- Level: Main
Heating
- Fireplace, Forced Air, Heat Pump, Recirculation Pump, Electric, Propane
Cooling
- Forced Air, Heat Pump
Appliances
- Included: Dishwasher, Disposal, Dryer, Microwave, Refrigerator, Stove(s)/Range(s), Washer, Dishwasher(s), Dryer(s), Garbage Disposal, Microwave(s), Refrigerator(s), Washer(s)
Features
- Bath Off Primary, Central Vacuum, Ceiling Fan(s), Dining Room, High Tech Cabling, Pantry
- Flooring: Hardwood, Slate, Stone, Travertine, Carpet
- Doors: French Doors
- Windows: Dbl Pane/Storm Window, Skylight(s)
- Basement: Daylight,Finished
- Number of fireplaces: 1
- Fireplace features: Gas, Main Level: 1, Fireplace
Interior area
- Total structure area: 3,667
- Total interior livable area: 3,667 sqft
Property
Parking
- Total spaces: 7
- Parking features: Driveway, Attached Garage, Off Street, RV Parking
- Has attached garage: Yes
- Covered spaces: 3
- Uncovered spaces: 4
Features
- Levels: One
- Stories: 1
- Entry location: Main
- Patio & porch: Bath Off Primary, Built-In Vacuum, Ceiling Fan(s), Dbl Pane/Storm Window, Dining Room, Fireplace, French Doors, High Tech Cabling, Jetted Tub, Pantry, Skylight(s), Vaulted Ceiling(s), Walk-In Closet(s), Wired for Generator
- Spa features: Bath
- Has view: Yes
- View description: Canal, City, Islands, Mountain(s), Sea, Sound
- Has water view: Yes
- Water view: Canal,Sea,Sound
Lot
- Size: 0.6 Acres
- Features: Cul-De-Sac, Dead End Street, Paved, Secluded, Cable TV, Deck, Fenced-Partially, Gas Available, High Speed Internet, Patio, Propane, RV Parking, Shop
- Topography: Level,Partial Slope,Sloped,Terraces
- Residential vegetation: Brush, Garden Space
Details
- Parcel number: S616403000640
- Zoning: Residential
- Zoning description: Jurisdiction: County
- Special conditions: Standard
- Other equipment: Wired for Generator
Construction
Type & style
- Home type: SingleFamily
- Architectural style: Contemporary,1 Story
- Property subtype: Single Family Residence
Materials
- Stone, Wood Siding
- Foundation: Poured Concrete
- Roof: Composition
Condition
- Very Good
- Year built: 2004
Details
- Builder name: Fickeisen
Utilities & green energy
- Electric: Company: PUD
- Sewer: Septic Tank, Company: Septic LOSS
- Water: Community, Company: Combined Water
- Utilities for property: Asstound, Asstound
Community & HOA
Community
- Features: CCRs
- Security: Security Service
- Subdivision: Brentwood
HOA
- Services included: Concierge, Security, Snow Removal
- HOA fee: $1,595 annually
Location
- Region: Camano Island
Financial & listing details
- Price per square foot: $435/sqft
- Tax assessed value: $1,444,720
- Annual tax amount: $11,100
- Date on market: 9/6/2026
- Listing terms: Conventional
- Inclusions: Dishwasher(s), Dryer(s), Garbage Disposal, Microwave(s), Refrigerator(s), Stove(s)/Range(s), Washer(s)
Estimated market value
$1,556,300
$1.48M - $1.63M
$3,787/mo
Price history
| Date | Event | Price |
|---|---|---|
| 9/18/2026 | Pending sale | $1,595,000$435/sqft |
Source:  NWMLS as distributed by MLS GRID #2575943 Report a problem | ||
| 9/6/2026 | Listed for sale | $1,595,000$435/sqft |
Source: NWMLS as distributed by MLS GRID #2575943 Report a problem | ||
Public tax history
| Year | Property taxes | Tax assessment |
|---|---|---|
| 2025 | $11,101 +4.1% | $1,444,720 -1% |
| 2024 | $10,666 -4.5% | $1,458,702 -0.6% |
| 2023 | $11,165 +32.6% | $1,467,685 +29.2% |
| 2022 | $8,419 +11% | $1,135,924 +37.9% |
| 2021 | $7,584 -1.4% | $823,545 +1.8% |
| 2020 | $7,688 +6.4% | $808,670 +1.6% |
| 2019 | $7,227 -5.7% | $795,836 +5.1% |
| 2018 | $7,660 +7.1% | $757,288 +9.7% |
| 2017 | $7,153 +19.4% | $690,184 +7.4% |
| 2016 | $5,991 -0.8% | $642,675 +3.1% |
| 2015 | $6,038 | $623,052 -1.7% |
| 2013 | -- | $633,804 |
| 2012 | -- | -- |
| 2010 | -- | -- |
| 2009 | -- | $816,498 -2.6% |
| 2008 | -- | $838,372 -6.3% |
| 2007 | -- | $894,707 +11.7% |
| 2006 | -- | $801,077 +28.8% |
| 2005 | -- | $621,818 +4045.5% |
| 2002 | -- | $15,000 |
Find assessor info on the county website
Monthly payment
Est. payment
Payment breakdown
Explore the cost of this home by adjusting the details. Changes won't be saved.Climate risks
Neighborhood: 98282
Nearby schools
Schools provided by the listing agent
- High: Stanwood High
Source: NWMLS as distributed by MLS GRID. This data may not be complete. We recommend contacting the local school district to confirm school assignments for this home.
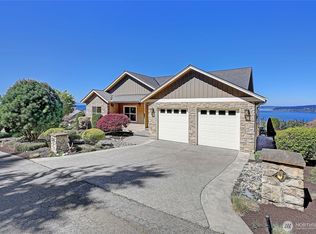
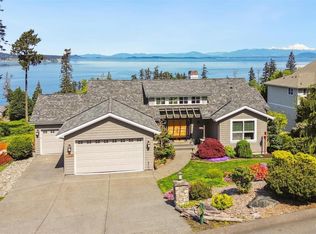
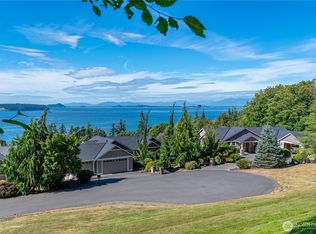
Similar homes
- $1,400,0003 bd3 ba3.3k sqft631 Maple Heights Road, Camano Island, WA 98282Active
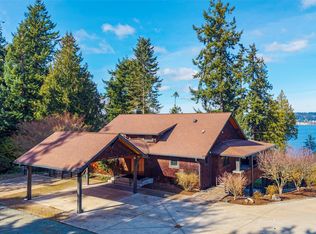 MLS ID #2595235, Michelle Foggin. NWMLS as distributed by MLS GRID
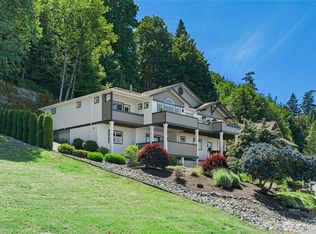
- $1,250,0006 bd6 ba3.8k sqft342 Echo Ridge Way, Camano Island, WA 98282Active
 MLS ID #2594159, Julie Love. NWMLS as distributed by MLS GRID
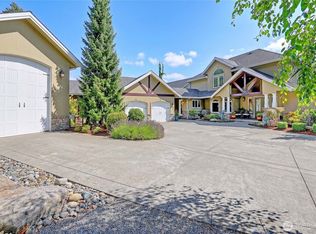
- $1,299,5004 bd4 ba3.1k sqft407 Vanderlin Drive, Camano Island, WA 98282Active
 MLS ID #2529813, Shaun Chess. NWMLS as distributed by MLS GRID
- $1,490,0003 bd3 ba3.9k sqftCamano Hills Prd, Camano Island, WA 98282Active
 MLS ID #2576600, JP DeBoer. NWMLS as distributed by MLS GRID
