Welcome to 1105 Stella Court, a beautifully designed townhome located in a desirable Union County community offering low-maintenance living and modern convenience. This thoughtfully designed Calvert floor plan features a highly sought-after primary suite on the main level, along with a 2-car garage—providing both comfort and functionality for everyday living.
The open-concept layout creates a seamless flow between the kitchen, dining, and living areas, perfect for entertaining or relaxing at home. The spacious main living area offers great natural light and open sightlines, allowing you to stay connected whether hosting guests or enjoying a quiet evening in.
The main-level primary suite provides convenience and privacy, complemented by a main-floor laundry room for easy day-to-day living. Upstairs, additional space offers flexibility for guests, a home office, or bonus living area to suit your needs.
Enjoy a low-maintenance lifestyle with community amenities that include a clubhouse, pool, and playground—ideal for both relaxation and recreation.
Located in Monroe with easy access to shopping, dining, and major roadways, this home offers the perfect combination of comfort, convenience, and community.
Under contract-no show
Price cut: $5K (5/12)
$340,000
1105 Stella Ct #214, Monroe, NC 28110
3beds
1,717sqft
:
Get pre-qualified$2,325/mo
Townhouse
Built in 2021
-- sqft lot
$336,900 Zestimate®
$198/sqft
$186/mo HOA
What's special
Beautifully designed townhomeGreat natural lightMain-floor laundry roomOpen-concept layoutOpen sightlines
- 125 days |
- 59 |
- 1 |
Zillow last checked:
Listing updated:
Listed by:
Alexandra Curtsinger Alexandra.bryant.realty@gmail.com,
Moody Residential LLC
Source: Canopy MLS as distributed by MLS GRID,MLS#: 4290212
Facts & features
Interior
Bedrooms & bathrooms
- Bedrooms: 3
- Bathrooms: 3
- Full bathrooms: 2
- 1/2 bathrooms: 1
- Main level bedrooms: 1
Primary bedroom
- Level: Main
Bedroom s
- Level: Upper
Bedroom s
- Level: Upper
Bathroom full
- Level: Main
Bathroom half
- Level: Main
Bathroom full
- Level: Upper
Dining area
- Level: Main
Kitchen
- Level: Main
Laundry
- Level: Main
Living room
- Level: Main
Heating
- Forced Air, Natural Gas
Cooling
- Central Air
Appliances
- Included: Dishwasher, Disposal, Electric Oven, Electric Range, Electric Water Heater, Exhaust Fan, Exhaust Hood, Microwave, Self Cleaning Oven, Washer/Dryer
- Laundry: Inside, Laundry Room
Features
- Kitchen Island, Open Floorplan
- Has basement: No
Interior area
- Total structure area: 1,717
- Total interior livable area: 1,717 sqft
- Finished area above ground: 1,717
- Finished area below ground: 0
Property
Parking
- Total spaces: 2
- Parking features: Driveway, Attached Garage, Garage on Main Level
- Attached garage spaces: 2
- Has uncovered spaces: Yes
Features
- Levels: Two
- Stories: 2
- Entry location: Main
- Pool features: Community
- Fencing: Back Yard,Fenced,Full
Lot
- Features: End Unit
Details
- Parcel number: 09366179
- Zoning: MPD
- Special conditions: Standard
Construction
Type & style
- Home type: Townhouse
- Property subtype: Townhouse
Materials
- Vinyl
- Foundation: Slab
Condition
- New construction: No
- Year built: 2021
Details
- Builder model: Calvert
- Builder name: Ryan Homes
Utilities & green energy
- Sewer: County Sewer
- Water: County Water
- Utilities for property: Cable Available
Community & HOA
Community
- Features: Clubhouse, Playground, Sidewalks, Street Lights
- Security: Carbon Monoxide Detector(s)
- Subdivision: Harkey Creek
HOA
- Has HOA: Yes
- HOA fee: $186 monthly
- HOA name: Keuster Management
Location
- Region: Monroe
Financial & listing details
- Price per square foot: $198/sqft
- Tax assessed value: $339,800
- Date on market: 3/23/2026
- Cumulative days on market: 100 days
- Listing terms: Cash,Conventional,FHA,VA Loan
- Road surface type: Concrete, Paved
Estimated market value
$336,900
$320,000 - $354,000
$1,979/mo
Price history
| Date | Event | Price |
|---|---|---|
| 6/19/2026 | Pending sale | $340,000$198/sqft |
Source:  Canopy MLS as distributed by MLS GRID #4290212 Report a problem Canopy MLS as distributed by MLS GRID #4290212 Report a problem | ||
| 5/12/2026 | Price change | $340,000-1.4%$198/sqft |
Source: Canopy MLS as distributed by MLS GRID #4290212 Report a problem | ||
| 4/27/2026 | Price change | $345,000-1.4%$201/sqft |
Source: Canopy MLS as distributed by MLS GRID #4290212 Report a problem | ||
| 4/20/2026 | Listed for sale | $349,999$204/sqft |
Source: Canopy MLS as distributed by MLS GRID #4290212 Report a problem | ||
| 4/6/2026 | Pending sale | $349,999$204/sqft |
Source: Canopy MLS as distributed by MLS GRID #4290212 Report a problem | ||
| 3/23/2026 | Listed for sale | $349,999$204/sqft |
Source: Canopy MLS as distributed by MLS GRID #4290212 Report a problem | ||
Public tax history
Tax history is unavailable.
Monthly payment
Est. payment
Payment breakdown
Explore the cost of this home by adjusting the details. Changes won't be saved.Climate risks
Neighborhood: 28110
Nearby schools
GreatSchools rating
- NASun Valley Elementary SchoolGrades: PK-2Distance: 1 mi
- 6/10Sun Valley Middle SchoolGrades: 6-8Distance: 1.1 mi
- 5/10Sun Valley High SchoolGrades: 9-12Distance: 1 mi
Schools provided by the listing agent
- Elementary: Sun Valley
- Middle: Sun Valley
- High: Sun Valley
Source: Canopy MLS as distributed by MLS GRID. This data may not be complete. We recommend contacting the local school district to confirm school assignments for this home.
- $311,5003 bd3 ba1.7k sqft1105 Stella Ct, Monroe, NC 28110Off Market
- $315,4003 bd2 ba1.7k sqft1109 Stella Ct, Monroe, NC 28110Off Market
- $316,8003 bd2 ba1.7k sqft1113 Stella Ct, Monroe, NC 28110Off Market
- $314,7003 bd3 ba1.9k sqft1117 Stella Ct, Monroe, NC 28110Off Market
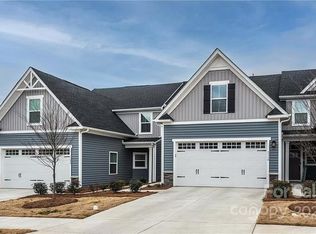
- $369,5001 bd1 ba1.9k sqft1116 Stella Ct, Monroe, NC 28110Off Market
- $331,4003 bd2 ba1.9k sqft1121 Stella Ct, Monroe, NC 28110Off Market
- $50,900-- bd1 ba910 sqft4610 Old Charlotte Hwy, Monroe, NC 28110Off Market
- $72,210-- bd-- ba-- sqft4610 Old Charlotte Hwy, Monroe, NC 28110Off Market
A local agent can set up tours, give advice and negotiate with sellers.
Similar homes
- $380,0003 bd3 ba2.3k sqft4734 Manchineel Ln, Monroe, NC 28110For Sale

 MLS ID #4399318, Cindy DePaola, NextHome Providence. Canopy MLS as distributed by MLS GRID
 - $465,0003 bd3 ba2.4k sqft2005 Eustice Ln, Monroe, NC 28110For Sale
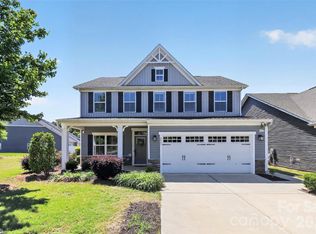 MLS ID #4380037, Linsey Cooper, Cooper Realty, Inc. Canopy MLS as distributed by MLS GRID
 - $365,0005 bd3 ba2.3k sqft1479 Forkhorn Dr, Monroe, NC 28110For Sale
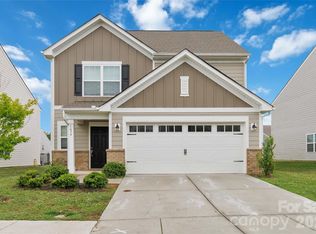 MLS ID #4386611, Kara Coll, COMPASS. Canopy MLS as distributed by MLS GRID
 - $344,9003 bd3 ba1.7k sqft227 Park Meadows Dr, Matthews, NC 28104For Sale
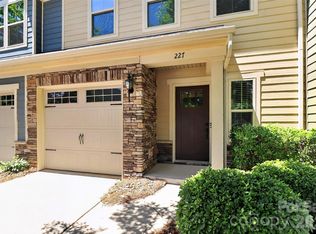 MLS ID #4374506, Tricia Griffin, EXP Realty LLC Ballantyne. Canopy MLS as distributed by MLS GRID
 - $424,7883 bd2 ba1.8k sqft1011 Yearden Ln, Monroe, NC 28110For SaleMLS ID #4392116, Janet Teel, NorthGroup Real Estate LLC. Canopy MLS as distributed by MLS GRID
- $350,0003 bd3 ba2.1k sqft6500 Kinder Ln, Lancaster, SC 29720For SaleMLS ID #4393642, Rene Maxwell, Costello Real Estate and Investments LLC. Canopy MLS as distributed by MLS GRID
- $424,9003 bd3 ba2.2k sqft6002 Weddington Pointe Dr, Monroe, NC 28110For SaleMLS ID #4377599, Kristine Wade, COMPASS. Canopy MLS as distributed by MLS GRID
- $417,0003 bd3 ba1.8k sqftMoore Farm, Indian Trail, NC 28079For SaleMLS ID #4402694, Bobbie Weber, ProStead Realty. Canopy MLS as distributed by MLS GRID
- $339,0003 bd2 ba1.4k sqft1842 Slippery Rock Ln, Monroe, NC 28112For SaleMLS ID #4362227, Wendi Hensel, Howard Hanna Allen Tate Charlotte South. Canopy MLS as distributed by MLS GRID
- $379,9004 bd3 ba2.2k sqft848 Scotch Meadows Loop #47, Monroe, NC 28110For SaleMLS ID #4390290, Kaylee Wilson, TLS Realty LLC. Canopy MLS as distributed by MLS GRID
- $360,0003 bd3 ba2.1k sqft6423 Kinder Ln, Lancaster, SC 29720For SaleMLS ID #4402375, William Pratt, Stephen Cooley Real Estate. Canopy MLS as distributed by MLS GRID
- $379,0004 bd3 ba1.8k sqft2502 Waverly Dr, Monroe, NC 28112For SaleMLS ID #4382213, Mane Davtyan, Coldwell Banker Realty. Canopy MLS as distributed by MLS GRID
- $399,9004 bd3 ba2.4k sqft749 Scotch Meadows Loop #115, Monroe, NC 28110For SaleMLS ID #4390289, Kaylee Wilson, TLS Realty LLC. Canopy MLS as distributed by MLS GRID
- $325,0003 bd3 ba1.5k sqft1332 Lena St, Monroe, NC 28112For SaleMLS ID #4360282, Slavik Chubachuk, COMPASS. Canopy MLS as distributed by MLS GRID
- $340,0003 bd3 ba1.9k sqft173 Snead Rd, Fort Mill, SC 29715For SaleMLS ID #4380395, Amie Lam, Stephen Cooley Real Estate. Canopy MLS as distributed by MLS GRID
- $337,4003 bd3 ba1.8k sqftBarclay Woods Townhomes, Fort Mill, SC 29715For SaleMLS ID #4369721, Eileen Mudrey, Better Homes and Garden Real Estate Paracle. Canopy MLS as distributed by MLS GRID
- $350,0003 bd3 ba2.2k sqft6531 Kinder Ln, Lancaster, SC 29720For SaleMLS ID #4380707, Tom Brennan, COMPASS. Canopy MLS as distributed by MLS GRID
- $330,0003 bd3 ba1.6k sqft3096 Des Prez Ave, Indian Land, SC 29707For SaleMLS ID #4353274, Jill Leonard, COMPASS. Canopy MLS as distributed by MLS GRID
- $345,0003 bd3 ba1.7k sqft105 Tigris Trl, Fort Mill, SC 29715For SaleMLS ID #4394329, Meagan Blake, NorthGroup Real Estate LLC. Canopy MLS as distributed by MLS GRID
- $414,9903 bd3 ba1.8k sqft2202 Bexar Trl, Matthews, NC 28105For SaleMLS ID #4382945, Akilah Walton, ERA Live Moore. Canopy MLS as distributed by MLS GRID
