Under contract-accepting backup offers. Stunning 3BR / 2BA Single-Family Home in the desirable Peppermill at Providence Lakes Community— move-in ready and beautifully maintained! Featuring a 2-car garage and Fully FENCED private backyard, this home welcomes you with elevated ceilings and a bright, spacious living room with a cozy wood-burning FIREPLACE. A short hallway leads to the dining area and an UPDATED KITCHEN on the right with a pantry closet, built-in desk, and comfortable flow to the outdoors. Double French doors open to a covered, screened enclosure — perfect for year-round relaxation and entertaining. The primary suite offers a ceiling fan and private en-suite bath with tub/shower. On the opposite side of the home you’ll find the laundry closet with washer/dryer hookups, a hall bath with tub/shower, and two nicely sized bedrooms. UPGRADES: WINDOWS/DOORS (2025), ROOF (2024), HVAC serviced Jan 2025, WATER HEATER (2021). Excellent county location — close to shopping, hotels, schools, restaurants and activities. Don’t miss this well-loved Home in a fantastic neighborhood!
Under contract
$340,000
1105 Tuxford Dr, Brandon, FL 33511
3beds
1,516sqft
:
Get pre-qualified$2,370/mo
Single Family Residence
Built in 1988
5,454 Square Feet Lot
$333,600 Zestimate®
$224/sqft
$39/mo HOA
What's special
Two nicely sized bedroomsElevated ceilingsCeiling fanDouble french doorsCozy wood-burning fireplaceDining areaCovered screened enclosure
- 36 days |
- 806 |
- 42 |
Likely to sell faster than
Zillow last checked:
Listing updated:
Listed by:
Kristy Fennell 813-833-5307,
SANDPEAK REALTY 727-232-2192
Source: Stellar MLS,MLS#: W7886878 Originating MLS: West Pasco
Originating MLS: West Pasco
Facts & features
Interior
Bedrooms & bathrooms
- Bedrooms: 3
- Bathrooms: 2
- Full bathrooms: 2
Primary bedroom
- Features: Ceiling Fan(s), En Suite Bathroom, Tub With Shower, Dual Closets
- Level: First
Bedroom 2
- Features: Built-in Closet
- Level: First
Bedroom 3
- Features: Built-in Closet
- Level: First
Dining room
- Level: First
Kitchen
- Features: Pantry, Built-in Features, Granite Counters
- Level: First
Living room
- Features: Ceiling Fan(s)
- Level: First
Heating
- Central, Electric
Cooling
- Central Air
Appliances
- Included: Dishwasher, Disposal, Microwave, Range, Refrigerator
- Laundry: Laundry Closet
Features
- Ceiling Fan(s), High Ceilings, Solid Surface Counters, Split Bedroom
- Flooring: Carpet, Luxury Vinyl
- Doors: French Doors
- Has fireplace: Yes
- Fireplace features: Living Room, Wood Burning
Interior area
- Total structure area: 2,068
- Total interior livable area: 1,516 sqft
Video & virtual tour
Property
Parking
- Total spaces: 2
- Parking features: Driveway
- Attached garage spaces: 2
- Has uncovered spaces: Yes
Features
- Levels: One
- Stories: 1
- Patio & porch: Covered, Front Porch, Rear Porch, Screened
- Exterior features: Private Mailbox, Rain Gutters, Sidewalk
- Fencing: Wood
- Waterfront features: Lake
Lot
- Size: 5,454 Square Feet
- Dimensions: 54 x 101
- Features: Cleared, In County, Level, Sidewalk
Details
- Parcel number: U0430202N8B0000000024.0
- Zoning: PD
- Special conditions: None
Construction
Type & style
- Home type: SingleFamily
- Property subtype: Single Family Residence
Materials
- Block, Stucco
- Foundation: Slab
- Roof: Shingle
Condition
- New construction: No
- Year built: 1988
Utilities & green energy
- Sewer: Public Sewer
- Water: Public
- Utilities for property: BB/HS Internet Available, Cable Available, Electricity Connected, Sewer Connected, Water Connected
Community & HOA
Community
- Features: Lake, Park, Playground, Sidewalks
- Pet fee: $0 monthly
- Subdivision: PEPPERMILL III AT PROVIDENCE L
HOA
- Has HOA: Yes
- Services included: Maintenance Grounds
- HOA fee: $39 monthly
- HOA name: Castle Group Property Management - Matea Britvar
- HOA phone: 813-882-4894
Location
- Region: Brandon
Financial & listing details
- Price per square foot: $224/sqft
- Tax assessed value: $237,896
- Annual tax amount: $1,712
- Date on market: 6/18/2026
- Cumulative days on market: 37 days
- Listing terms: Cash,Conventional,FHA,VA Loan
- Ownership: Fee Simple
- Total actual rent: 0
- Electric utility on property: Yes
- Road surface type: Paved, Asphalt
Estimated market value
$333,600
$317,000 - $350,000
$2,368/mo
Price history
| Date | Event | Price |
|---|---|---|
| 7/23/2026 | Contingent | $340,000$224/sqft |
Source:  Stellar MLS #W7886878 Report a problem Stellar MLS #W7886878 Report a problem | ||
| 6/18/2026 | Listed for sale | $340,000$224/sqft |
Source: Stellar MLS #W7886878 Report a problem | ||
Public tax history
| Year | Property taxes | Tax assessment |
|---|---|---|
| 2025 | $1,713 +9% | $106,981 +2.9% |
| 2024 | $1,571 +5% | $103,966 +3% |
| 2023 | $1,497 +4% | $100,938 +3% |
| 2022 | $1,439 +2.9% | $97,998 +3% |
| 2021 | $1,399 +5.6% | $95,144 +1.4% |
| 2020 | $1,325 +6.6% | $93,830 +2.3% |
| 2019 | $1,243 | $91,720 +1.9% |
| 2018 | $1,243 +4.2% | $90,010 -26.9% |
| 2017 | $1,193 +2.4% | $123,172 +42.6% |
| 2016 | $1,166 +2% | $86,346 +0.7% |
| 2015 | $1,143 +0.9% | $85,746 +0.6% |
| 2014 | $1,133 | $85,271 +1.5% |
| 2013 | $1,133 -1.4% | $84,011 +1.7% |
| 2012 | $1,149 -11.5% | $82,607 -8.1% |
| 2011 | $1,298 -9.9% | $89,842 -8% |
| 2010 | $1,440 +3.8% | $97,619 +2.7% |
| 2009 | $1,387 +0.7% | $95,053 +0.1% |
| 2008 | $1,378 -14% | $94,958 +3% |
| 2007 | $1,603 -3.5% | $92,192 +2.5% |
| 2006 | $1,662 +0.7% | $89,943 +3% |
| 2005 | $1,651 | $87,323 +3% |
| 2004 | -- | $84,780 +1.9% |
| 2003 | -- | $83,199 +2.4% |
| 2002 | -- | $81,249 +1.6% |
| 2001 | -- | $79,969 -5.1% |
| 2000 | $1,489 | $84,244 |
Find assessor info on the county website
Monthly payment
Est. payment
Payment breakdown
Explore the cost of this home by adjusting the details. Changes won't be saved.Climate risks
Neighborhood: 33511
Nearby schools
GreatSchools rating
- 3/10Mintz Elementary SchoolGrades: PK-5Distance: 0.7 mi
- 2/10Giunta Middle SchoolGrades: 6-8Distance: 3.1 mi
- 3/10Brandon High SchoolGrades: 9-12Distance: 2.8 mi
- $352,7004 bd2 ba1.8k sqft1107 Tuxford Dr, Brandon, FL 33511Off Market
- $346,6003 bd2 ba1.7k sqft1103 Tuxford Dr, Brandon, FL 33511Off Market
- $330,4003 bd2 ba1.7k sqft1233 Tuxford Dr, Brandon, FL 33511Off Market
- $350,0003 bd2 ba1.5k sqft1235 Tuxford Dr, Brandon, FL 33511Sold

- $326,8003 bd2 ba1.4k sqft1109 Tuxford Dr, Brandon, FL 33511Off Market
- $356,0003 bd2 ba1.5k sqft1231 Tuxford Dr, Brandon, FL 33511Sold
- $345,0003 bd2 ba1.5k sqft1239 Tuxford Dr, Brandon, FL 33511Sold
- $340,3003 bd2 ba1.2k sqft1108 Tuxford Dr, Brandon, FL 33511Off Market
A local agent can set up tours, give advice and negotiate with sellers.
A local lender can help you make sure your offer is ready when you are.
Similar homes
- $379,0003 bd2 ba1.2k sqft601 Brentwood Pl, Brandon, FL 33511For Sale
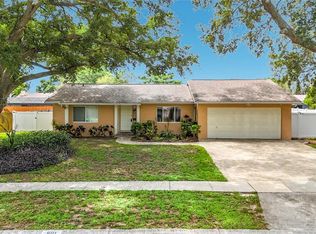
 MLS ID #TB8515976, Karey Erickson, SIGNATURE REALTY ASSOCIATES. Stellar MLS
 - $375,0004 bd2 ba1.8k sqft2701 Brandon View Dr, Brandon, FL 33511For Sale
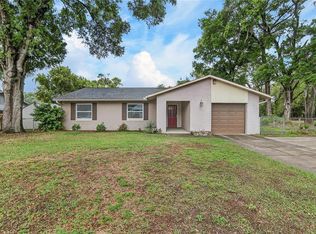 MLS ID #TB8493380, Ryan Fernandez, ALIGN RIGHT REALTY RIVERVIEW. Stellar MLS
 - $385,0003 bd3 ba1.7k sqft2013 Glen Forge St, Brandon, FL 33511For Sale
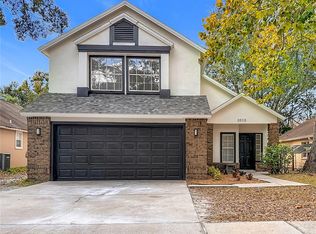 MLS ID #TB8457661, Randy McCarthy, Jr, EVRON & MCCARTHY REALTY LLC. Stellar MLS
 - $335,0003 bd2 ba1.4k sqft3508 Yale Cir, Riverview, FL 33578For Sale
 MLS ID #TB8382537, Andrew Beeman, LPT REALTY, LLC. Stellar MLS
 - $395,0003 bd2 ba1.6k sqft3613 Coppertree Cir, Brandon, FL 33511For SaleMLS ID #TB8486147, Brian Allen, FLORIDA EXECUTIVE REALTY. Stellar MLS
- $339,0003 bd2 ba1.6k sqft4110 Longfellow Dr, Plant City, FL 33566For SaleMLS ID #P4939340, Maryann Olmos, HOT FLORIDA REAL ESTATE. Stellar MLS
- $450,0004 bd3 ba2.1k sqft710 Debra Lynne Dr, Brandon, FL 33511For SaleMLS ID #TB8527757, Roberta Walsh, FLORIDAS BEST HOMES REALTY LLC. Stellar MLS
- $343,9003 bd2 ba1.8k sqft305 Sand Ridge Dr, Valrico, FL 33594For SaleMLS ID #TB8505135, Brando Yates, DALTON WADE INC. Stellar MLS
- $344,9003 bd2 ba1.5k sqft4704 Lighterwood Way, Valrico, FL 33596For SaleMLS ID #TB8492970, Roberta Blanchard, KELLER WILLIAMS SUBURBAN TAMPA. Stellar MLS
- $425,0003 bd2 ba1.5k sqft1702 Southwind Dr, Brandon, FL 33510For SaleMLS ID #TB8524170, Eduardo Rodriguez Jorge, NXT LEVEL REALTY GROUP INC. Stellar MLS
- $379,9003 bd2 ba1.4k sqft7403 Providence Rd, Riverview, FL 33578For SaleMLS ID #TB8489241, Savannah Lake, COLDWELL BANKER REALTY. Stellar MLS
- $350,0004 bd2 ba1.7k sqft8430 Quarter Horse Dr, Riverview, FL 33578For SaleMLS ID #TB8505861, Natalie Bailey, ORCHARD BROKERAGE, LLC. Stellar MLS
- $349,9003 bd2 ba1.4k sqft8304 Natchez St, Tampa, FL 33637For SaleMLS ID #O6419188, Robert Salmons, ENTERA REALTY LLC. Stellar MLS
- $400,0003 bd2 ba1.6k sqft2631 Green Valley St, Valrico, FL 33596For SaleMLS ID #TB8494304, Laura Camp, FLORIDA EXECUTIVE REALTY. Stellar MLS
- $314,9003 bd2 ba1k sqft1618 Citrus Orchard Way, Valrico, FL 33594For SaleMLS ID #TB8471562, Ginette Dearing, FLORIDA EXECUTIVE REALTY. Stellar MLS
- $399,0004 bd3 ba2k sqft6615 Summer Cove Dr, Riverview, FL 33578For SaleMLS ID #TB8521640, Lisa Tackus, ALIGN RIGHT REALTY RIVERVIEW. Stellar MLS
- $350,0002 bd2 ba985 sqft13326 Laraway Dr, Riverview, FL 33579For SaleMLS ID #TB8520765, Carlos Lopez Sanchez, RE/MAX REALTY UNLIMITED. Stellar MLS
- $328,9994 bd2 ba1.3k sqft10331 Summerview Cir, Riverview, FL 33578For SaleMLS ID #TB8504824, Ana Mitchell, JASON MITCHELL REAL ESTATE FLO. Stellar MLS
- $379,9993 bd3 ba1.7k sqft11913 Mango Groves Blvd, Seffner, FL 33584For SaleMLS ID #TB8514830, Anton Lennartsson, SMITH & ASSOCIATES REAL ESTATE. Stellar MLS
- $330,0004 bd3 ba2k sqft7842 Carriage Pointe Dr, Gibsonton, FL 33534For SaleMLS ID #TB8519777, Bryan Rodriguez, ALIGN RIGHT REALTY RIVERVIEW. Stellar MLS
