Welcome home to this beautifully designed 3-bedroom, 3-bathroom residence in the heart of Blaine! From
the moment you step inside, you'll be greeted by striking vaulted ceilings and the timeless warmth of
gleaming natural hardwood floors. The main level seamlessly flows into a dedicated den—the absolute
perfect setup for a quiet home office, library, or hobby room. At the heart of the home sits an open
kitchen complete with a functional center island, making meal prep and casual entertaining a breeze. Step
outside through the dining area to your private rear patio, an ideal oasis for summer BBQs or morning
coffee. Upstairs, the primary suite serves as your personal retreat, boasting a massive walk-in closet
and a private, full primary bath. Conveniently located near Blaine’s premier parks, trails, and retail
centers, this home offers the perfect blend of style and suburban convenience!
Pending
$489,900
11054 Ulysses St NE, Blaine, MN 55434
3beds
2,361sqft
:
Get pre-qualified$3,053/mo
Single Family
Built in 2020
0.32 Acres Lot
$488,800 Zestimate®
$207/sqft
$50/mo HOA
What's special
Gleaming natural hardwood floorsFunctional center islandPrivate rear patioPrivate full primary bathStriking vaulted ceilingsDedicated denMassive walk-in closet
- 55 days |
- 131 |
- 0 |
Likely to sell faster than
Zillow last checked:
Listing updated:
Listed by:
Jason D. Jernell, GRI 612-310-6893,
Jernell Realty,
Lisa A. Jernell, GRI 763-232-5389
Source: NorthstarMLS as distributed by MLS GRID,MLS#: 7088541
Facts & features
Interior
Bedrooms & bathrooms
- Bedrooms: 3
- Bathrooms: 3
- Full bathrooms: 1
- 3/4 bathrooms: 2
Bedroom
- Level: Upper
- Area: 208 Square Feet
- Dimensions: 13x16
Bedroom 2
- Level: Upper
- Area: 110 Square Feet
- Dimensions: 10x11
Bedroom 3
- Level: Lower
- Area: 110 Square Feet
- Dimensions: 10x11
Den
- Level: Main
- Area: 140 Square Feet
- Dimensions: 10x14
Dining room
- Level: Main
- Area: 81 Square Feet
- Dimensions: 9x9
Family room
- Level: Lower
- Area: 192 Square Feet
- Dimensions: 12x16
Kitchen
- Level: Main
- Area: 140 Square Feet
- Dimensions: 10x14
Living room
- Level: Main
- Area: 252 Square Feet
- Dimensions: 14x18
Heating
- Forced Air
Cooling
- Central Air
Features
- Basement: Daylight,Finished,Full
- Has fireplace: No
Interior area
- Total structure area: 2,581
- Total interior livable area: 2,361 sqft
- Finished area above ground: 1,741
- Finished area below ground: 620
Video & virtual tour
Property
Parking
- Total spaces: 3
- Parking features: Attached, Asphalt, Garage Door Opener
- Attached garage spaces: 3
- Has uncovered spaces: Yes
Accessibility
- Accessibility features: None
Features
- Levels: Three Level Split
- Patio & porch: Patio
Lot
- Size: 0.32 Acres
- Dimensions: 67 x 207 x 66 x 216
- Features: Tree Coverage - Light
Details
- Foundation area: 840
- Parcel number: 173123340140
- Zoning description: Residential-Single Family
Construction
Type & style
- Home type: SingleFamily
- Property subtype: Single Family
Materials
- Roof: Asphalt,Pitched
Condition
- New construction: No
- Year built: 2020
Utilities & green energy
- Gas: Natural Gas
- Sewer: City Sewer/Connected
- Water: City Water/Connected
Community & HOA
Community
- Subdivision: Talus Add
HOA
- Has HOA: Yes
- Services included: Other, Snow Removal
- HOA fee: $50 monthly
- HOA name: Tallus of Blaine HOA/Amanda Wehland
- HOA phone: 763-568-3292
Location
- Region: Blaine
Financial & listing details
- Price per square foot: $207/sqft
- Tax assessed value: $461,700
- Annual tax amount: $5,008
- Date on market: 6/17/2026
- Cumulative days on market: 55 days
Estimated market value
$488,800
$464,000 - $513,000
$2,965/mo
Price history
| Date | Event | Price |
|---|---|---|
| 7/7/2026 | Pending sale | $489,900$207/sqft |
Source:  NorthstarMLS as distributed by MLS GRID #7088541 Report a problem NorthstarMLS as distributed by MLS GRID #7088541 Report a problem | ||
| 6/17/2026 | Listed for sale | $489,900+23.9%$207/sqft |
Source: NorthstarMLS as distributed by MLS GRID #7088541 Report a problem | ||
| 4/12/2021 | Sold | $395,300+339.2%$167/sqft |
Source: Public Record Report a problem | ||
| 8/31/2020 | Sold | $90,000$38/sqft |
Source: Public Record Report a problem | ||
Public tax history
| Year | Property taxes | Tax assessment |
|---|---|---|
| 2025 | $4,866 +7.5% | $456,703 +0.9% |
| 2024 | $4,528 +1.6% | $452,561 -1.8% |
| 2023 | $4,457 +76.7% | $460,800 -0.8% |
| 2022 | $2,522 | $464,700 +90.1% |
| 2021 | -- | $244,500 +264.9% |
| 2019 | $415 | $67,000 |
Find assessor info on the county website
Monthly payment
Est. payment
Payment breakdown
Explore the cost of this home by adjusting the details. Changes won't be saved.Climate risks
Neighborhood: 55434
Nearby schools
GreatSchools rating
- 6/10Jefferson Elementary SchoolGrades: K-5Distance: 0.8 mi
- 7/10Northdale Middle SchoolGrades: 6-8Distance: 1.6 mi
- 7/10Blaine Senior High SchoolGrades: 9-12Distance: 2.3 mi
- $425,1003 bd2 ba1.6k sqft11068 Ulysses St NE, Blaine, MN 55434Off Market
- $473,0003 bd2 ba1.6k sqft11076 Ulysses St NE, Blaine, MN 55434Sold
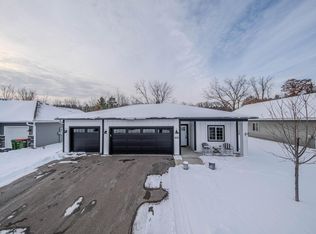
- $233,5003 bd1 ba1.2k sqft11059 Buchanan Rd NE, Minneapolis, MN 55434Off Market
- $145,800-- bd-- ba-- sqft11029 Buchanan Rd NE, Blaine, MN 55434Off Market
- $443,8003 bd2 ba1.6k sqft11080 Ulysses St NE, Blaine, MN 55434Off Market
- $511,7004 bd2 ba2.3k sqft11092 Ulysses St NE, Blaine, MN 55434Off Market
- $314,7003 bd1 ba1.2k sqft11059 Buchanan Rd NE, Blaine, MN 55434Off Market
- $327,7002 bd2 ba1.4k sqft11021 Lincoln Ct NE, Blaine, MN 55434Off Market
A local agent can set up tours, give advice and negotiate with sellers.
Similar homes
- $485,0004 bd4 ba2.8k sqft11323 Hastings St NE, Blaine, MN 55449For Sale
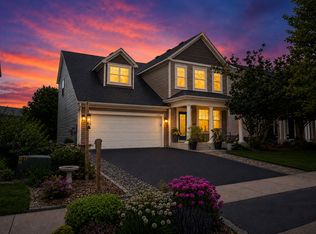
 MLS ID #7105195, Brittney M Shull, Engel & Volkers Lake Minnetonka. NorthstarMLS as distributed by MLS GRID
 - $485,0004 bd4 ba2.5k sqft5909 92nd Ave N, Brooklyn Park, MN 55443For Sale
 MLS ID #7115585, Picture Perfect Home Team, Keller Williams Realty Integrity Lakes. NorthstarMLS as distributed by MLS GRID
 - $479,9004 bd3 ba2.3k sqft10217 Valley Forge Ln N, Maple Grove, MN 55369For Sale
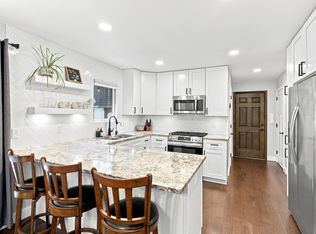 MLS ID #7116247, Stacy Churchill, Fuze Real Estate. NorthstarMLS as distributed by MLS GRID
 - $559,0003 bd2 ba1.6k sqft12715 Edison St NE, Blaine, MN 55449For Sale
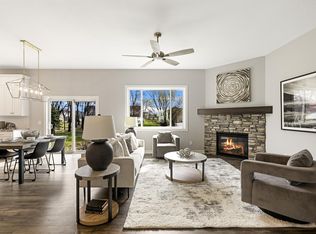 MLS ID #7114426, Alex Murray, Engel & Volkers Blaine. NorthstarMLS as distributed by MLS GRID
 - $534,9005 bd4 ba3.3k sqft3717 90th Cres N, Brooklyn Park, MN 55443For SaleMLS ID #7120682, Kurt Peterson, RE/MAX Advantage Plus. NorthstarMLS as distributed by MLS GRID
- $525,0004 bd3 ba2k sqft6408 Fawn Ln, Lino Lakes, MN 55014For SaleMLS ID #7117725, Paulette Carroll, Keller Williams Classic Realty. NorthstarMLS as distributed by MLS GRID
- $509,0005 bd3 ba2.3k sqft9039 Vickors Xing, Minneapolis, MN 55443For SaleMLS ID #7116422, Jean Menge, Counselor Realty, Inc. NorthstarMLS as distributed by MLS GRID
- $499,9004 bd4 ba2.6k sqft11316 Tilbury Ln N, Champlin, MN 55316For SaleMLS ID #7103281, Heidi Herda, eXp Realty. NorthstarMLS as distributed by MLS GRID
- $559,0003 bd3 ba2.9k sqft11763 Erskin Cir, Minneapolis, MN 55449For SaleMLS ID #7092911, Lindsay Bacigalupo, Engel & Volkers Minneapolis. NorthstarMLS as distributed by MLS GRID
- $559,9004 bd4 ba2.9k sqft6554 102nd Ave N, Brooklyn Park, MN 55445For SaleMLS ID #7121636, Rosalie Choromanski, RE/MAX Results. NorthstarMLS as distributed by MLS GRID
- $475,9004 bd3 ba2.7k sqft15039 Quintana St NW, Ramsey, MN 55303For SaleMLS ID #7119966, Lana Yatskina, Discovery Group, Inc. NorthstarMLS as distributed by MLS GRID
- $450,0004 bd4 ba2.5k sqft9415 Toledo Ln N, Brooklyn Park, MN 55443For SaleMLS ID #7117148, Amy Caron, GRI, Edina Realty, Inc.. NorthstarMLS as distributed by MLS GRID
- $400,0003 bd2 ba1.9k sqft7836 Woodlawn Dr, Mounds View, MN 55112For SaleMLS ID #7120626, Jason Schmidt, Edina Realty, Inc.. NorthstarMLS as distributed by MLS GRID
- $550,0005 bd3 ba2.9k sqft6560 White Oak Rd, Lino Lakes, MN 55038For SaleMLS ID #7119676, Kevin R. Folkerts, Rocket Realty. NorthstarMLS as distributed by MLS GRID
- $590,0005 bd3 ba3.2k sqft10930 Okinawa St NE, Blaine, MN 55449For SaleMLS ID #7081245, Jennifer Eibensteiner, RE/MAX Results. NorthstarMLS as distributed by MLS GRID
- $455,0004 bd4 ba2.4k sqft4115 146th Ave NW, Andover, MN 55304For SaleMLS ID #7095102, Bryan R Henke, Real Broker, LLC. NorthstarMLS as distributed by MLS GRID
- $595,0004 bd3 ba2.3k sqft12839 Fraizer St NE, Blaine, MN 55449For SaleMLS ID #7084474, Akin J. Adeniyi, Bridge Realty, LLC. NorthstarMLS as distributed by MLS GRID
- $524,9005 bd3 ba2.7k sqft6883 170th Trl NW, Ramsey, MN 55303For SaleMLS ID #7087596, Natalie Joy Caruso, RE/MAX Results. NorthstarMLS as distributed by MLS GRID
- $479,0003 bd3 ba3.1k sqft22508 Zion Pkwy NW, Oak Grove, MN 55005For SaleMLS ID #7112094, Sharon L. Fox, LPT Realty, LLC. NorthstarMLS as distributed by MLS GRID
- $420,0004 bd2 ba1.8k sqft680 Lois Ln, Lino Lakes, MN 55014For SaleMLS ID #7085729, Benjamin Isaac Stenberg, National Realty Guild. NorthstarMLS as distributed by MLS GRID
