Golf course living at its finest! This beautiful 2016 rambler is perfectly positioned on the 7th hole of The Ponds' White Course, offering stunning, unobstructed fairway views. The open-concept design features vaulted ceilings, expansive windows, a floor-to-ceiling stone gas fireplace, and a spacious kitchen with granite countertops, stainless steel appliances, and a large center island. The main-level primary suite includes a private bath with a tiled shower, soaking tub, and walk-in closet. The finished lower level offers two bedrooms, an office/flex room, a large family room, and a wet bar with sink and refrigerator—ideal for entertaining or guests. Enjoy the maintenance-free deck overlooking the course, plus a dedicated golf cart garage with public golf course access. Move-in ready in one of The Ponds' most desirable golf course locations!
Active
$489,900
22508 Zion Pkwy NW, Oak Grove, MN 55005
3beds
3,140sqft
:
Get pre-qualified$3,039/mo
Single Family
Built in 2016
0.3 Acres Lot
$490,300 Zestimate®
$156/sqft
$-- HOA
What's special
Floor-to-ceiling stone gas fireplaceLarge center islandOpen-concept designStunning unobstructed fairway viewsVaulted ceilingsExpansive windowsSoaking tub
- 10 days |
- 480 |
- 17 |
Likely to sell faster than
Zillow last checked:
Listing updated:
Listed by:
Sharon L. Fox 612-819-0797,
LPT Realty, LLC
Source: NorthstarMLS as distributed by MLS GRID,MLS#: 7112094
Facts & features
Interior
Bedrooms & bathrooms
- Bedrooms: 3
- Bathrooms: 3
- Full bathrooms: 2
- 1/2 bathrooms: 1
Bedroom
- Level: Main
- Area: 224.75 Square Feet
- Dimensions: 15.5x14.5
Bedroom 2
- Level: Lower
- Area: 132 Square Feet
- Dimensions: 11x12
Bedroom 3
- Level: Lower
- Area: 176 Square Feet
- Dimensions: 11x16
Dining room
- Level: Main
- Area: 150 Square Feet
- Dimensions: 15x10
Family room
- Level: Lower
- Area: 506 Square Feet
- Dimensions: 23x22
Kitchen
- Level: Main
- Area: 180 Square Feet
- Dimensions: 12x15
Laundry
- Level: Main
- Area: 57.43 Square Feet
- Dimensions: 9.4x6.11
Living room
- Level: Main
- Area: 210.25 Square Feet
- Dimensions: 14.5x14.5
Office
- Level: Lower
- Area: 120 Square Feet
- Dimensions: 12x10
Other
- Level: Lower
- Area: 122.85 Square Feet
- Dimensions: 11.7x10.5
Other
- Level: Main
- Area: 20.24 Square Feet
- Dimensions: 4.4x4.6
Storage
- Level: Lower
- Area: 132 Square Feet
- Dimensions: 12x11
Heating
- Forced Air
Cooling
- Central Air
Appliances
- Included: Air-To-Air Exchanger, Dishwasher, Disposal, Dryer, Gas Water Heater, Microwave, Range, Refrigerator, Stainless Steel Appliance(s), Washer, Water Softener Owned
- Laundry: Main Level
Features
- Basement: Block,Daylight,Egress Window(s),Finished,Full,Storage/Locker,Storage Space,Sump Pump,Walk-Out Access
- Number of fireplaces: 1
- Fireplace features: Gas
Interior area
- Total structure area: 3,327
- Total interior livable area: 3,140 sqft
- Finished area above ground: 1,694
- Finished area below ground: 1,446
Video & virtual tour
Property
Parking
- Total spaces: 3
- Parking features: Attached
- Attached garage spaces: 3
- Details: Garage Dimensions (30x24), Garage Door Height (8)
Accessibility
- Accessibility features: None
Features
- Levels: One
- Stories: 1
- Patio & porch: Composite Decking, Front Porch
- Fencing: None
Lot
- Size: 0.3 Acres
- Dimensions: 82 x 153 x 98145
- Features: On Golf Course
Details
- Foundation area: 1633
- Parcel number: 043324130033
- Zoning description: Residential-Single Family
Construction
Type & style
- Home type: SingleFamily
- Property subtype: Single Family
Materials
- Brick, Stone
- Roof: Age 8 Years or Less
Condition
- New construction: No
- Year built: 2016
Utilities & green energy
- Electric: 100 Amp Service, Power Company: Xcel Energy
- Gas: Natural Gas
- Sewer: City Sewer - In Street, Shared Septic
- Water: City Water - In Street
Community & HOA
Community
- Subdivision: The Ponds 2nd Add
HOA
- Has HOA: No
Location
- Region: Oak Grove
Financial & listing details
- Price per square foot: $156/sqft
- Tax assessed value: $470,800
- Annual tax amount: $5,070
- Date on market: 7/24/2026
- Cumulative days on market: 4 days
- Road surface type: Paved
Estimated market value
$490,300
$466,000 - $515,000
$3,604/mo
Price history
| Date | Event | Price |
|---|---|---|
| 7/24/2026 | Listed for sale | $489,900+25.6%$156/sqft |
Source:  NorthstarMLS as distributed by MLS GRID #7112094 Report a problem NorthstarMLS as distributed by MLS GRID #7112094 Report a problem | ||
| 7/10/2019 | Sold | $389,900$124/sqft |
Source: NorthstarMLS as distributed by MLS GRID #5223006 Report a problem | ||
| 6/10/2019 | Pending sale | $389,900$124/sqft |
Source: Elite Realty Minnesota, LLC #5223006 Report a problem | ||
| 5/9/2019 | Listed for sale | $389,900+749.5%$124/sqft |
Source: Elite Realty Minnesota, LLC #5223006 Report a problem | ||
| 12/17/2016 | Listing removed | $45,900$15/sqft |
Source: Counselor Realty, Inc. #4667222 Report a problem | ||
| 4/4/2016 | Listed for sale | $45,900-8.2%$15/sqft |
Source: Counselor Realty, Inc. #4667222 Report a problem | ||
| 2/26/2016 | Sold | $50,000+15.8%$16/sqft |
Source: Public Record Report a problem | ||
| 10/2/2015 | Sold | $43,182$14/sqft |
Source: NorthstarMLS as distributed by MLS GRID #4500226 Report a problem | ||
Public tax history
| Year | Property taxes | Tax assessment |
|---|---|---|
| 2025 | $3,732 +0.8% | $466,622 +2.1% |
| 2024 | $3,702 +19.3% | $457,248 -6.1% |
| 2023 | $3,102 +1.8% | $486,800 +8.5% |
| 2022 | $3,047 +2.1% | $448,700 +17.9% |
| 2021 | $2,983 +0.3% | $380,557 +12.9% |
| 2019 | $2,973 -1.6% | $337,000 +4% |
| 2018 | $3,022 +1.6% | $324,000 +5.2% |
| 2017 | $2,976 +960.6% | $307,900 +508.5% |
| 2016 | $281 -58.8% | $50,600 |
| 2015 | $681 +32.9% | $50,600 +111.7% |
| 2014 | $512 +8.5% | $23,900 |
| 2013 | $472 -17% | -- |
| 2012 | $570 -19.7% | -- |
| 2011 | $709 -9.5% | -- |
| 2010 | $784 -13.2% | -- |
| 2008 | $903 +9.5% | -- |
| 2007 | $825 +18.2% | -- |
| 2006 | $698 +124.9% | -- |
| 2005 | $310 +1943.7% | -- |
| 2004 | $15 | -- |
Find assessor info on the county website
Monthly payment
Est. payment
Payment breakdown
Explore the cost of this home by adjusting the details. Changes won't be saved.Climate risks
Neighborhood: 55005
Nearby schools
GreatSchools rating
- 6/10East Bethel Community SchoolGrades: K-5Distance: 4.4 mi
- 5/10St. Francis Middle SchoolGrades: 6-8Distance: 1.6 mi
- 8/10St. Francis High SchoolGrades: 9-12Distance: 1.3 mi
- $465,1004 bd4 ba3.2k sqft22506 Zion Pkwy NW, Oak Grove, MN 55005Off Market

- $492,1004 bd4 ba3.1k sqft22510 Zion Pkwy NW, Oak Grove, MN 55005Off Market

- $483,3004 bd4 ba3.1k sqft22504 Zion Pkwy NW, Oak Grove, MN 55005Off Market
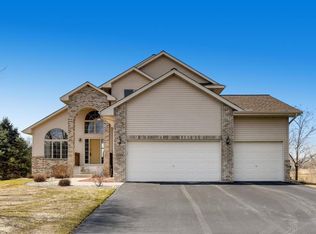
- $257,3003 bd2 ba1.5k sqft22507 Zion Pkwy NW, Bethel, MN 55005Off Market
- $416,9693 bd2 ba1.5k sqft22507 Zion Pkwy NW, Oak Grove, MN 55005Sold
- $417,0004 bd3 ba2.8k sqft22507 Zion Pkwy NW, Bethel, MN 55005Sold
- $372,1003 bd1 ba1.2k sqft22505 Zion Pkwy NW, Oak Grove, MN 55005Off Market
- $398,3004 bd2 ba2.3k sqft22509 Zion Pkwy NW, Oak Grove, MN 55005Off Market
A local agent can set up tours, give advice and negotiate with sellers.
Similar homes
- $539,9005 bd3 ba2.7k sqft6883 170th Trl NW, Ramsey, MN 55303For Sale

 MLS ID #7087596, Natalie Joy Caruso, RE/MAX Results. NorthstarMLS as distributed by MLS GRID
 - $485,0004 bd4 ba2.5k sqft5909 92nd Ave N, Brooklyn Park, MN 55443For Sale
 MLS ID #7115585, Picture Perfect Home Team, Keller Williams Realty Integrity Lakes. NorthstarMLS as distributed by MLS GRID
 - $479,9003 bd3 ba2.9k sqft14994 Crane St NW, Andover, MN 55304For Sale
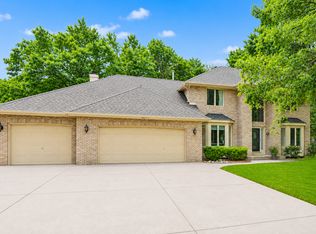 MLS ID #7103099, Scott Swennes, RE/MAX Results. NorthstarMLS as distributed by MLS GRID
 - $415,0004 bd3 ba2.5k sqft2853 234th Ln NW, Saint Francis, MN 55070For Sale
 MLS ID #7089054, The Leonhardt Team, Coldwell Banker Realty. NorthstarMLS as distributed by MLS GRID
 - $515,0004 bd3 ba2.6k sqft3124 128th Ave NE, Blaine, MN 55449For SaleMLS ID #6785820, Lisa A. Madore, Edina Realty, Inc.. NorthstarMLS as distributed by MLS GRID
- $465,0003 bd3 ba2.3k sqft2144 151st Ln NW, Andover, MN 55304For SaleMLS ID #7097429, Kelsey Saldana, eXp Realty. NorthstarMLS as distributed by MLS GRID
- $520,0003 bd3 ba2k sqft11158 Polk St NE, Blaine, MN 55434For SaleMLS ID #7117442, Sadiq Wahedi, Bridge Realty, LLC. NorthstarMLS as distributed by MLS GRID
- $485,0004 bd4 ba2.8k sqft11323 Hastings St NE, Blaine, MN 55449For SaleMLS ID #7105195, Brittney M Shull, Engel & Volkers Lake Minnetonka. NorthstarMLS as distributed by MLS GRID
- $575,0005 bd3 ba3.3k sqft1332 126th Ave NW, Coon Rapids, MN 55448For SaleMLS ID #7119642, Myra R Jensen, BRIX Real Estate. NorthstarMLS as distributed by MLS GRID
- $450,0004 bd4 ba2.5k sqft9415 Toledo Ln N, Brooklyn Park, MN 55443For SaleMLS ID #7117148, Amy Caron, GRI, Edina Realty, Inc.. NorthstarMLS as distributed by MLS GRID
- $435,0005 bd3 ba2.6k sqft13628 9th Ave S, Zimmerman, MN 55398For SaleMLS ID #7109421, David Vee, Edina Realty, Inc. NorthstarMLS as distributed by MLS GRID
- $669,9004 bd4 ba3.9k sqft3045 153rd Ave NW, Andover, MN 55304For SaleMLS ID #7117734, Kathy Kolb, Hendrickson Homes Real Estate. NorthstarMLS as distributed by MLS GRID
- $527,0003 bd3 ba2.3k sqft14764 Cloquet St, Dayton, MN 55327For SaleMLS ID #7113752, John Lockner, RE/MAX Results. NorthstarMLS as distributed by MLS GRID
- $499,9004 bd4 ba2.6k sqft11316 Tilbury Ln N, Champlin, MN 55316For SaleMLS ID #7103281, Heidi Herda, eXp Realty. NorthstarMLS as distributed by MLS GRID
- $530,0005 bd4 ba2.9k sqft14514 Snowy Owl St NW, Ramsey, MN 55303For SaleMLS ID #7117728, Lance Berwald, Keller Williams Preferred Rlty. NorthstarMLS as distributed by MLS GRID
- $464,0004 bd3 ba2.2k sqft9469 242nd Ln, Stacy, MN 55079For SaleMLS ID #7090063, Levi LaRowe, RE/MAX RESULTS. NorthstarMLS as distributed by MLS GRID
- $525,0004 bd3 ba2.4k sqft12061 77th St NE, Otsego, MN 55330For SaleMLS ID #7115735, Jason Lahr, Bold North Real Estate LLC. NorthstarMLS as distributed by MLS GRID
- $499,9004 bd4 ba3k sqft10067 Toledo Dr N, Brooklyn Park, MN 55443For SaleMLS ID #7006964, Peterson & Co., Keller Williams Integrity NW. NorthstarMLS as distributed by MLS GRID
- $479,0004 bd3 ba2.5k sqft5384 Radford Ave NE, Otsego, MN 55374For SaleMLS ID #7052554, David D. Daggett, Prandium Group Real Estate. NorthstarMLS as distributed by MLS GRID
- $390,0004 bd2 ba1.9k sqft4950 150th Ln NW, Ramsey, MN 55303For SaleMLS ID #7116939, Zachary Savageau, RE/MAX Advantage Plus. NorthstarMLS as distributed by MLS GRID
