Welcome to this beautifully appointed 4-bedroom, 3.5-bath townhome nestled in the heart of the highly desirable Johns Creek community, offering an exceptional blend of modern comfort, stylish finishes, and unbeatable convenience in one of North Fulton's most sought-after locations. Perfect for both homeowners and investors with no rental restrictions, this move-in-ready home features an open-concept design with rich hardwood flooring throughout the main level and staircase, creating a warm and elegant atmosphere ideal for both everyday living and entertaining. The chef-inspired kitchen is thoughtfully designed with granite countertops, abundant prep and cabinet space, stainless steel appliances including a double oven, gas cooktop, microwave, and dishwasher - making it a true centerpiece for cooking and gatherings. Upstairs, the oversized owner's suite provides a relaxing private retreat with vaulted ceilings and a luxurious spa-style ensuite bath featuring double granite vanities, a soaking tub overlooking serene wooded views, and an upgraded tiled shower. Two additional spacious bedrooms share a beautifully updated Jack-and-Jill bathroom with granite countertops, while the conveniently located upper-level laundry room adds everyday functionality. The terrace level offers a versatile fourth bedroom with a full private ensuite bath complete with granite countertops and an upgraded tiled shower, making it ideal for guests, a home office, media room, or multi-generational living. Step outside to your private back deck overlooking tranquil wooded views - the perfect setting for morning coffee, evening relaxation, or entertaining guests in a peaceful natural setting. Ideally situated within the highly acclaimed Northview High School district and just a short walk to restaurants, shopping, and a supermarket, this home combines suburban tranquility with walkable convenience. The HOA includes water service, adding even more value and ease of ownership. Offering a rare combination of location, flexibility, low-maintenance living, and investment potential, this exceptional Johns Creek townhome is an opportunity you do not want to miss!
Active
Price cut: $10K (6/30)
$469,000
11057 Lorin Way, Johns Creek, GA 30097
4beds
2,160sqft
:
Get pre-qualified$3,337/mo
Townhouse
Built in 2006
871 Square Feet Lot
$-- Zestimate®
$217/sqft
$240/mo HOA
What's special
Open-concept designGranite countertopsLuxurious spa-style ensuite bathChef-inspired kitchenVaulted ceilingsUpper-level laundry roomUpgraded tiled shower
- 78 days |
- 649 |
- 53 |
Zillow last checked:
Listing updated:
Listed by:
Lavanya Thadiparthi sekharsrealty@gmail.com,
Sekhars Realty, Inc.
Source: GAMLS,MLS#: 10761173
Facts & features
Interior
Bedrooms & bathrooms
- Bedrooms: 4
- Bathrooms: 4
- Full bathrooms: 3
- 1/2 bathrooms: 1
Rooms
- Room types: Family Room
Kitchen
- Features: Breakfast Bar, Kitchen Island, Solid Surface Counters
Heating
- Natural Gas
Cooling
- Electric
Appliances
- Included: Dishwasher, Disposal, Double Oven
- Laundry: Upper Level
Features
- Double Vanity, High Ceilings, Tray Ceiling(s), Walk-In Closet(s)
- Flooring: Carpet, Hardwood, Tile
- Windows: Double Pane Windows
- Basement: Full
- Number of fireplaces: 1
- Fireplace features: Family Room
- Common walls with other units/homes: 2+ Common Walls
Interior area
- Total structure area: 2,160
- Total interior livable area: 2,160 sqft
- Finished area above ground: 1,860
- Finished area below ground: 300
Property
Parking
- Total spaces: 2
- Parking features: Garage, Garage Door Opener
- Has garage: Yes
Features
- Levels: Three Or More
- Stories: 3
- Patio & porch: Deck
- Exterior features: Other
Lot
- Size: 871 Square Feet
- Features: Level
Details
- Additional structures: Other
- Parcel number: 11 090003214085
Construction
Type & style
- Home type: Townhouse
- Architectural style: Traditional
- Property subtype: Townhouse
- Attached to another structure: Yes
Materials
- Brick
- Foundation: Slab
- Roof: Composition
Condition
- Resale
- New construction: No
- Year built: 2006
Utilities & green energy
- Sewer: Public Sewer
- Water: Public
- Utilities for property: Cable Available, Natural Gas Available, Electricity Available, Phone Available, Sewer Available, Underground Utilities, Water Available
Community & HOA
Community
- Features: Playground
- Security: Carbon Monoxide Detector(s), Smoke Detector(s)
- Subdivision: ABBOTTS FALLS
HOA
- Has HOA: Yes
- Services included: Maintenance Grounds, Water
- HOA fee: $2,880 annually
Location
- Region: Johns Creek
Financial & listing details
- Price per square foot: $217/sqft
- Tax assessed value: $317,400
- Annual tax amount: $3,811
- Date on market: 5/14/2026
- Cumulative days on market: 78 days
- Listing agreement: Exclusive Right To Sell
- Electric utility on property: Yes
Estimated market value
Not available
Estimated sales range
Not available
$2,827/mo
Price history
| Date | Event | Price |
|---|---|---|
| 6/30/2026 | Price change | $469,000-2.1%$217/sqft |
Source:  GAMLS #10761173 Report a problem GAMLS #10761173 Report a problem | ||
| 5/14/2026 | Listed for sale | $479,000+3%$222/sqft |
Source: GAMLS #10761173 Report a problem | ||
| 2/11/2025 | Listing removed | $2,700$1/sqft |
Source: FMLS GA #7496022 Report a problem | ||
| 1/16/2025 | Listing removed | $465,000$215/sqft |
Source:  FMLS GA #7451073 Report a problem FMLS GA #7451073 Report a problem | ||
| 1/6/2025 | Price change | $465,000-2.7%$215/sqft |
Source: GAMLS #10373328 Report a problem | ||
| 12/10/2024 | Listed for rent | $2,700-6.9%$1/sqft |
Source: FMLS GA #7496022 Report a problem | ||
| 11/25/2024 | Price change | $478,000-0.4%$221/sqft |
Source: FMLS GA #7451073 Report a problem | ||
| 11/14/2024 | Price change | $480,000-1%$222/sqft |
Source: FMLS GA #7451073 Report a problem | ||
| 11/14/2024 | Price change | $485,000-2.8%$225/sqft |
Source: GAMLS #10373328 Report a problem | ||
| 10/14/2024 | Price change | $499,000-2.2%$231/sqft |
Source: GAMLS #10373328 Report a problem | ||
| 9/23/2024 | Price change | $510,000-1.9%$236/sqft |
Source: GAMLS #10373328 Report a problem | ||
| 9/6/2024 | Listed for sale | $520,000-1%$241/sqft |
Source: FMLS GA #7451073 Report a problem | ||
| 9/5/2024 | Listing removed | $525,000$243/sqft |
Source: FMLS GA #7420856 Report a problem | ||
| 7/23/2024 | Price change | $525,000-2.8%$243/sqft |
Source: GAMLS #10339005 Report a problem | ||
| 7/16/2024 | Listed for sale | $540,000-6.9%$250/sqft |
Source: GAMLS #10339005 Report a problem | ||
| 7/8/2024 | Listing removed | -- |
Source: GAMLS #10312653 Report a problem | ||
| 6/6/2024 | Price change | $580,000-1.7%$269/sqft |
Source: FMLS GA #7388521 Report a problem | ||
| 5/17/2024 | Listed for sale | $590,000+1.7%$273/sqft |
Source: FMLS GA #7388521 Report a problem | ||
| 2/1/2024 | Listing removed | $579,900$268/sqft |
Source: FMLS GA #7311419 Report a problem | ||
| 12/7/2023 | Listed for sale | $579,900+15.5%$268/sqft |
Source: FMLS GA #7311419 Report a problem | ||
| 7/27/2022 | Listing removed | -- |
Source: Zillow Rental Network_1 Report a problem | ||
| 7/9/2022 | Listed for rent | $2,900$1/sqft |
Source: Zillow Rental Network_1 #10069097 Report a problem | ||
| 7/1/2022 | Sold | $502,000+4.6%$232/sqft |
Source: FMLS GA #7041369 Report a problem | ||
| 5/30/2022 | Pending sale | $480,000$222/sqft |
Source: FMLS GA #7041369 Report a problem | ||
| 5/18/2022 | Listed for sale | $480,000+100%$222/sqft |
Source: GAMLS #10047397 Report a problem | ||
| 5/24/2016 | Sold | $240,000+20%$111/sqft |
Source:  FMLS GA #5674062 Report a problem FMLS GA #5674062 Report a problem | ||
| 7/7/2015 | Sold | $200,000-45.5%$93/sqft |
Source: Public Record Report a problem | ||
| 5/2/2008 | Sold | $366,900$170/sqft |
Source: Public Record Report a problem | ||
Public tax history
| Year | Property taxes | Tax assessment |
|---|---|---|
| 2025 | $3,791 -0.5% | $126,960 |
| 2024 | $3,811 -0.2% | $126,960 |
| 2023 | $3,820 -3.3% | $126,960 -1.3% |
| 2022 | $3,949 +9.4% | $128,680 +12.3% |
| 2021 | $3,611 +16% | $114,600 +3.9% |
| 2020 | $3,114 -9.7% | $110,320 +1.8% |
| 2019 | $3,447 | $108,320 +2.3% |
| 2018 | $3,447 | $105,840 +10.3% |
| 2017 | $3,447 +30.7% | $96,000 +27.6% |
| 2016 | $2,638 +3.4% | $75,240 |
| 2015 | $2,552 -3.8% | $75,240 |
| 2014 | $2,653 +32.2% | $75,240 +26.5% |
| 2013 | $2,007 -0.4% | $59,480 |
| 2012 | $2,014 -12.4% | $59,480 |
| 2011 | $2,300 +14.9% | $59,480 |
| 2010 | $2,001 -52% | $59,480 -53.4% |
| 2009 | $4,171 | $127,760 -9.4% |
| 2008 | -- | $140,960 -0.1% |
| 2007 | $4,689 | $141,080 |
Find assessor info on the county website
Monthly payment
Est. payment
Payment breakdown
Explore the cost of this home by adjusting the details. Changes won't be saved.Climate risks
Neighborhood: 30097
Nearby schools
GreatSchools rating
- 10/10Wilson Creek Elementary SchoolGrades: PK-5Distance: 1 mi
- 9/10River Trail Middle SchoolGrades: 6-8Distance: 3.5 mi
- 10/10Northview High SchoolGrades: 9-12Distance: 0.9 mi
Schools provided by the listing agent
- Elementary: Wilson Creek
- Middle: River Trail
- High: Northview
Source: GAMLS. This data may not be complete. We recommend contacting the local school district to confirm school assignments for this home.
- $---- bd-- ba-- sqft11057 Lorin Way, Duluth, GA 30097Off Market
- $453,2004 bd4 ba2.2k sqft11067 Lorin Way, Johns Creek, GA 30097Off Market
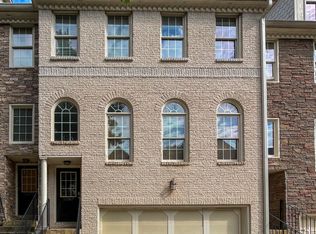
- $436,0004 bd4 ba2.2k sqft11047 Lorin Way, Johns Creek, GA 30097Off Market
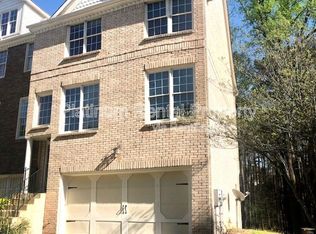
- $444,2004 bd4 ba2.2k sqft11077 Lorin Way, Johns Creek, GA 30097Off Market
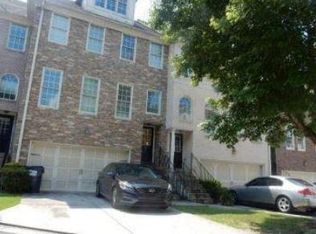
- $100-- bd-- ba-- sqftLorin Way, Duluth, GA 30097Off Market
- $594,2004 bd-- ba-- sqft11087 Loring Way, Duluth, GA 30097Off Market
- $438,8003 bd3 ba2.5k sqft11087 Lorin Way, Johns Creek, GA 30097Off Market
- $460,9003 bd3 ba2.4k sqft11097 Lorin Way, Johns Creek, GA 30097Off Market
A local agent can set up tours, give advice and negotiate with sellers.
Similar homes
- $450,0003 bd3 ba1.9k sqft2695 La Rive Dr, Duluth, GA 30097For Sale

 MLS ID #7813132, Robert Clarkson, Century 21 Connect Realty. FMLS GA
 - $399,9003 bd3 ba1.5k sqft850 Abbotts Mill Ct, Duluth, GA 30097Active

 MLS ID #10810730, George Koutroulakis, Keller Williams Realty Atl. Partners. GAMLS
 - $499,0004 bd4 ba2k sqft5276 Wellsley Bnd, Johns Creek, GA 30005Active
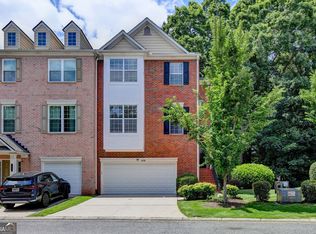 MLS ID #10807363, Lavanya Thadiparthi, Sekhars Realty, Inc.. GAMLS
 - $459,0003 bd3 ba1.9k sqft2423 Chene Dr, Duluth, GA 30097Active
 MLS ID #10757205, Sun Hee Kim, Chapman Hall Realtors Professionals. GAMLS
 - $419,0004 bd3 ba3k sqft3761 Lake Point Blvd, Suwanee, GA 30024ActiveMLS ID #10808878, Munirah Pirani, Virtual Properties Realty.com. GAMLS
- $455,0003 bd4 ba2.3k sqft620 Sunset Park Dr, Suwanee, GA 30024ActiveMLS ID #10774634, Tae Kang, SSRE LLC. GAMLS
- $498,9003 bd3 ba2.1k sqft5140 Meridian Ln, Johns Creek, GA 30022ActiveMLS ID #10797012, Anhad Chawla, Homesmart Realty Partners. GAMLS
- $419,9003 bd4 ba2k sqft2660 Village Place Dr, Duluth, GA 30096ActiveMLS ID #10800228, Sun Hee Kim, Chapman Hall Realtors Professionals. GAMLS
- $599,5002 bd4 ba2.6k sqft10755 Arlington Point, Johns Creek, GA 30022ActiveMLS ID #10800896, Resa Markham, BHHS Georgia Properties. GAMLS
- $625,0004 bd4 ba2.4k sqft5260 Cresslyn Rdg, Johns Creek, GA 30005ActiveMLS ID #10700924, Yan Zhao, Crye-Leike Commercial, Inc.. GAMLS
- $440,0003 bd3 ba1.7k sqft1485 Faircrest Ln, Alpharetta, GA 30004ActiveMLS ID #10790233, Stephanie McCarty, BHHS Georgia Properties. GAMLS
- $479,0003 bd3 ba1.9k sqft604 Wendlebury Ct, Alpharetta, GA 30004For SaleMLS ID #7752140, Vijay Eannamuneni, Trend Atlanta Realty, Inc.. FMLS GA
- $415,0003 bd3 ba1.9k sqft4270 Sunny Oak Ln, Norcross, GA 30071ActiveMLS ID #10800859, Brenda Conley, Keller Williams Realty Atl. Partners. GAMLS
- $525,0004 bd3 ba2.8k sqft525 Cranberry Pl, Roswell, GA 30076ActiveMLS ID #10811916, Lauren Zgutowicz, Compass. GAMLS
- $539,0003 bd3 ba3k sqft5885 Vista Brook Dr, Suwanee, GA 30024ActiveMLS ID #10789939, Yichao Zhou, Elite Progress Realty. GAMLS
- $479,9004 bd3 ba2.3k sqft2084 York River Way, Suwanee, GA 30024ActiveMLS ID #10785227, Zach Garvey Team, Keller Williams Lanier Partners. GAMLS
- $440,0003 bd3 ba2k sqft1208 Foxcroft Ln, Cumming, GA 30041ActiveMLS ID #10795418, Bruce Bochicchio, Redfin Corporation. GAMLS
- $449,9004 bd3 ba2.5k sqft4686 Dana Ter SW, Lilburn, GA 30047ActiveMLS ID #10807021, Bonds Realty Group, Keller Williams Realty Atl. Partners. GAMLS
- $500,0004 bd3 ba2.4k sqft2651 Chandler Grove Ct, Buford, GA 30519ActiveMLS ID #10795212, Danielle Forlaw, Virtual Properties Realty.com. GAMLS
- $410,0004 bd3 ba2.5k sqft1960 Rocksram Dr, Buford, GA 30519Active Under ContractMLS ID #10783751, Karla Albertini, Keller Williams Realty Atl. Partners. GAMLS
