Meticulously maintained 2-bedroom, loft, 2.5-bath Tudor influenced townhome tucked into a smaller, well-cared-for tree lined community that delivers a more exclusive and private living experience than larger developments. This two-story home provides 1,428 square feet of functional living space and is finished in a modern gray color scheme that enhances brightness and gives the home a current, refreshed look. Lots of windows to brighten your space plus hardwood and ceramic tile throughout. Brand new AC system just installed. The first floor includes a comfortable living area with ceiling fan, a dedicated dining space, and a galley-style kitchen complete with new quartz countertops, built-in cabinetry, and a window above the sink plus a convenient half bath located on the main level. Upstairs, you’ll find both bedrooms, two full bathrooms, a loft area, and a separate utility room. The loft adds valuable flexibility—ideal for a home office, second living area, or workspace without taking away from bedroom privacy. The primary suite offers an ensuite bath with garden tub and separate shower. Each bedroom features double length closet space.
HOA mows front and back yard. Enjoy the private patio with pergola and a wrought iron fenced backyard—just enough space to enjoy without adding a lot to your weekend to-do list. The property also includes a 2-car attached garage with front entry and inside access.
Located within walking distance to MacArthur Park with access at the end of the street, great for outdoor recreation or just a relaxing stroll. Zoned to Carrollton-Farmers Branch ISD, with the option to apply for Coppell ISD, buyer must verify. Quick connections to major roads makes commuting a breeze around the DFW Metroplex.
Cash, traditional financing, or optional qualifying assumable 30 yr loan with approximately $125,500 balance at 3.375% interest rate originated in 2020 and buyer paying the difference in cash.
Pending
$345,000
1106 Bethel School Ct, Coppell, TX 75019
2beds
1,428sqft
:
Get pre-qualified$2,832/mo
Townhouse
Built in 2005
4,268 Square Feet Lot
$339,100 Zestimate®
$242/sqft
$316/mo HOA
What's special
Modern gray color schemePrivate patio with pergolaDedicated dining spaceBrand new ac systemNew quartz countertopsGalley-style kitchenTudor influenced townhome
- 94 days |
- 118 |
- 1 |
Zillow last checked:
Listing updated:
Listed by:
Diane Lipps 0475569 469-879-1301,
DA Rock of Homes 469-879-1301
Source: NTREIS,MLS#: 21255057
Facts & features
Interior
Bedrooms & bathrooms
- Bedrooms: 2
- Bathrooms: 3
- Full bathrooms: 2
- 1/2 bathrooms: 1
Primary bedroom
- Features: En Suite Bathroom, Garden Tub/Roman Tub, Separate Shower
- Level: Second
- Dimensions: 17 x 12
Bedroom
- Level: Second
- Dimensions: 11 x 12
Primary bathroom
- Features: En Suite Bathroom
- Level: Second
- Dimensions: 11 x 8
Dining room
- Level: First
- Dimensions: 11 x 7
Other
- Level: Second
- Dimensions: 8 x 4
Half bath
- Level: First
- Dimensions: 3 x 3
Kitchen
- Features: Built-in Features, Galley Kitchen, Stone Counters
- Level: First
- Dimensions: 13 x 9
Living room
- Features: Ceiling Fan(s)
- Level: First
- Dimensions: 13 x 11
Loft
- Features: Ceiling Fan(s)
- Level: Second
- Dimensions: 14 x 10
Utility room
- Features: Utility Room
- Level: Second
- Dimensions: 6 x 5
Heating
- Central, Electric
Cooling
- Ceiling Fan(s), Electric
Appliances
- Included: Dishwasher, Electric Range, Electric Water Heater, Microwave, Refrigerator
- Laundry: Washer Hookup, Dryer Hookup, ElectricDryer Hookup, Laundry in Utility Room
Features
- Wired for Sound
- Flooring: Ceramic Tile, Hardwood
- Windows: Window Coverings
- Has basement: No
- Has fireplace: No
Interior area
- Total interior livable area: 1,428 sqft
Video & virtual tour
Property
Parking
- Total spaces: 2
- Parking features: Garage Faces Front, Garage, Garage Door Opener, Inside Entrance, Shared Driveway
- Attached garage spaces: 2
Features
- Levels: Two
- Stories: 2
- Patio & porch: Patio
- Pool features: None
- Fencing: Back Yard,Wrought Iron
Lot
- Size: 4,268 Square Feet
- Residential vegetation: Grassed
Details
- Additional structures: Pergola
- Parcel number: 18006270000470000
Construction
Type & style
- Home type: Townhouse
- Architectural style: Traditional
- Property subtype: Townhouse
- Attached to another structure: Yes
Materials
- Brick
- Foundation: Slab
- Roof: Shingle
Condition
- Year built: 2005
Utilities & green energy
- Sewer: Public Sewer
- Utilities for property: Cable Available, Electricity Available, Electricity Connected, Sewer Available, Separate Meters, Water Available
Community & HOA
Community
- Features: Curbs, Sidewalks, Community Mailbox
- Security: Carbon Monoxide Detector(s), Smoke Detector(s)
- Subdivision: Riverchase Twnhse Add
HOA
- Has HOA: Yes
- Services included: Association Management, Insurance, Maintenance Grounds
- HOA fee: $316 monthly
- HOA name: Advanced Association Management, Inc.
- HOA phone: 972-248-2238
Location
- Region: Coppell
Financial & listing details
- Price per square foot: $242/sqft
- Tax assessed value: $318,500
- Annual tax amount: $7,006
- Date on market: 5/1/2026
- Cumulative days on market: 78 days
- Listing terms: Assumable,Cash,Conventional,FHA,VA Loan
Estimated market value
$339,100
$322,000 - $356,000
$2,250/mo
Price history
| Date | Event | Price |
|---|---|---|
| 7/16/2026 | Pending sale | $345,000$242/sqft |
Source: NTREIS #21255057 Report a problem | ||
| 6/29/2026 | Contingent | $345,000$242/sqft |
Source: NTREIS #21255057 Report a problem | ||
| 6/9/2026 | Listed for sale | $345,000$242/sqft |
Source: NTREIS #21255057 Report a problem | ||
| 6/2/2026 | Contingent | $345,000$242/sqft |
Source: NTREIS #21255057 Report a problem | ||
| 5/1/2026 | Listed for sale | $345,000$242/sqft |
Source: NTREIS #21255057 Report a problem | ||
| 6/15/2021 | Listing removed | -- |
Source: Zillow Rental Manager Report a problem | ||
| 6/10/2021 | Listed for rent | $1,975+6.8%$1/sqft |
Source: Zillow Rental Manager Report a problem | ||
| 4/17/2020 | Listing removed | $1,850$1/sqft |
Source: Northpoint Asset Managememt Report a problem | ||
| 4/4/2020 | Listed for rent | $1,850+3.1%$1/sqft |
Source: Northpoint Asset Managememt Report a problem | ||
| 4/6/2017 | Listing removed | $1,795$1/sqft |
Source: Northpoint Asset Managememt Report a problem | ||
| 4/1/2017 | Listed for rent | $1,795$1/sqft |
Source: Zillow Rental Manager Report a problem | ||
Public tax history
| Year | Property taxes | Tax assessment |
|---|---|---|
| 2025 | $3,118 -1.3% | $318,500 |
| 2024 | $3,159 +14.5% | $318,500 +19.7% |
| 2023 | $2,759 -5.6% | $266,000 |
| 2022 | $2,922 +6.9% | $266,000 +16.4% |
| 2021 | $2,734 -1.9% | $228,480 |
| 2020 | $2,787 -0.9% | $228,480 |
| 2019 | $2,812 +7.1% | $228,480 +6.7% |
| 2018 | $2,626 -49.8% | $214,200 +7.1% |
| 2017 | $5,232 +27.4% | $199,920 +7.7% |
| 2016 | $4,107 +12.2% | $185,640 +13% |
| 2015 | $3,660 | $164,220 +2.7% |
| 2014 | $3,660 | $159,940 |
| 2013 | -- | -- |
| 2012 | -- | -- |
| 2011 | -- | -- |
| 2010 | -- | -- |
| 2009 | -- | -- |
| 2008 | -- | -- |
| 2007 | -- | -- |
Find assessor info on the county website
Monthly payment
Est. payment
Payment breakdown
Explore the cost of this home by adjusting the details. Changes won't be saved.Climate risks
Neighborhood: 75019
Nearby schools
GreatSchools rating
- 8/10Riverchase ElementaryGrades: PK-5Distance: 0.3 mi
- 5/10Bush Middle SchoolGrades: 6-8Distance: 0.8 mi
- 5/10Ranchview High SchoolGrades: 9-12Distance: 2.9 mi
Schools provided by the listing agent
- Elementary: Riverchase
- Middle: Bush
- High: Ranchview
- District: Carrollton-Farmers Branch ISD
Source: NTREIS. This data may not be complete. We recommend contacting the local school district to confirm school assignments for this home.
- $311,9002 bd3 ba1.4k sqft1110 Bethel School Ct, Coppell, TX 75019Off Market

- $358,1003 bd3 ba1.7k sqft1102 Bethel School Ct, Coppell, TX 75019Off Market
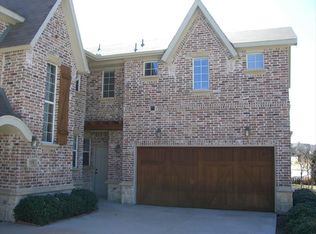
- $355,4004 bd3 ba1.7k sqft1114 Bethel School Ct, Coppell, TX 75019Off Market

- $340,8003 bd2 ba1.5k sqft1118 Bethel School Ct, Coppell, TX 75019Off Market
- $100-- bd-- ba-- sqft1 Bethel School Ct, Coppell, TX 75019Off Market
- $337,3003 bd2 ba1.5k sqft1115 Bethel School Ct, Coppell, TX 75019Off Market
- $--3 bd3 ba1.4k sqft1122 Bethel School Ct, Coppell, TX 75019Sold
- $297,8002 bd3 ba1.4k sqft1119 Bethel School Ct, Coppell, TX 75019Off Market
A local agent can set up tours, give advice and negotiate with sellers.
Similar homes
- $387,0002 bd3 ba1.5k sqft205 Milan St #2202, Lewisville, TX 75067For Sale
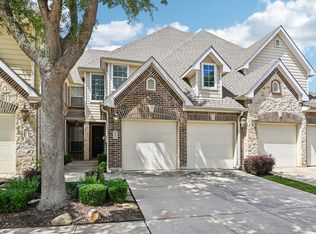 MLS ID #21261240, Matthew Hudson. NTREIS
 - $349,5003 bd3 ba1.8k sqft2661 Jacobson Dr, Lewisville, TX 75067For Sale
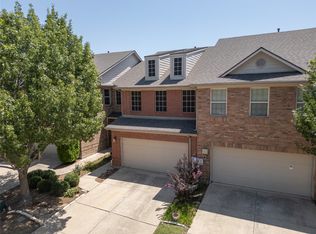 MLS ID #21326850, Jonathan Alt. NTREIS
 - $349,5003 bd3 ba1.8k sqft2656 Jacobson Dr, Lewisville, TX 75067For Sale
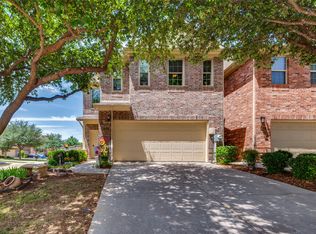 MLS ID #21253772, Lacy Rushin. NTREIS
 - $350,0003 bd4 ba1.7k sqft2700 Club Ridge Dr APT 1, Lewisville, TX 75067For Sale
 MLS ID #21309215, Mark Schultheis. NTREIS
 - $375,0002 bd3 ba1.8k sqft2505 Fountain Cv, Carrollton, TX 75006For SaleMLS ID #21323892, Tyler Hogan. NTREIS
- $335,0002 bd3 ba1.6k sqft1864 Branch Trl, Carrollton, TX 75007For SaleMLS ID #21297671, Ben Howard. NTREIS
- $405,0003 bd2 ba1.8k sqft229 S Heartz Rd, Coppell, TX 75019For SaleMLS ID #21177656, Quinn Segars. NTREIS
- $329,9002 bd3 ba1.4k sqft2113 Parkview, Carrollton, TX 75006For SaleMLS ID #21310650, Gina Mullen. NTREIS
- $368,0003 bd3 ba1.8k sqft2917 Saint Andrews Dr, Lewisville, TX 75067For SaleMLS ID #21130643, Jeff Hahn. NTREIS
- $343,9003 bd3 ba1.7k sqft1840 Branch Trl, Carrollton, TX 75007For SaleMLS ID #21218598, Kristine Crawford. NTREIS
- $319,9003 bd3 ba1.7k sqft1785 Massey Dr, Lewisville, TX 75067For SaleMLS ID #21261338, Michael Abrams. NTREIS
- $394,9002 bd3 ba1.6k sqft301 Stoneledge, Irving, TX 75063For SaleMLS ID #21305764, Denise Cook. NTREIS
- $349,0003 bd3 ba1.8k sqft845 Vashon Dr, Allen, TX 75013For SaleMLS ID #21316321, Francine DeLongchamp. NTREIS
- $324,9003 bd2 ba1.6k sqft3104 Mulholland Rd, Corinth, TX 76210For SaleMLS ID #21338062, Robert Salmons. NTREIS
- $369,0002 bd3 ba1.5k sqft3420 Belladonna Dr, Plano, TX 75093For SaleMLS ID #21163958, Nikki Brooks. NTREIS
- $479,9904 bd2 ba2.1k sqft334 Touchdown Dr, Irving, TX 75063For SaleMLS ID #21346231, Lily Ma. NTREIS
- $345,0003 bd3 ba1.5k sqft6548 Rutherford Rd, Plano, TX 75023For SaleMLS ID #21320244, Naureen Banani. NTREIS
- $354,9993 bd3 ba1.6k sqft1175 Sophia St, Allen, TX 75013For SaleMLS ID #21299115, Asha Rani. NTREIS
- $325,0003 bd2 ba1.4k sqft500 Waters Edge Dr APT 125, Lake Dallas, TX 75065For SaleMLS ID #21324201, Lisa Golding. NTREIS
- $325,0002 bd2 ba1.4k sqft3105 Judge Holland Ln, Plano, TX 75025For SaleMLS ID #21304153, Benetta Robbins. NTREIS
