MOVE-IN-READY!!! Welcome to this gorgeous Ashton model built by Drees that offers exceptional design and modern comfort in this thoughtfully crafted two-story home featuring a finished walkout lower-level rec room. A charming formal room with French doors provides flexible space for a study, office, or formal dining area. The heart of the home is the open-concept main living area, complete with a spacious family room, casual dining space, and an upgraded kitchen showcasing quartz countertops and ample workspace. Enjoy outdoor living on the expansive wood deck just off the main level. Upstairs, the private owner's suite features a large walk-in closet, while every secondary bedroom also includes walk-in closets for added convenience. The second-floor laundry room adds everyday practicality to this functional floorplan. Situated in a sought-after community with ongoing new construction by the builder, this home combines the benefits of new construction with immediate move-in opportunity!
Pending
$459,900
11062 Briarview Ct, Independence, KY 41051
4beds
2,900sqft
:
Get pre-qualified$3,078/mo
Single Family Residence, Residential
Built in 2023
7,840 Square Feet Lot
$-- Zestimate®
$159/sqft
$44/mo HOA
What's special
Spacious family roomSecond-floor laundry roomCasual dining space
- 60 days |
- 205 |
- 9 |
Zillow last checked:
Listing updated:
Listed by:
Joshua Denigan 859-393-6212,
Hillcrest Realty, LLC
Source: NKMLS,MLS#: 642853
Facts & features
Interior
Bedrooms & bathrooms
- Bedrooms: 4
- Bathrooms: 4
- Full bathrooms: 3
- 1/2 bathrooms: 1
Primary bedroom
- Features: Bath Adjoins, Ceiling Fan(s), Luxury Vinyl Flooring, Walk-In Closet(s)
- Level: Second
- Area: 225
- Dimensions: 15 x 15
Bedroom 2
- Features: Carpet Flooring, Walk-In Closet(s)
- Level: Second
- Area: 156
- Dimensions: 13 x 12
Bedroom 3
- Features: Carpet Flooring, Walk-In Closet(s)
- Level: Second
- Area: 168
- Dimensions: 14 x 12
Bedroom 4
- Features: Carpet Flooring, Walk-In Closet(s)
- Level: Second
- Area: 156
- Dimensions: 12 x 13
Other
- Features: Carpet Flooring
- Level: Basement
- Area: 300
- Dimensions: 20 x 15
Breakfast room
- Features: Luxury Vinyl Flooring
- Level: First
- Area: 120
- Dimensions: 15 x 8
Dining room
- Description: Formal Room/Office
- Features: Chandelier, Luxury Vinyl Flooring
- Level: First
- Area: 182
- Dimensions: 14 x 13
Family room
- Features: Luxury Vinyl Flooring
- Level: First
- Area: 240
- Dimensions: 16 x 15
Kitchen
- Features: Luxury Vinyl Flooring
- Level: First
- Area: 170
- Dimensions: 17 x 10
Laundry
- Description: vinyl floor
- Features: See Remarks
- Level: Second
- Area: 64
- Dimensions: 8 x 8
Heating
- Forced Air
Cooling
- Central Air
Appliances
- Included: Electric Oven, Electric Range, Dishwasher, Disposal, Microwave
- Laundry: Electric Dryer Hookup, Laundry Room, Upper Level, Washer Hookup
Features
- Kitchen Island, Walk-In Closet(s), Stone Counters, Pantry, Open Floorplan, Granite Counters, Entrance Foyer, Eat-in Kitchen, Double Vanity, Chandelier, Ceiling Fan(s), High Ceilings, Recessed Lighting
- Doors: Multi Panel Doors
- Windows: Vinyl Frames
- Basement: Full
Interior area
- Total structure area: 2,900
- Total interior livable area: 2,900 sqft
Property
Parking
- Total spaces: 2
- Parking features: Attached, Driveway, Garage, Garage Door Opener, Garage Faces Front
- Attached garage spaces: 2
- Has uncovered spaces: Yes
Features
- Levels: Two
- Stories: 2
- Patio & porch: Covered, Deck, Patio, Porch
Lot
- Size: 7,840 Square Feet
- Dimensions: 52 x 150
- Features: Cleared, Level
Details
- Parcel number: 0330000058.42
- Zoning description: Residential
Construction
Type & style
- Home type: SingleFamily
- Architectural style: Traditional
- Property subtype: Single Family Residence, Residential
Materials
- Brick Veneer, Vinyl Siding
- Foundation: Poured Concrete
- Roof: Asphalt,Shingle
Condition
- Existing Structure
- New construction: No
- Year built: 2023
Utilities & green energy
- Sewer: Public Sewer
- Water: Public
- Utilities for property: Cable Available
Community & HOA
Community
- Security: Smoke Detector(s)
HOA
- Has HOA: Yes
- Services included: Maintenance Grounds
- HOA fee: $525 annually
Location
- Region: Independence
Financial & listing details
- Price per square foot: $159/sqft
- Tax assessed value: $424,900
- Annual tax amount: $5,205
- Date on market: 5/24/2026
- Cumulative days on market: 61 days
Estimated market value
Not available
Estimated sales range
Not available
Not available
Price history
| Date | Event | Price |
|---|---|---|
| 7/1/2026 | Pending sale | $459,900$159/sqft |
Source:  NKMLS #642853 Report a problem NKMLS #642853 Report a problem | ||
| 5/22/2026 | Listed for sale | $459,900+8.2%$159/sqft |
Source: NKMLS #642853 Report a problem | ||
| 3/23/2024 | Listing removed | -- |
Source: Zillow Rentals Report a problem | ||
| 3/12/2024 | Listed for rent | $2,295$1/sqft |
Source: Zillow Rentals Report a problem | ||
| 12/6/2023 | Listing removed | -- |
Source: Zillow Rentals Report a problem | ||
| 12/1/2023 | Listed for rent | $2,295$1/sqft |
Source: Zillow Rentals Report a problem | ||
| 4/10/2023 | Sold | $424,900$147/sqft |
Source: Public Record Report a problem | ||
| 1/19/2023 | Pending sale | $424,900$147/sqft |
Source: NKMLS #610022 Report a problem | ||
| 1/10/2023 | Price change | $424,900-5.6%$147/sqft |
Source: NKMLS #610022 Report a problem | ||
| 11/17/2022 | Listed for sale | $449,900$155/sqft |
Source:  Drees Homes Report a problem Drees Homes Report a problem | ||
Public tax history
| Year | Property taxes | Tax assessment |
|---|---|---|
| 2024 | $5,205 +1549.8% | $424,900 +1599.6% |
| 2023 | $316 -1.4% | $25,000 |
| 2022 | $320 | $25,000 |
Find assessor info on the county website
Monthly payment
Est. payment
Payment breakdown
Explore the cost of this home by adjusting the details. Changes won't be saved.Climate risks
Neighborhood: 41051
Nearby schools
GreatSchools rating
- 9/10Kenton Elementary SchoolGrades: PK-5Distance: 1.2 mi
- 7/10Twenhofel Middle SchoolGrades: 6-8Distance: 2.1 mi
- 7/10Simon Kenton High SchoolGrades: 9-12Distance: 1 mi
Schools provided by the listing agent
- Elementary: Kenton Elementary
- Middle: Twenhofel Middle School
- High: Simon Kenton High
Source: NKMLS. This data may not be complete. We recommend contacting the local school district to confirm school assignments for this home.
- $424,498-- bd-- ba-- sqft11058 Briarview Ct, Independence, KY 41051Sold
- $399,9287,797 Square Feet11066 Briarview Ct, Independence, KY 41051Sold
- $468,8793 bd3 ba-- sqft11092 Briarview, Independence, KY 41051Sold

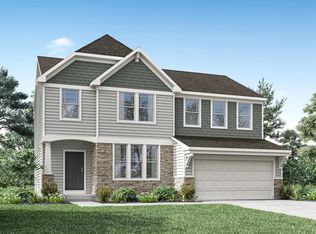
- from $401,6004 bd3 ba2.2k sqftASHTON Plan, Stonewater, Independence, KY 41051New Construction
- from $362,9003 bd2 ba1.3k sqftALEXANDER Plan, Stonewater, Independence, KY 41051New Construction
- from $408,7002 bd2 ba1.7k sqftSARASOTA Plan, Stonewater, Independence, KY 41051New Construction
- from $437,6004 bd3 ba2.6k sqftWEMBLEY Plan, Stonewater, Independence, KY 41051New Construction
- from $390,8004 bd3 ba2k sqftSAXON Plan, Stonewater, Independence, KY 41051New Construction
A local agent can set up tours, give advice and negotiate with sellers.
A local lender can help you make sure your offer is ready when you are.
Similar homes
- $449,9004 bd4 ba3.1k sqft1199 Gatewood Ln, Independence, KY 41051For Sale
 MLS ID #644573, Blaire Hancock, Simple Fee Realty. NKMLS
 - $524,9004 bd3 ba3k sqft9971 Meadow Glen Dr, Independence, KY 41051For Sale
 MLS ID #644875, Maria Huff Schilling, Huff Realty - Florence. NKMLS
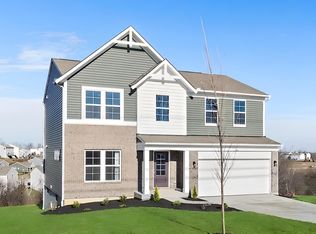
 - $455,5003 bd3 ba2.2k sqft1368 Independence Rd, Independence, KY 41051New Construction
 NKMLS
NKMLS - $390,0004 bd3 ba2.2k sqft10520 Elderberry Ln, Independence, KY 41051For Sale
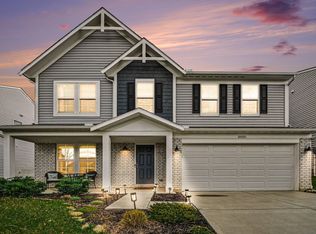 MLS ID #642732, Christina Kasle, Pivot Realty Group. NKMLS
 - $385,0003 bd3 ba1.9k sqft10568 Elderberry Ln, Independence, KY 41051For SaleMLS ID #644814, Denise McCoy, RE/MAX Victory + Affiliates. NKMLS
- $440,0004 bd3 ba2.7k sqft1340 Meadowcrest Cir, Independence, KY 41051For SaleMLS ID #644512, Jamie Nussbaum-Loveless, Berkshire Hathaway HomeService. NKMLS
- $420,0004 bd3 ba2.2k sqft1630 Cherry Blossom Dr, Independence, KY 41051For SaleMLS ID #640983, Chelsie Vogelpohl, Keller Williams Realty Service. NKMLS
- $380,0004 bd4 ba1.9k sqft1166 Everwood Ln, Independence, KY 41051For SaleMLS ID #644562, Rob Feldman, Keller Williams Realty Service. NKMLS
- $476,0005 bd4 ba2.1k sqft820 Flourmill Ct, Independence, KY 41051For SaleMLS ID #644436, Melissa Pryor, RE/MAX Victory + Affiliates. NKMLS
- $439,0004 bd3 ba2.6k sqft11504 Manchester Ct, Walton, KY 41094For SaleMLS ID #644552, Camilyn Feliciano Diodonet, Keller Williams Realty Service. NKMLS
- $354,9004 bd3 ba1.9k sqft10579 Pepperwood Dr, Independence, KY 41051For SaleMLS ID #644233, Denise McCoy, RE/MAX Victory + Affiliates. NKMLS
- $458,0004 bd3 ba2.9k sqft1311 Scottish Ln, Union, KY 41091For SaleMLS ID #644196, Amy Zimmerman, exp Realty, LLC. NKMLS
- $445,9004 bd3 ba2.4k sqft11328 Coventry Ct, Walton, KY 41094New ConstructionNKMLS
- $495,0004 bd3 ba2.5k sqft8077 Arcadia Blvd, Alexandria, KY 41001For SaleMLS ID #644909, Sara Mirus, eXp Realty, LLC. NKMLS
- $459,0004 bd3 ba2.7k sqft3857 Circollo Dr, Covington, KY 41017For SaleMLS ID #643832, Sarah Brooks, KW Seven Hills Realty. NKMLS
- $559,9004 bd4 ba3.3k sqft3608 Dorset Ct, Covington, KY 41015For SaleMLS ID #644828, Daniel Vogel, Sibcy Cline, REALTORS-Florence. NKMLS
- $525,0005 bd5 ba3.4k sqft628 Turfrider Ct, Walton, KY 41094For SaleMLS ID #643922, Tyler Andrew, Keller Williams Realty Service. NKMLS
- $419,9004 bd3 ba2.4k sqft387 Champagne Ln, Walton, KY 41094For SaleMLS ID #641858, John Lorms Home Team, Keller Williams Realty Service. NKMLS
- $635,7004 bd4 ba3k sqft1125 Maxwell Dr, Union, KY 41091For SaleMLS ID #644915, Adrean Henson, KW Seven Hills Realty. NKMLS
- $424,9004 bd3 ba2.3k sqft488 Winchester Dr, Walton, KY 41094New ConstructionNKMLS
