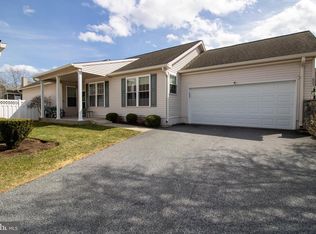
Move into first floor living with this well maintained Adams model home. Enter into foyer, living/dining combination; eat in kitchen with plenty of counter space and family room. Screened in deck off kitchen. Master bedroom and bath has walk in shower and tub; walk in closets, 2nd bedroom and bath, laundry room, garage and finished basement with full bathroom. Move in and do nothing. This won't last! Looking for quick closing. Seller is moving so please disregard packing. Close to all major highways. 55+ Community is very well run with tons to do. Make this your home and enjoy all the comforts of this fabulous community.
Pending
$559,000
1108 S Fox Cub Holw, Glen Mills, PA 19342
2beds
1,722sqft
:
Get pre-qualified$4,264/mo
Single Family Residence
Built in 1997
2,178 Square Feet Lot
$558,200 Zestimate®
$325/sqft
$415/mo HOA
What's special
First floor livingFamily roomLaundry roomWalk in closets
- 54 days |
- 32 |
- 0 |
Zillow last checked:
Listing updated:
Listed by:
Debbie Marchiano 610-299-8634,
Century 21 The Real Estate Store 6104857200
Source: Bright MLS,MLS#: PADE2116950
Facts & features
Interior
Bedrooms & bathrooms
- Bedrooms: 2
- Bathrooms: 3
- Full bathrooms: 3
- Main level bathrooms: 3
- Main level bedrooms: 2
Basement
- Area: 0
Heating
- Forced Air, Natural Gas
Cooling
- Central Air, Electric
Appliances
- Included: Gas Water Heater
- Laundry: Main Level
Features
- Combination Dining/Living, Eat-in Kitchen, Walk-In Closet(s)
- Basement: Finished
- Has fireplace: No
Interior area
- Total structure area: 1,722
- Total interior livable area: 1,722 sqft
- Finished area above ground: 1,722
- Finished area below ground: 0
Property
Parking
- Total spaces: 4
- Parking features: Inside Entrance, Attached, Driveway, Off Street
- Attached garage spaces: 2
- Uncovered spaces: 2
Accessibility
- Accessibility features: None
Features
- Levels: Two
- Stories: 2
- Pool features: Community
Lot
- Size: 2,178 Square Feet
Details
- Additional structures: Above Grade, Below Grade
- Parcel number: 13000083228
- Zoning: RES
- Special conditions: Standard
Construction
Type & style
- Home type: SingleFamily
- Architectural style: Ranch/Rambler
- Property subtype: Single Family Residence
Materials
- Vinyl Siding, Aluminum Siding
- Foundation: Concrete Perimeter
- Roof: Shingle
Condition
- Very Good
- New construction: No
- Year built: 1997
Utilities & green energy
- Sewer: Public Sewer
- Water: Public
Community & HOA
Community
- Senior community: Yes
- Subdivision: Fox Hill Farm
HOA
- Has HOA: Yes
- Amenities included: Clubhouse, Fitness Center, Indoor Pool, Pool, Tennis Court(s)
- Services included: Common Area Maintenance, Maintenance Structure, Insurance, Maintenance Grounds, Management, Pest Control, Pool(s), Recreation Facility, Reserve Funds, Road Maintenance, Snow Removal, Trash
- HOA fee: $415 monthly
- HOA name: FOX HILL FARM
Location
- Region: Glen Mills
- Municipality: CONCORD TWP
Financial & listing details
- Price per square foot: $325/sqft
- Tax assessed value: $281,500
- Annual tax amount: $6,808
- Date on market: 6/7/2026
- Listing agreement: Exclusive Agency
- Inclusions: Washer, Dryer, Refrigerator
- Ownership: Fee Simple
Estimated market value
$558,200
$530,000 - $586,000
$3,032/mo
Price history
| Date | Event | Price |
|---|---|---|
| 6/16/2026 | Pending sale | $559,000$325/sqft |
Source:  Bright MLS #PADE2116950 Report a problem Bright MLS #PADE2116950 Report a problem | ||
| 6/7/2026 | Listed for sale | $559,000+123.6%$325/sqft |
Source: Bright MLS #PADE2116950 Report a problem | ||
| 4/12/2013 | Sold | $250,000-3.1%$145/sqft |
Source: Public Record Report a problem | ||
| 10/17/2012 | Listing removed | $258,000$150/sqft |
Source: Prudential Fox and Roach #6018273 Report a problem | ||
| 8/9/2012 | Price change | $258,000-3.9%$150/sqft |
Source: Prudential Fox and Roach #6018273 Report a problem | ||
| 5/3/2012 | Price change | $268,500-2.4%$156/sqft |
Source: Prudential Fox and Roach #6018273 Report a problem | ||
| 3/7/2012 | Listed for sale | $275,000+59.5%$160/sqft |
Source: Prudential Fox and Roach #6018273 Report a problem | ||
| 8/28/1998 | Sold | $172,400$100/sqft |
Source: Public Record Report a problem | ||
Public tax history
| Year | Property taxes | Tax assessment |
|---|---|---|
| 2025 | $6,737 +5.1% | $281,500 |
| 2024 | $6,409 +2.6% | $281,500 |
| 2023 | $6,249 +1.1% | $281,500 |
| 2022 | $6,180 | $281,500 |
| 2021 | $6,180 +560.4% | $281,500 +64.3% |
| 2020 | $936 -86% | $171,370 |
| 2019 | $6,671 +1.6% | $171,370 |
| 2018 | $6,569 +598.5% | $171,370 |
| 2017 | $940 | $171,370 |
| 2016 | $940 | $171,370 |
| 2015 | $940 | $171,370 |
| 2014 | $940 +2.8% | $171,370 |
| 2013 | $915 +2.8% | $171,370 |
| 2012 | $890 +0.3% | $171,370 |
| 2011 | $888 +2% | $171,370 |
| 2010 | $870 +7.5% | $171,370 |
| 2009 | $809 | $171,370 |
| 2008 | $809 +8.3% | $171,370 |
| 2007 | $747 | $171,370 |
| 2006 | $747 | $171,370 |
| 2005 | $747 | $171,370 |
| 2004 | $747 +6.4% | $171,370 |
| 2003 | $703 +7.9% | $171,370 |
| 2002 | $651 | $171,370 |
| 2000 | $651 | $171,370 |
Find assessor info on the county website
Monthly payment
Est. payment
Payment breakdown
Explore the cost of this home by adjusting the details. Changes won't be saved.Climate risks
Neighborhood: 19342
Nearby schools
GreatSchools rating
- NAConcord El SchoolGrades: K-2Distance: 0.7 mi
- 10/10Garnet Valley Middle SchoolGrades: 6-8Distance: 0.7 mi
- 10/10Garnet Valley High SchoolGrades: 9-12Distance: 1.2 mi
Schools provided by the listing agent
- Elementary: Concord
- Middle: Garnet Valley
- High: Garnet Valley High
- District: Garnet Valley
Source: Bright MLS. This data may not be complete. We recommend contacting the local school district to confirm school assignments for this home.
- $537,4002 bd3 ba1.7k sqft1110 S Fox Cub Holw, Glen Mills, PA 19342Off Market

- $473,4002 bd2 ba1.7k sqft1106 S Fox Cub Holw, Glen Mills, PA 19342Off Market
- $500,0002 bd2 ba1.7k sqft1112 S Fox Cub Holw, Glen Mills, PA 19342Off Market
- $566,2002 bd2 ba2.1k sqft1307 Covert Ct, Glen Mills, PA 19342Off Market
- $518,2002 bd2 ba1.7k sqft1309 Covert Ct, Glen Mills, PA 19342Off Market
- $556,1002 bd3 ba2.6k sqft1308 Covert Ct, Glen Mills, PA 19342Off Market
- $525,0002 bd2 ba1.7k sqft2015 Hunt Master Ln, Glen Mills, PA 19342Pending
- $502,5002 bd2 ba1.7k sqft1104 S Fox Cub Holw, Glen Mills, PA 19342Off Market
A local agent can set up tours, give advice and negotiate with sellers.
Similar homes
- $599,0003 bd3 ba1.8k sqft803 W Fox Hound Chase, Middletown, PA 19342For Sale
 MLS ID #PADE2110296, Art Urbany-Wood, Walter M Wood Jr Inc. Bright MLS
 - $674,9173 bd4 ba2k sqft1525 Tack Pl, Glen Mills, PA 19342For Sale
 MLS ID #PADE2116418, Maria McAnulty, Century 21 The Real Estate Store. Bright MLS
 - $485,0003 bd1 ba1.5k sqft136 Stoney Bank Rd, Glen Mills, PA 19342For Sale By Owner

- $569,0003 bd3 ba2.1k sqft1666 Wisteria Way, Garnet Valley, PA 19060For Sale
 MLS ID #PADE2118292, Melissa Saunders Ward, Century 21 The Real Estate Store. Bright MLS
 - $449,9994 bd3 ba2.2k sqft127 Jade Dr, Wilmington, DE 19810For SaleMLS ID #DENC2107644, Steven King, EXP Realty, LLC. Bright MLS
- $559,0002 bd2 ba1.2k sqft12 South Dr, Pennsville, NJ 08070For SaleMLS ID #NJSA2015724, Beth Sedeyn, Warner Real Estate & Auction Company. Bright MLS
- $499,9003 bd3 ba1.8k sqftNone Available, Wilmington, DE 19803For SaleMLS ID #DENC2101490, Christine Grier, Patterson-Schwartz-Brandywine. Bright MLS
- $374,9992 bd2 ba1.3k sqftNone Available, Glen Mills, PA 19342For SaleMLS ID #PADE2118508, Ms. Kimberly J Razzano, Compass RE. Bright MLS
- $499,9004 bd3 ba2k sqft203 Moore Rd, Wallingford, PA 19086For SaleMLS ID #PADE2116712, Thomas Dixon, BHHS Fox & Roach-Haverford. Bright MLS
- $527,9003 bd2 ba1.9k sqft156 E Wolfert Station Rd, Mickleton, NJ 08056For SaleMLS ID #NJGL2074008, Brenda Smith, Century 21 Alliance - Mantua. Bright MLS
- $659,9004 bd3 ba2k sqft808 Joeck Dr, West Chester, PA 19382For SaleMLS ID #PACT2129744, Gary Nichols, Absolute Real Estate Chesco. Bright MLS
- $498,0004 bd3 ba2k sqft1425 Bucknell Rd, Wilmington, DE 19803For SaleMLS ID #DENC2089590, Curtis Tyler, RE/MAX Associates-Wilmington. Bright MLS
- $529,9004 bd3 ba1.1k sqftNone Available, Newark, DE 19711For SaleMLS ID #DENC2107636, Sandy Leeson, Patterson-Schwartz-Newark. Bright MLS
- $425,0003 bd3 ba2k sqft53 Hoag Ln, Aston, PA 19014For SaleMLS ID #PADE2119048, Ann Marie Peticca, Long & Foster Real Estate, Inc.. Bright MLS
- $450,0003 bd3 ba1.8k sqft183 Brandywine Blvd, Wilmington, DE 19809For SaleMLS ID #DENC2106182, Lynette Scott, Presto Realty Company. Bright MLS
- $340,0004 bd2 ba1.7k sqft711 Appletree Ct, Claymont, DE 19703For SaleMLS ID #DENC2107412, Frankie Atkinson, BHHS Fox & Roach-Christiana. Bright MLS
- $575,0004 bd3 ba2k sqft2635 Springfield Rd, Broomall, PA 19008For SaleMLS ID #PADE2119966, Lisa Cataldi, Homestarr Realty. Bright MLS
- $519,0004 bd3 ba1.9k sqft2703 Belmont Ave, Ardmore, PA 19003For SaleMLS ID #PADE2120292, Gary Hendler, Suburban Real Estate Rentals & Sales. Bright MLS
- $589,9904 bd3 ba2.1k sqft8 Locust Ln, Woolwich Township, NJ 08085For SaleMLS ID #NJGL2074382, Jack Yao, Realmart Realty, LLC. Bright MLS
- $529,0004 bd3 ba1.9k sqft213 Ardmore Ave, Ardmore, PA 19003For SaleMLS ID #PAMC2180998, Deborah Nye, HomeSmart Realty Advisors. Bright MLS
