Welcome to this spacious 3-bed, 4-bath offering over three beautifully designed levels of living space in one of Brantford's most convenient and family-friendly neighborhoods. With soaring 10'5" ceilings on the main floor, multiple walk-outs, and thoughtfully designed open-concept living areas, this home is perfect for growing families, professionals, or investors seeking comfort and functionality in a prime location. Step into a welcoming tiled foyer leading to a generous family room (18'10" x 9'3") featuring laminate flooring and a walk-out to the backyard-ideal for relaxing, entertaining, or creating your own outdoor oasis. This level also offers a convenient 2-piece bathroom and a dedicated laundry room, adding practicality and flexibility for multi-generational living or work-from-home setups. The second level is the true heart of the home. The expansive eat-in kitchen (18'10" x 9'11") boasts custom cabinetry, tile flooring, and ample prep space-perfect for hosting family dinners or casual mornings. Flowing seamlessly into the open-concept dining and living areas, this level is designed for connection and comfort. The bright living room (18'10" x 13'1") features laminate flooring, large windows, and a walk-out to a private deck-an ideal spot for your morning coffee or evening unwind. A second 2-piece powder room completes this level for added convenience. The third floor offers three well-appointed bedrooms designed with family living in mind: Primary Retreat (15'5" x 12'6") with walk-in closet and a private 4-piece ensuite. Two additional bright bedrooms with large windows and closets. A stylish 3-piece main bathroom. Each room features durable laminate flooring, creating a cohesive and modern feel throughout. Situated in a desirable pocket of Brantford, this home offers easy access to everyday essentials and lifestyle amenities. You're just minutes from: Wayne Gretzky Sports Centre, Brantford General Hospital, Schools, parks, and walking trail
For sale
C$575,000
110A Gilkison St, Brantford, ON N3T 2A3
3beds
4baths
Single Family Residence
Built in ----
2,400 Square Feet Lot
$-- Zestimate®
C$--/sqft
C$-- HOA
What's special
- 2 days
- 4
- 0
Zillow last checked:
Listing updated:
Listed by:
CITYSCAPE REAL ESTATE LTD.
Source: TRREB,MLS®#: X13728152 Originating MLS®#: Toronto Regional Real Estate Board
Originating MLS®#: Toronto Regional Real Estate BoardFacts & features
Interior
Bedrooms & bathrooms
- Bedrooms: 3
- Bathrooms: 4
Primary bedroom
- Level: Third
- Dimensions: 4.7 x 3.82
Bedroom 2
- Level: Third
- Dimensions: 3 x 2.84
Bedroom 3
- Level: Third
- Dimensions: 3.71 x 2.73
Bathroom
- Level: Third
- Dimensions: 2.86 x 1.75
Bathroom
- Level: Main
- Dimensions: 2.51 x 1.09
Bathroom
- Level: Second
- Dimensions: 2.6 x 1.1
Dining room
- Level: Second
- Dimensions: 3.82 x 3.03
Family room
- Level: Main
- Dimensions: 5.73 x 2.88
Foyer
- Level: Main
- Dimensions: 2.43 x 1.9
Kitchen
- Level: Second
- Dimensions: 5.73 x 3.03
Laundry
- Level: Main
- Dimensions: 2.49 x 1.43
Living room
- Level: Second
- Dimensions: 5.74 x 3.99
Utility room
- Level: Second
- Dimensions: 5.77 x 1.45
Heating
- Forced Air, Gas
Cooling
- Central Air
Features
- Other
- Basement: None
- Has fireplace: No
Interior area
- Living area range: 2000-2500 null
Property
Parking
- Total spaces: 3
- Parking features: Available
- Has garage: Yes
Features
- Stories: 3
- Pool features: None
Lot
- Size: 2,400 Square Feet
- Features: Irregular Lot
Details
- Parcel number: 320890031
Construction
Type & style
- Home type: SingleFamily
- Property subtype: Single Family Residence
Materials
- Brick
- Foundation: Concrete
- Roof: Asphalt Shingle
Utilities & green energy
- Sewer: Sewer
Community & HOA
Location
- Region: Brantford
Financial & listing details
- Annual tax amount: C$4,317
- Date on market: 8/31/2026
Price history
Price history is unavailable.
Public tax history
Tax history is unavailable.
Climate risks
Neighborhood: West Brant
Nearby schools
GreatSchools rating
No schools nearby
We couldn't find any schools near this home.


Similar homes
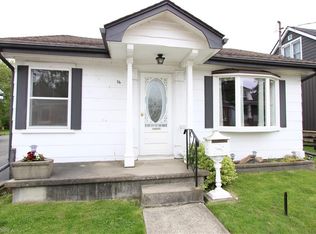
- C$619,9004 bd3 ba1.8k sqft79 Brunswick St, Brantford, ON N3T 1G3For Sale
 MLS ID #40851438, David Turner, Broker, Keller Williams Complete Realty. ITSO
 - C$549,0004 bd3 ba-- sqft10 Pearl St, Brantford, ON N3T 3N4For Sale
 MLS ID #X13206224, ROYAL LEPAGE FLOWER CITY REALTY. TRREB
 - C$698,7863 bd3 ba-- sqft242 Mount Pleasant St #10, Brantford, ON N3T 1V1For Sale
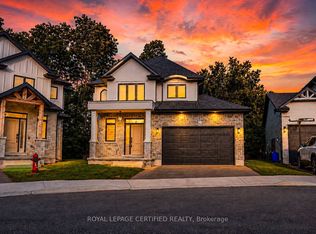 MLS ID #X13721698, ROYAL LEPAGE CERTIFIED REALTY. TRREB
 - C$479,0003 bd2 ba1.5k sqft81 Grey St, Brantford, ON N3T 2T4For Sale
 MLS ID #40853727, Md Hasan Imam, Salesperson, RE/MAX TWIN CITY REALTY INC.. ITSO
