Outstanding end unit - 3 spacious bedrooms - Master ensuite ...windows on north and west side of unit. Kitchen w/table space, formal dining and living room. In unit laundry, underground parking space #86 , AVAILABLE FURNISHED OR UNFURNISHED... Indoor and outdoor pools and exercise room and more.
Foreclosed
Street View
Est. $371,500
111 Acacia Dr APT 203, Indian Head Park, IL 60525
3beds
2baths
1,700sqft
Condo
Built in 1974
-- sqft lot
$371,500 Zestimate®
$219/sqft
$371/mo HOA
Overview
- 39 days |
- 11 |
- 0 |
Facts & features
Interior
Bedrooms & bathrooms
- Bedrooms: 3
- Bathrooms: 2
Heating
- Forced air
Cooling
- Central
Interior area
- Total interior livable area: 1,700 sqft
Property
Parking
- Total spaces: 1
- Parking features: Garage - Attached
Features
- Exterior features: Brick
Lot
- Size: 0.92 Acres
Details
- Parcel number: 18201000201017
Construction
Type & style
- Home type: Condo
Condition
- Year built: 1974
Community & HOA
HOA
- Has HOA: Yes
- HOA fee: $371 monthly
Location
- Region: Indian Head Park
Financial & listing details
- Price per square foot: $219/sqft
- Tax assessed value: $242,530
- Annual tax amount: $5,616
Foreclosure details
Estimated market value
$371,500
$345,000 - $398,000
$2,939/mo
Price history
| Date | Event | Price |
|---|---|---|
| 5/14/2025 | Listing removed | $384,999$226/sqft |
Source:  MRED as distributed by MLS GRID #12328495 Report a problem MRED as distributed by MLS GRID #12328495 Report a problem | ||
| 5/12/2025 | Price change | $384,9990%$226/sqft |
Source: MRED as distributed by MLS GRID #12328495 Report a problem | ||
| 4/3/2025 | Listed for sale | $385,000+46.4%$226/sqft |
Source: MRED as distributed by MLS GRID #12328495 Report a problem | ||
| 11/27/2018 | Sold | $263,000+15370.6%$155/sqft |
Source: MRED as distributed by MLS GRID #10079283 Report a problem | ||
| 8/1/2013 | Sold | $1,700-98.9%$1/sqft |
Source: Agent Provided Report a problem | ||
| 8/1/2013 | Listing removed | $1,700$1/sqft |
Source: Coldwell Banker Residential Brokerage - La Grange #08355525 Report a problem | ||
| 5/31/2013 | Listed for rent | $1,700+21.4%$1/sqft |
Source: Coldwell Banker Residential Brokerage - La Grange #08355525 Report a problem | ||
| 4/5/2012 | Listing removed | $1,400$1/sqft |
Source: Prime Property Partners #08001843 Report a problem | ||
| 2/23/2012 | Listed for rent | $1,400$1/sqft |
Source: Prime Property Partners #08001843 Report a problem | ||
| 12/30/2011 | Sold | $150,000$88/sqft |
Source: MRED as distributed by MLS GRID #07876547 Report a problem | ||
Public tax history
| Year | Property taxes | Tax assessment |
|---|---|---|
| 2024 | $5,616 +3.3% | $24,253 +0% |
| 2023 | $5,438 +0.6% | $24,252 +19.5% |
| 2022 | $5,407 +5.4% | $20,297 |
| 2021 | $5,132 +2.4% | $20,297 |
| 2020 | $5,013 +17.1% | $20,297 +17.4% |
| 2019 | $4,279 +1.9% | $17,284 |
| 2018 | $4,199 +3% | $17,284 |
| 2017 | $4,078 +7.6% | $17,284 +19.3% |
| 2016 | $3,788 +1.6% | $14,493 |
| 2015 | $3,730 +1.3% | $14,493 |
| 2014 | $3,680 +6.4% | $14,493 +1.2% |
| 2013 | $3,458 +3.7% | $14,317 |
| 2012 | $3,334 +3.9% | $14,317 |
| 2011 | $3,207 +7.1% | $14,317 -20.4% |
| 2010 | $2,995 -8.5% | $17,983 -17.1% |
| 2009 | $3,275 +6.5% | $21,690 -7% |
| 2008 | $3,074 -2% | $23,322 +7.1% |
| 2007 | $3,138 +4.3% | $21,776 |
| 2006 | $3,009 +8.7% | $21,776 |
| 2005 | $2,770 -9% | $21,776 +17.9% |
| 2004 | $3,044 +1% | $18,476 |
| 2003 | $3,013 +24.3% | $18,476 +17.4% |
| 2001 | $2,424 +5.2% | $15,743 |
| 2000 | $2,303 | $15,743 |
| 1999 | $2,303 | $15,743 |
Find assessor info on the county website
Monthly payment
Climate risks
Neighborhood: 60525
Nearby schools
GreatSchools rating
- 10/10Highlands Elementary SchoolGrades: PK-4Distance: 0.9 mi
- 9/10Highlands Middle SchoolGrades: 5-8Distance: 0.9 mi
- 10/10Lyons Twp High SchoolGrades: 9-12Distance: 3 mi
Schools provided by the listing agent
- Elementary: Highlands Elementary School
- Middle: Highlands Middle School
- High: LYONS TWP HIGH SCHOOL
- District: 106
Source: The MLS. This data may not be complete. We recommend contacting the local school district to confirm school assignments for this home.
- $329,0002 bd2 ba1.2k sqft111 Acacia Dr APT 101, Indian Head Park, IL 60525For Sale
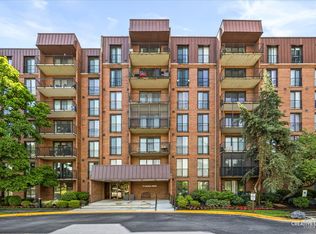
- $244,9002 bd2 ba1.1k sqft111 Acacia Dr APT 102, Indian Head Park, IL 60525Off Market
- $328,0003 bd2 ba-- sqft111 Acacia Dr APT 103, Indian Head Park, IL 60525Sold
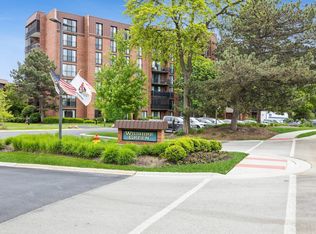
- $577,5003 bd2 ba150k sqft111 Acacia Dr APT 104, Indian Head Park, IL 60525Off Market
- $313,5002 bd2 ba150k sqft111 Acacia Dr APT 105, Indian Head Park, IL 60525Off Market
- $187,0001 bd1 ba823 sqft111 Acacia Dr APT 106, Indian Head Park, IL 60525Sold
- $267,3002 bd2 ba1.2k sqft111 Acacia Dr APT 107, Indian Head Park, IL 60525Off Market
- $251,0002 bd2 ba1.2k sqft111 Acacia Dr APT 108, Indian Head Park, IL 60525Sold
- $317,0003 bd2 ba1.4k sqft111 Acacia Dr APT 109, Indian Head Park, IL 60525Sold
Similar homes
- $367,0002 bd2 ba1k sqft8 Westwood Dr, Indian Head Park, IL 60525Active
 MLS ID #12704560, Georgia Kass, @properties Christie's International Real Estate. MRED as distributed by MLS GRID
 - $360,0003 bd2 ba1.4k sqft120 Carriage Way Dr APT 202B, Willowbrook, IL 60527Price Change
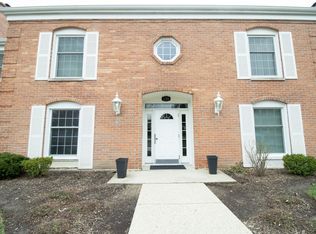 MLS ID #12616458, Michael J Zawislak, Baird & Warner. MRED as distributed by MLS GRID
 - $435,0003 bd2 ba1.6k sqft8053 W 88th St, Hickory Hills, IL 60457New
 MLS ID #12718814, Karolina Klinowski, Coldwell Banker Realty. MRED as distributed by MLS GRID
 - $230,0002 bd1 ba900 sqft10735 W 5th Ave #404, La Grange, IL 60525Active
 MLS ID #12727770, Colleen Berg, Berg Properties. MRED as distributed by MLS GRID
 - $290,0002 bd2 ba1.4k sqft360 Claymoor Rd #2-E, Hinsdale, IL 60521ActiveMLS ID #12718962, Ronald Ohr, Avenue 1 Realty Group. MRED as distributed by MLS GRID
- $369,9003 bd3 ba1.8k sqft6816 W 65th St APT 5, Chicago, IL 60638ActiveMLS ID #12688436, Nikolas Xenos, eXp Realty. MRED as distributed by MLS GRID
- $425,0003 bd2 ba2.1k sqft8611 W 75th St, Justice, IL 60458ActiveMLS ID #12698989, Christopher Budz, Realty Executives Elite. MRED as distributed by MLS GRID
- $265,0003 bd2 ba1.3k sqft110 W Butterfield Rd APT 302S, Elmhurst, IL 60126NewMLS ID #12732854, Mary Beth Ryan, CSC,RENE, L.W. Reedy Real Estate. MRED as distributed by MLS GRID
- $349,0002 bd2 ba1.5k sqft8580 W Foster Ave Unit 706, Norridge, IL 60706ActiveMLS ID #12723286, Lumi Boldovici, Lumi Boldovici LLC. MRED as distributed by MLS GRID
- $330,0003 bd2 ba1.7k sqft7740 Monitor Ave, Burbank, IL 60459ActiveMLS ID #12720170, Anissa Renteria, REMAX Legends. MRED as distributed by MLS GRID
- $319,0003 bd2 ba1.5k sqft15639 Lavergne Ave, Oak Forest, IL 60452NewMLS ID #12732006, Crystal Heady, @properties Christie's International Real Estate. MRED as distributed by MLS GRID
- $214,0003 bd2 ba1.2k sqft11B Kingery Quarter #107, Willowbrook, IL 60527ActiveMLS ID #12731728, Nana Baffour, Nigo Realty. MRED as distributed by MLS GRID
- $270,0002 bd2 ba985 sqft6443 Clarendon Hills Rd APT 402, Willowbrook, IL 60527ActiveMLS ID #12699839, Katerina Pavlova, Pavlova Properties. MRED as distributed by MLS GRID
- $339,9003 bd1 ba1.2k sqft10227 Hilltop Dr, Orland Park, IL 60462ActiveMLS ID #12642356, John Nugent, Coldwell Banker Realty. MRED as distributed by MLS GRID
- $379,9003 bd2 ba1.1k sqft16450 67th Ct, Tinley Park, IL 60477ActiveMLS ID #12728736, Susan Malone, OnLine Realty Professionals.com. MRED as distributed by MLS GRID
- $315,0003 bd2 ba1.9k sqft330 Elmwood Ln, Bloomingdale, IL 60108NewMLS ID #12735376, Sally Haynes, Keller Williams ONEChicago. MRED as distributed by MLS GRID
- $339,9003 bd2 ba1.5k sqft2528 N Harlem Ave #3, Elmwood Park, IL 60707ActiveMLS ID #12722087, Antonio Sarmiento, 606 Brokers LLC. MRED as distributed by MLS GRID
- $315,0002 bd2 ba1.3k sqft13340 S Oakview Ct #V2, Palos Heights, IL 60463ActiveMLS ID #12731900, John Healy, Healy Real Estate. MRED as distributed by MLS GRID
- $375,0002 bd2 ba1.2k sqft8540 W Foster Ave Unit 504, Norridge, IL 60706ActiveMLS ID #12720192, John Corry, EXIT Strategy Realty. MRED as distributed by MLS GRID
- $389,0002 bd2 ba1.4k sqft780 S Federal St APT 312, Chicago, IL 60605ActiveMLS ID #12730171, Beata Gaska, @properties Christie's International Real Estate. MRED as distributed by MLS GRID
