Commuter’s Dream! Bright, fully renovated corner unit 2-Bedroom Co-op with DEEDED Indoor Heated Parking.
An unbeatable location for commuters—just a 5-minute walk to the Metro North station and only 35 minutes to Grand Central Terminal.
This sun-drenched and beautifully renovated 2-bedroom, 1-bathroom co-op offers modern elegance, comfort, and convenience. The kitchen showcases General Electric stainless-steel appliances, new ceramic tile flooring, a custom tile backsplash, white wood cabinetry with crown molding, and gorgeous quartz countertops—perfect for both everyday living and entertaining.
The bathroom has been fully updated from floor to ceiling, featuring ceramic tile floors and walls, a new vanity and toilet, and a sleek glass sliding door for a clean, contemporary look.
Every detail has been thoughtfully upgraded, including custom blinds and shades in every room, two new in-wall air conditioners, new interior doors and hardware, and modern light fixtures throughout. The home also features ample closet space, beautifully refinished hardwood parquet flooring, and elegant base molding that adds warmth and character.
Enjoy the convenience of your DEEDED indoor heated parking space—no wait list! Storage when available is just $30 per month. Building amenities include a community laundry room and a playground located at the rear of the property.
Ideally situated close to parks, shopping, dining, and entertainment, with easy access to seasonal Bike Sundays on the Bronx River Parkway and the weekly Farmer’s Market.
This pet-friendly co-op welcomes up to two cats or one dog (25 lbs. max).
Move right in and start enjoying all this exceptional home and neighborhood have to offer. Don’t miss this opportunity—schedule your private showing today!
Pending
Price cut: $16K (6/29)
$299,000
111 E Hartsdale Avenue #3E, Hartsdale, NY 10530
2beds
950sqft
Stock Cooperative, Residential
Built in 1963
-- sqft lot
$-- Zestimate®
$315/sqft
$-- HOA
What's special
Modern light fixtures throughoutNew vanity and toiletGeneral electric stainless-steel appliancesElegant base moldingAmple closet spaceGorgeous quartz countertopsNew ceramic tile flooring
- 151 days
- 46
- 2
Zillow last checked:
Listing updated:
Listed by:
Howard Hanna Rand Realty 914-328-0333,
Theresa Dolan 914-513-7350
Source: OneKey® MLS as distributed by MLS GRID,MLS#: 978358
Facts & features
Interior
Bedrooms & bathrooms
- Bedrooms: 2
- Bathrooms: 1
- Full bathrooms: 1
Heating
- Hot Water, Oil
Cooling
- Wall/Window Unit(s)
Appliances
- Included: Dishwasher, Gas Oven, Gas Range, Microwave, Refrigerator, Stainless Steel Appliance(s)
- Laundry: Common Area
Features
- Crown Molding, Elevator, Quartz/Quartzite Counters
- Flooring: Hardwood
- Has fireplace: No
- Common walls with other units/homes: End Unit
Interior area
- Total structure area: 950
- Total interior livable area: 950 sqft
Video & virtual tour
Property
Parking
- Total spaces: 1
- Parking features: Assigned, Garage
- Garage spaces: 1
Features
- Levels: One
Details
- Parcel number: 268902902108212000000046
- Special conditions: None
Construction
Type & style
- Home type: Cooperative
- Architectural style: Other
- Property subtype: Stock Cooperative, Residential
- Attached to another structure: Yes
Materials
- Brick
Condition
- Year built: 1963
Utilities & green energy
- Sewer: Public Sewer
- Water: Public
- Utilities for property: Electricity Connected
Community & HOA
Community
- Features: Playground
- Subdivision: 111-119 Hartsdale Corp.
HOA
- Has HOA: No
- HOA name: 111-119 Hartsdale Corp
Location
- Region: Hartsdale
Financial & listing details
- Price per square foot: $315/sqft
- Date on market: 4/1/2026
- Cumulative days on market: 150 days
- Listing agreement: Exclusive Right To Sell
- Electric utility on property: Yes
Estimated market value
Not available
Estimated sales range
Not available
Not available
Price history
| Date | Event | Price |
|---|---|---|
| 7/17/2026 | Pending sale | $299,000$315/sqft |
Source:  OneKey® MLS as distributed by MLS GRID #978358 Report a problem OneKey® MLS as distributed by MLS GRID #978358 Report a problem | ||
| 6/29/2026 | Price change | $299,000-5.1%$315/sqft |
Source: OneKey® MLS as distributed by MLS GRID #978358 Report a problem | ||
| 4/1/2026 | Listed for sale | $315,000-4.3%$332/sqft |
Source: OneKey® MLS as distributed by MLS GRID #978358 Report a problem | ||
| 1/28/2026 | Listing removed | $329,000$346/sqft |
Source: OneKey® MLS as distributed by MLS GRID #931731 Report a problem | ||
| 11/13/2025 | Listed for sale | $329,000+80.3%$346/sqft |
Source: OneKey® MLS as distributed by MLS GRID #931731 Report a problem | ||
| 8/21/2018 | Sold | $182,500-1.4%$192/sqft |
Source: OneKey® MLS as distributed by MLS GRID #H4818860 Report a problem | ||
| 5/3/2018 | Listed for sale | $185,000$195/sqft |
Source: Westchester Choice Realty, Inc #4818860 Report a problem | ||
Public tax history
Tax history is unavailable.
Monthly payment
Climate risks
Neighborhood: 10530
Nearby schools
Schools provided by the listing agent
- Elementary: EARLY CHILDHOOD PROGRAM
- Middle: Woodlands Middle/High School
- High: Woodlands Middle/High School
Source: OneKey® MLS as distributed by MLS GRID. This data may not be complete. We recommend contacting the local school district to confirm school assignments for this home.
- $199,0001 bd1 ba850 sqft111 E Hartsdale Ave APT 3D, Hartsdale, NY 10530For Sale

- $---- bd-- ba-- sqft111 E Hartsdale Ave APT 3A, Hartsdale, NY 10530Off Market
- $199,9751 bd1 ba850 sqft111 E Hartsdale Ave APT 3F, Hartsdale, NY 10530Pending

- $---- bd-- ba-- sqft111 E Hartsdale Ave APT 5E, Hartsdale, NY 10530Off Market
Similar homes
- $255,9001 bd1 ba900 sqft30 E Hartsdale Avenue #1H, Hartsdale, NY 10530For Sale
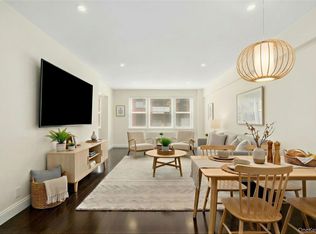
 MLS ID #987432, Kori Sassower, Listing by: Compass Greater NY, LLC. OneKey® MLS as distributed by MLS GRID
 - $385,0002 bd2 ba1k sqft5 Rockledge Avenue #1A, Hartsdale, NY 10530For Sale
 MLS ID #1030791, Yekaterina Brinkman, Listing by: Houlihan Lawrence Inc.. OneKey® MLS as distributed by MLS GRID
 - $295,0002 bd1 ba900 sqft140 N Broadway #P-4, Irvington, NY 10533For Sale
 MLS ID #1034496, Laura Ionata, Listing by: Corcoran Legends Realty. OneKey® MLS as distributed by MLS GRID
 - $300,0001 bd1 ba850 sqft325 Main Street #1J, White Plains, NY 10601For Sale
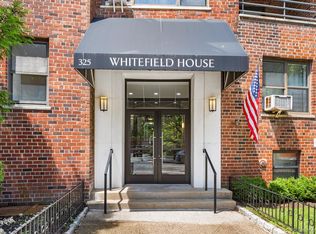 MLS ID #1030837, Ken Wile, Listing by: Redfin Real Estate. OneKey® MLS as distributed by MLS GRID
 - $300,0002 bd2 ba1.1k sqft2241 Palmer Avenue #3E, New Rochelle, NY 10801For SaleMLS ID #1019646, Ken Wile, Listing by: Redfin Real Estate. OneKey® MLS as distributed by MLS GRID
- $315,0002 bd1 ba1k sqft685 Hillside #D, White Plains, NY 10603For SaleMLS ID #1038269, John J. Buoninfante, Listing by: Real Broker NY LLC. OneKey® MLS as distributed by MLS GRID
- $345,0002 bd1 ba1.2k sqft12 Westchester Avenue #5A, White Plains, NY 10601For SaleMLS ID #1028557, Jeremy Zucker, Listing by: Keller Williams NY Realty. OneKey® MLS as distributed by MLS GRID
- $299,0002 bd1 ba1k sqft25 Shady Glen Court #2C, New Rochelle, NY 10805For SaleMLS ID #998273, Natasha Owens, Listing by: Keller Williams NY Realty. OneKey® MLS as distributed by MLS GRID
- $315,0002 bd1 ba900 sqft365 Bronx River Road #1F, Yonkers, NY 10704For SaleMLS ID #1032796, Jermaine T. Robinson, Listing by: Real Broker NY LLC. OneKey® MLS as distributed by MLS GRID
- $299,0001 bd1 ba800 sqft1 David Lane #8B, Yonkers, NY 10701For SaleMLS ID #1042185, Laura Nardone, Listing by: RE/MAX Prime Properties. OneKey® MLS as distributed by MLS GRID
- $299,0002 bd1 ba850 sqft128 Richbell Road #B4, Mamaroneck, NY 10538For SaleMLS ID #1034282, David Parides, Listing by: Redfin Real Estate. OneKey® MLS as distributed by MLS GRID
- $265,0002 bd1 ba850 sqft312 Richbell Road #A2, Mamaroneck, NY 10543For SaleMLS ID #H6132431, David M. Calabrese, Listing by: Howard Hanna Rand Realty. OneKey® MLS as distributed by MLS GRID
- $295,0001 bd1 ba800 sqft9 Sentry Place #TR, Scarsdale, NY 10583For SaleMLS ID #1010076, Nikita Idiri, Listing by: Coldwell Banker Warburg. OneKey® MLS as distributed by MLS GRID
- $385,0001 bd1 ba900 sqft210 Martine Avenue #5F, White Plains, NY 10601For SaleMLS ID #1030889, Yaquelin Brea, Listing by: West Green + Assoc RE Brokers. OneKey® MLS as distributed by MLS GRID
- $300,0001 bd1 ba721 sqft5 Whitehall Road #1L, Eastchester, NY 10709For SaleMLS ID #1037479, Jacqueline A. Calhoun, Listing by: Coldwell Banker Realty. OneKey® MLS as distributed by MLS GRID
- $445,0002 bd2 ba1.3k sqft235 Garth Road #E1G, Scarsdale, NY 10583For SaleMLS ID #1038035, Jeremy Zucker, Listing by: Keller Williams NY Realty. OneKey® MLS as distributed by MLS GRID
- $280,0001 bd1 ba820 sqft3 Campus Place #MR, Scarsdale, NY 10583For SaleMLS ID #989084, Drita V. Shala, Listing by: Howard Hanna Rand Realty. OneKey® MLS as distributed by MLS GRID
- $325,0002 bd2 ba1k sqft1 Sadore Lane #3X, Yonkers, NY 10710For SaleMLS ID #1030216, Jeanette Justiniano, Listing by: Howard Hanna Rand Realty. OneKey® MLS as distributed by MLS GRID
- $425,0002 bd2 ba1.3k sqft50 North Broadway #6H, White Plains, NY 10603For SaleMLS ID #1041042, Sally M. Berlin, Listing by: RE/MAX Prestige Properties. OneKey® MLS as distributed by MLS GRID
- $347,0002 bd1 ba900 sqft9 Bryant Crescent #1G, White Plains, NY 10605For SaleMLS ID #1016014, Alexandra Jacobs, Listing by: Compass Greater NY, LLC. OneKey® MLS as distributed by MLS GRID
