An exceptional opportunity in one of Fort Erie's most recognizable waterfront corridors. This fully improved, three-level mixed-use commercial property offers nearly 3,500 sq. ft. of finished space and exceptional flexibility for an investor or owner-operator. The main level is a fully equipped commercial space ideally suited for a café, cocktail lounge, wine bar, dessert concept, or hybrid food-and-beverage destination. Features include a kitchenette, bar area, wine cellar, patio seating, exterior service window ideal for ice cream, coffee and seasonal grab-and-go sales, and two 2-piece bathrooms. Liquor licence is transferable and the turn key business known as "Sophia's Cocktail Lounge" along with the chattels, are included with the sale. The second and third levels feature a spacious three-bedroom, two-bathroom apartment, providing additional income potential or an excellent owner's residence. The apartment also features an impressive 560 sq. ft. rooftop terrace and exceptional views of the waterfront. The property is equipped with a monitored security system and offers plenty of parking on the gated property next door, secured through a fully paid 49-year land lease. Ideally positioned near the Niagara River and Peace Bridge, the property benefits from consistent local, tourist and cross-border traffic. A rare opportunity to acquire a versatile, ready-to-operate commercial property with multiple potential revenue streams and minimal startup requirements.
For sale
C$1,680,000
111 Niagara Blvd #1, Fort Erie, ON L2A 3G5
3beds
4baths
Office
Built in ----
2,045 Square Feet Lot
$-- Zestimate®
C$--/sqft
C$-- HOA
What's special
Fully equipped commercial spaceBar areaWine cellarPatio seatingExterior service windowSpacious three-bedroom two-bathroom apartment
- 10 hours
- 10
- 0
Zillow last checked:
Listing updated:
Listed by:
REVEL Realty Inc., Brokerage
Source: TRREB,MLS®#: X14148678 Originating MLS®#: Niagara Association of REALTORS
Facts & features
Interior
Bedrooms & bathrooms
- Bedrooms: 3
- Bathrooms: 4
Heating
- Forced Air, Gas
Cooling
- Central Air
Features
- Flooring: Accessory Apartment, Carpet Free
- Basement: Partial,Unfinished
- Has fireplace: Yes
- Fireplace features: Electric
Interior area
- Living area range: 3000-3500 null
Video & virtual tour
Property
Parking
- Total spaces: 30
Features
- Stories: 3
- Pool features: None
Lot
- Size: 2,045 Square Feet
Details
- Parcel number: 644730164
- Other equipment: Intercom
Construction
Type & style
- Home type: SingleFamily
- Property subtype: Office
Materials
- Stucco (Plaster)
- Foundation: Stone
- Roof: Membrane
Utilities & green energy
- Sewer: Sewer
Community & HOA
Community
- Security: Security System
Location
- Region: Fort Erie
Financial & listing details
- Annual tax amount: C$9,400
- Date on market: 11/4/2026
Price history
Price history is unavailable.
Public tax history
Tax history is unavailable.
Climate risks
Neighborhood: Fort Erie


Similar homes
- C$2,250,0003 bd3 ba-- sqft3689 Niagara Blvd, Fort Erie, ON L2A 3G1For Sale
 MLS ID #X13667208, ROYAL LEPAGE NRC REALTY. TRREB
- C$999,9004 bd2 ba-- sqft260 Lakeshore Rd, Fort Erie, ON L2A 1B3For Sale
 MLS ID #X14138182, RE/MAX NIAGARA REALTY LTD, BROKERAGE. TRREB
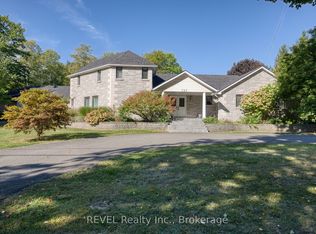
- C$993,4444 bd4 ba-- sqft727 Rosehill Rd, Fort Erie, ON L2A 5M4For Sale
 MLS ID #X14137464, REVEL Realty Inc., Brokerage. TRREB
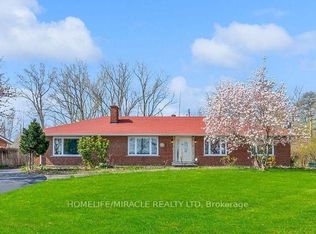
- C$899,9003 bd4 ba-- sqft3035 Niagara Blvd, Fort Erie, ON L2A 3G1For Sale
 MLS ID #X13711390, HOMELIFE/MIRACLE REALTY LTD. TRREB
- $2,100,0004 bd5 ba4.5k sqft200 Delaware Ave Unit 1602, Buffalo, NY 14202For Sale
 MLS ID #B1727035, Jesse Lunn, Listing by: HUNT Real Estate ERA. NYSAMLSs
- $1,375,0005 bd5 ba4k sqft21 Mayfair Ln, Buffalo, NY 14201For SaleMLS ID #B1712997, Carmelo A Parlato, Listing by: Gurney Becker & Bourne. NYSAMLSs
