Welcome to Kings Pointe, a gated patio home community conveniently located near Louisiana State University Shreveport, shopping, dining, medical facilities, and everyday conveniences. This 3-bedroom, 2-bath patio home offers a functional layout with inviting living spaces and low-maintenance living. The spacious remote primary suite features an ensuite bath complete with a relaxing garden tub, separate shower, and large walk-in closet. The living area is anchored by a cozy gas-start woodburning fireplace and flows beautifully into the formal dining area through an elegant arched opening, creating an open yet defined entertaining space. Fresh interior paint gives the home a clean, updated feel throughout. The kitchen includes Corian countertops, dishwasher,gas range, microwave, disposal, and a cheerful breakfast nook for casual dining. Previous carpet has been removed, offering a slate ready for your preferred flooring selections and personal design style. Outside, enjoy a small fenced backyard designed for easy upkeep, while the HOA maintains the front lawn for added convenience. Attractive landscaping and a private walkway from the garage to the front entry enhance the home’s welcoming curb appeal. Additional attic storage is accessible through the garage. Additional highlights include: Roof less than 2 years old, HVAC seasonally serviced May 2026, and Gated subdivision setting Low-maintenance lifestyle.
Under contract
$230,000
111 Presido Ln, Shreveport, LA 71115
3beds
1,545sqft
:
Get pre-qualified$1,643/mo
Single Family Residence
Built in 2006
6,011 Square Feet Lot
$224,700 Zestimate®
$149/sqft
$83/mo HOA
What's special
Attractive landscapingSeparate showerElegant arched openingGas rangeFresh interior paintSpacious remote primary suiteLarge walk-in closet
- 69 days |
- 376 |
- 16 |
Likely to sell faster than
Zillow last checked:
Listing updated:
Listed by:
Debra Lindsey 0995690271 318-990-2737,
Better Homes And Gardens RE Lindsey Realty 318-990-2737
Source: NTREIS,MLS#: 21276935
Facts & features
Interior
Bedrooms & bathrooms
- Bedrooms: 3
- Bathrooms: 2
- Full bathrooms: 2
Primary bedroom
- Features: Ceiling Fan(s), En Suite Bathroom
- Level: First
- Dimensions: 0 x 0
Dining room
- Level: First
- Dimensions: 0 x 0
Dining room
- Level: First
- Dimensions: 0 x 0
Living room
- Features: Fireplace
- Level: First
- Dimensions: 0 x 0
Heating
- Central
Cooling
- Central Air, Ceiling Fan(s)
Appliances
- Included: Dishwasher, Disposal, Gas Range, Microwave
- Laundry: Laundry in Utility Room
Features
- Eat-in Kitchen, High Speed Internet, Walk-In Closet(s)
- Flooring: Ceramic Tile
- Has basement: No
- Number of fireplaces: 1
- Fireplace features: Gas Starter, Wood Burning
Interior area
- Total interior livable area: 1,545 sqft
Video & virtual tour
Property
Parking
- Total spaces: 2
- Parking features: Driveway, Garage Faces Front
- Attached garage spaces: 2
Features
- Levels: One
- Stories: 1
- Patio & porch: Covered
- Pool features: None
Lot
- Size: 6,011 Square Feet
Details
- Parcel number: 171337062013300
Construction
Type & style
- Home type: SingleFamily
- Architectural style: Contemporary/Modern,Detached
- Property subtype: Single Family Residence
- Attached to another structure: Yes
Materials
- Brick
- Roof: Shingle
Condition
- Year built: 2006
Utilities & green energy
- Sewer: Public Sewer
- Water: Public
- Utilities for property: Electricity Connected, Natural Gas Available, Sewer Available, Water Available
Community & HOA
Community
- Features: Gated
- Security: Security System
- Subdivision: Kings Pointe Sub
HOA
- Has HOA: Yes
- Amenities included: Maintenance Front Yard
- Services included: Maintenance Grounds
- HOA fee: $83 monthly
- HOA name: Kings Pointe
- HOA phone: 318-455-1380
Location
- Region: Shreveport
Financial & listing details
- Price per square foot: $149/sqft
- Tax assessed value: $198,290
- Annual tax amount: $3,103
- Date on market: 5/20/2026
- Cumulative days on market: 70 days
Estimated market value
$224,700
$213,000 - $236,000
$1,763/mo
Price history
| Date | Event | Price |
|---|---|---|
| 7/18/2026 | Contingent | $230,000$149/sqft |
Source: NTREIS #21276935 Report a problem | ||
| 5/20/2026 | Listed for sale | $230,000$149/sqft |
Source: NTREIS #21276935 Report a problem | ||
| 5/22/2006 | Sold | -- |
Source: Agent Provided Report a problem | ||
Public tax history
| Year | Property taxes | Tax assessment |
|---|---|---|
| 2025 | $3,103 +0.4% | $19,829 |
| 2024 | $3,091 +4.7% | $19,829 +7% |
| 2023 | $2,953 | $18,526 |
| 2022 | $2,953 +1.5% | $18,526 |
| 2021 | $2,908 0% | $18,526 |
| 2020 | $2,908 -0.6% | $18,526 +2.4% |
| 2019 | $2,927 -0.4% | $18,099 |
| 2018 | $2,940 +26.1% | $18,099 |
| 2017 | $2,331 +0.2% | $18,099 +0.4% |
| 2015 | $2,325 -1.2% | $18,030 |
| 2014 | $2,355 | $18,030 |
| 2013 | $2,355 | $18,030 |
| 2012 | -- | $18,030 +1% |
| 2011 | -- | $17,850 |
| 2010 | -- | $17,850 |
| 2009 | -- | $17,850 |
| 2008 | -- | $17,850 +8.3% |
| 2007 | -- | $16,480 |
| 2006 | -- | $16,480 |
Find assessor info on the county website
Monthly payment
Est. payment
Payment breakdown
Explore the cost of this home by adjusting the details. Changes won't be saved.Climate risks
Neighborhood: Springlake, University Terrace
Nearby schools
GreatSchools rating
- 5/10University Elementary SchoolGrades: PK-5Distance: 0.8 mi
- 6/10Youree Dr. Middle Advanced Placement Magnet SchoolGrades: 6-8Distance: 3.2 mi
- 5/10Captain Shreve High SchoolGrades: 9-12Distance: 2.7 mi
Schools provided by the listing agent
- District: Caddo PSB
Source: NTREIS. This data may not be complete. We recommend contacting the local school district to confirm school assignments for this home.
- $241,5003 bd2 ba1.5k sqft115 Presido Ln, Shreveport, LA 71115Off Market

- $244,9003 bd2 ba1.6k sqft107 Presido Ln, Shreveport, LA 71115Off Market
- $234,5003 bd2 ba1.6k sqft119 Presido Ln, Shreveport, LA 71115Off Market
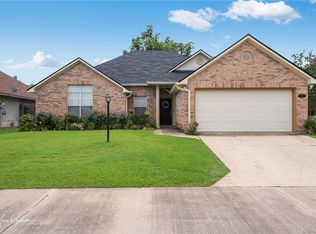
- $284,0004 bd2 ba1.8k sqft120 Presido Ln, Shreveport, LA 71115Off Market

- $241,1003 bd2 ba1.6k sqft123 Presido Ln, Shreveport, LA 71115Off Market
- $--3 bd2 ba1.6k sqft116 Presido Ln, Shreveport, LA 71115Sold
- $--3 bd2 ba1.7k sqft124 Presido Ln, Shreveport, LA 71115Sold
- $263,6003 bd2 ba2k sqft127 Presido Ln, Shreveport, LA 71115Off Market
A local agent can set up tours, give advice and negotiate with sellers.
Similar homes
- $254,9503 bd2 ba1.7k sqft164 Palladium Ln, Shreveport, LA 71115For Sale
 MLS ID #21303031, Bin Chen. NTREIS
 - $250,0003 bd2 ba1.6k sqft136 Presido Ln, Shreveport, LA 71115For Sale
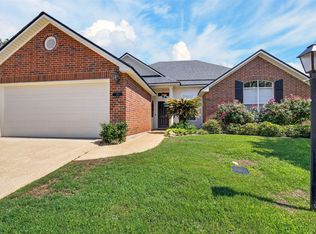 MLS ID #21295355, Susan Noland. NTREIS
 - $273,0004 bd2 ba1.9k sqft146 Riverbrooke Dr, Shreveport, LA 71115For Sale
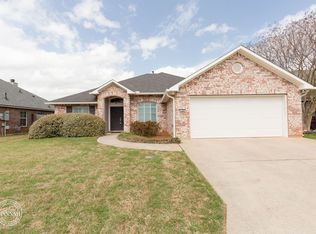 MLS ID #21199966, Mike Powell. NTREIS
 - $225,0003 bd2 ba1.8k sqft9213 Scotch Pine Dr, Shreveport, LA 71118For Sale
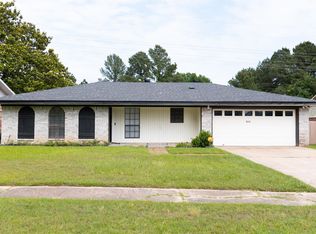 MLS ID #21268198, Charlie Nance. NTREIS
 - $272,5004 bd3 ba1.8k sqft305 Pecan Dr, Shreveport, LA 71106For SaleMLS ID #21340069, Sabra Collier. NTREIS
- $229,0004 bd2 ba2k sqft6109 Lovers Ln, Shreveport, LA 71105For SaleMLS ID #21207243, Cynthia Briscoe. NTREIS
- $224,7003 bd2 ba2k sqft2006 Lovers Ln, Shreveport, LA 71105For SaleMLS ID #21279823, Jimmy Stewart. NTREIS
- $235,0003 bd2 ba1.3k sqft598 Whitefield Ln, Bossier City, LA 71112For SaleMLS ID #21266394, Robert Carey. NTREIS
- $215,0003 bd2 ba1.3k sqft427 Kennie Rd, Shreveport, LA 71106For SaleMLS ID #21293549, Faith Pinkley-Payne. NTREIS
- $251,5003 bd2 ba2k sqft7317 Camelback Dr, Shreveport, LA 71105For SaleMLS ID #21298068, Carolyn Mills. NTREIS
- $205,0003 bd2 ba2.1k sqft526 E Southfield Rd, Shreveport, LA 71105For SaleMLS ID #21319104, Patricia Mitchell. NTREIS
- $260,0003 bd2 ba1.8k sqft4906 General Rusk Dr, Bossier City, LA 71112For SaleMLS ID #21310105, June Alexander. NTREIS
- $223,5003 bd2 ba1.5k sqft1629 Nikki Lynn Dr, Bossier City, LA 71112For SaleMLS ID #21308125, Terri Hayward. NTREIS
- $182,0003 bd3 ba1.7k sqft10046 Georgetown Dr, Shreveport, LA 71115For SaleMLS ID #21078365, Mike Powell. NTREIS
- $174,9003 bd3 ba1.8k sqft107 Malibu Dr, Shreveport, LA 71115For SaleMLS ID #20752207, Deborah Jackson. NTREIS
- $265,0003 bd2 ba1.6k sqft407 Springfield Pl, Bossier City, LA 71112For SaleMLS ID #21313839, Sarah McCoy. NTREIS
- $220,0003 bd2 ba1.8k sqft233 Roma Dr, Shreveport, LA 71105For SaleMLS ID #21123438, Marion Arndt. NTREIS
- $129,0002 bd2 ba958 sqft227 Settlers Park Dr, Shreveport, LA 71115For SaleMLS ID #21340055, Ragan Terzia. NTREIS
- $222,5003 bd2 ba1.7k sqft9421 Leaside Way, Shreveport, LA 71118For SaleMLS ID #21235683, Jan Smith. NTREIS
- $202,0003 bd2 ba1.6k sqft6009 Jason St, Bossier City, LA 71111For SaleMLS ID #21342286, Scott Friestad. NTREIS
