The Sapelo floor plan at Seaside Retreat is based on the coastal bungalow architectural style. This two-story home features an expansive, open-concept living area that captures an abundance of natural light and is ideal for entertaining family and friends. The living space leads to a generous screened porch and fireplace, perfect for relaxation and enjoyment all year long. The primary suite on the first floor provides a private oasis with a bedroom, dressing room, and en-suite bathroom. Upstairs, the second floor features three additional bedrooms, plenty of closet space, and two bathrooms.
Pending
$2,595,000
111 Seaside Ter, Jekyll Island, GA 31527
4beds
2,578sqft
Single Family Residence
Built in 2025
8,712 Square Feet Lot
$-- Zestimate®
$1,007/sqft
$-- HOA
What's special
- 372 days
- 26
- 0
Zillow last checked:
Listing updated:
Listed by:
Daniel Hoover 843-997-5540,
The Wadsten Group II
Source: Scout MLS,MLS#: 1656729
Facts & features
Interior
Bedrooms & bathrooms
- Bedrooms: 4
- Bathrooms: 4
- Full bathrooms: 3
- 1/2 bathrooms: 1
Features
- Has basement: No
Interior area
- Total structure area: 2,578
- Total interior livable area: 2,578 sqft
Property
Features
- Has private pool: Yes
Lot
- Size: 8,712 Square Feet
Details
- Parcel number: 0601303
- Special conditions: Other
Construction
Type & style
- Home type: SingleFamily
- Property subtype: Single Family Residence
Condition
- Under Construction,As Is
- New construction: Yes
- Year built: 2025
Details
- Warranty included: Yes
Community & HOA
Community
- Features: Beach Access
- Subdivision: SEASIDE RETREAT
HOA
- Amenities included: Jogging Path, Trail(s)
Location
- Region: Jekyll Island
Financial & listing details
- Price per square foot: $1,007/sqft
- Tax assessed value: $500,000
- Annual tax amount: $3,786
- Date on market: 7/17/2025
- Listing terms: Cash,Conventional
Estimated market value
Not available
Estimated sales range
Not available
Not available
Price history
| Date | Event | Price |
|---|---|---|
| 9/16/2025 | Pending sale | $2,595,000$1,007/sqft |
Source: Scout MLS #1656729 Report a problem | ||
Public tax history
| Year | Property taxes | Tax assessment |
|---|---|---|
| 2025 | $3,786 | $200,000 |
Find assessor info on the county website
Monthly payment
Est. payment
Payment breakdown
Explore the cost of this home by adjusting the details. Changes won't be saved.Climate risks
Neighborhood: 31527
Nearby schools
Schools provided by the listing agent
- Elementary: Satilla Marsh
- Middle: Glynn Middle School
- High: Glynn Academy
Source: Scout MLS. This data may not be complete. We recommend contacting the local school district to confirm school assignments for this home.

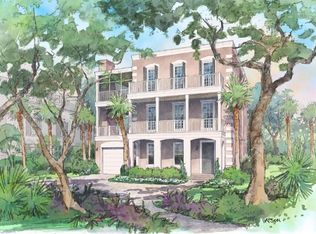

Similar homes
- $1,549,5004 bd3 ba2.2k sqft12 Tyler Ln, Jekyll Island, GA 31527Active

 MLS ID #10827419, Hannah Melton, Duckworth Properties. GAMLS
 - $2,222,0005 bd5 ba3.6k sqft55 Water Oak Way, Jekyll Island, GA 31527For Sale
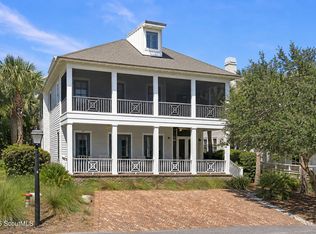 MLS ID #2001865, Michelle Humes, eXp Realty, LLC. Scout MLS
 - $2,590,0005 bd5 ba2.9k sqft198 Ashantilly Ave, Saint Simons Island, GA 31522New Construction
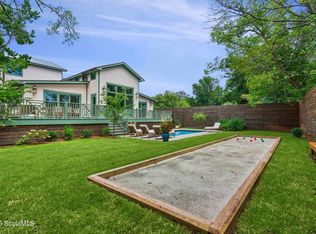 MLS ID #2002304, Michael Banker, LLC, Banker Real Estate. Scout MLS
 - $1,795,0004 bd4 ba2.5k sqft3009 Ocean Oaks Dr, Jekyll Island, GA 31527For Sale
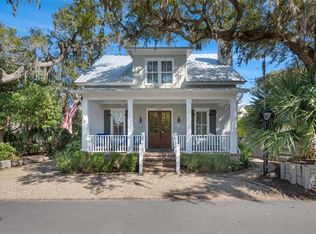 MLS ID #1660443, Michelle Humes, eXp Realty, LLC. Scout MLS
 - $1,425,0004 bd4 ba1.8k sqft274 Turtle Track Ln, Jekyll Island, GA 31527ActiveMLS ID #10643133, Thomas E McBride, Avalon Properties Group. GAMLS
- $1,989,0004 bd5 ba3k sqft1040 Demere Rd, Saint Simons Island, GA 31522ActiveMLS ID #10760931, David E Guynn, Southern Classic Realtors. GAMLS
- $1,799,9004 bd4 ba3.2k sqft1030 Village Oaks Ln, Saint Simons Island, GA 31522ActiveMLS ID #10804670, Leann Duckworth, Duckworth Properties. GAMLS
- $1,990,0004 bd3 ba3.3k sqft17 Boundary Ln, Saint Simons Island, GA 31522ActiveMLS ID #10787843, Jonathan Minerick, Homecoin.com. GAMLS
