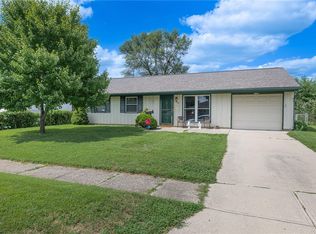
Welcome to this well-maintained brick ranch located in desirable Terra Villa Estates! As you approach the home, you’re greeted by a covered front porch. Step inside through the front door into the foyer, featuring a coat closet to the left. From the foyer, enter the spacious living room offering new carpet and paddle fan lighting. The layout flows into the dining area and cozy family room, complete with wood burn or electric fireplace. Just off the family room, you’ll find a bright Florida room with newer windows, fresh paint, and brand-new carpet (2026), creating a versatile space filled with natural light—perfect for relaxing or entertaining. The eat-in kitchen features a newer dishwasher (2025), along with a range and refrigerator that will convey with the home. Just off the kitchen is a convenient laundry room (washer and dryer do not convey), which includes an attached half bath with a newly installed toilet. The primary bedroom offers a private en-suite bath, while two additional generously sized bedrooms and a hall bathroom. The attached two-car garage provides ample room for parking and storage. Step outside to enjoy the spacious backyard, complete with a privacy fence, storage shed, and a covered patio—ideal for outdoor gatherings. Roof (November 2025) and A/C unit (2018). Home is being sold as-is. One year home warranty, $650, is being offered by Advantage Home Warranty. Chimney and fireplace are present and will be transferred in as-is condition with no warranties
Accepting backups
Price cut: $1K (7/10)
$254,000
111 Villa Dr, New Carlisle, OH 45344
3beds
1,980sqft
:
Get pre-qualified$1,788/mo
Single Family Residence
Built in 1968
10,624 Square Feet Lot
$253,000 Zestimate®
$128/sqft
$-- HOA
What's special
Well-maintained brick ranchPrivacy fenceStorage shedCovered front porchPaddle fan lightingFresh paintSpacious backyard
- 132 days |
- 267 |
- 12 |
Zillow last checked:
Listing updated:
Listed by:
Colleen Maiden (937)416-1587,
Glasshouse Realty Group
Source: DABR MLS,MLS#: 954618 Originating MLS: Dayton Area Board of REALTORS
Originating MLS: Dayton Area Board of REALTORSFacts & features
Interior
Bedrooms & bathrooms
- Bedrooms: 3
- Bathrooms: 3
- Full bathrooms: 2
- 1/2 bathrooms: 1
- Main level bathrooms: 3
Primary bedroom
- Level: Main
- Dimensions: 10 x 11
Bedroom
- Level: Main
- Dimensions: 11 x 12
Bedroom
- Level: Main
- Dimensions: 12 x 14
Entry foyer
- Level: Main
- Dimensions: 14 x 5
Family room
- Level: Main
- Dimensions: 12 x 14
Florida room
- Level: Main
- Dimensions: 20 x 20
Kitchen
- Level: Main
- Dimensions: 14 x 14
Living room
- Level: Main
- Dimensions: 13 x 19
Heating
- Forced Air, Natural Gas
Cooling
- Central Air
Appliances
- Included: Dishwasher, Disposal, Range, Refrigerator, Gas Water Heater
Features
- Ceiling Fan(s), Laminate Counters
- Windows: Double Pane Windows, Vinyl
- Number of fireplaces: 1
- Fireplace features: One
Interior area
- Total structure area: 1,980
- Total interior livable area: 1,980 sqft
Property
Parking
- Total spaces: 2
- Parking features: Attached, Garage, Two Car Garage, Garage Door Opener
- Attached garage spaces: 2
Features
- Levels: One
- Stories: 1
- Patio & porch: Patio, Porch
- Exterior features: Fence, Porch, Patio
Lot
- Size: 10,624 Square Feet
- Dimensions: 85 x 125
Details
- Parcel number: 0300500035418010
- Zoning: Residential
- Zoning description: Residential
Construction
Type & style
- Home type: SingleFamily
- Architectural style: Ranch
- Property subtype: Single Family Residence
Materials
- Brick
- Foundation: Slab
Condition
- Year built: 1968
Utilities & green energy
- Sewer: Storm Sewer
- Water: Public
- Utilities for property: Natural Gas Available, Sewer Available, Water Available
Community & HOA
Community
- Security: Smoke Detector(s)
- Subdivision: Terra Villa
HOA
- Has HOA: No
Location
- Region: New Carlisle
Financial & listing details
- Price per square foot: $128/sqft
- Tax assessed value: $241,060
- Annual tax amount: $3,800
- Date on market: 3/20/2026
Estimated market value
$253,000
$240,000 - $266,000
$1,945/mo
Price history
| Date | Event | Price |
|---|---|---|
| 7/10/2026 | Price change | $254,000-0.4%$128/sqft |
Source:  DABR MLS #954618 Report a problem DABR MLS #954618 Report a problem | ||
| 6/23/2026 | Price change | $255,000-1.9%$129/sqft |
Source: DABR MLS #954618 Report a problem | ||
| 6/5/2026 | Price change | $260,000-3.7%$131/sqft |
Source: DABR MLS #954618 Report a problem | ||
| 4/30/2026 | Price change | $270,000-1.8%$136/sqft |
Source: DABR MLS #954618 Report a problem | ||
| 4/16/2026 | Price change | $275,000-5.2%$139/sqft |
Source: DABR MLS #954618 Report a problem | ||
| 3/27/2026 | Price change | $290,000-1.7%$146/sqft |
Source: DABR MLS #954618 Report a problem | ||
| 3/20/2026 | Listed for sale | $295,000+28.3%$149/sqft |
Source: DABR MLS #954618 Report a problem | ||
| 4/24/2023 | Sold | $230,000-4.1%$116/sqft |
Source:  WRIST #1023623 Report a problem WRIST #1023623 Report a problem | ||
| 3/24/2023 | Pending sale | $239,900$121/sqft |
Source: DABR MLS #880045 Report a problem | ||
| 3/5/2023 | Price change | $239,900-4%$121/sqft |
Source: DABR MLS #880045 Report a problem | ||
| 2/16/2023 | Listed for sale | $249,900+61.2%$126/sqft |
Source: DABR MLS Report a problem | ||
| 8/15/2019 | Sold | $155,000+18.3%$78/sqft |
Source: Public Record Report a problem | ||
| 11/24/2004 | Sold | $131,000$66/sqft |
Source: Public Record Report a problem | ||
Public tax history
| Year | Property taxes | Tax assessment |
|---|---|---|
| 2025 | $3,800 +34.2% | $84,370 +56.9% |
| 2024 | $2,832 +2.5% | $53,760 |
| 2023 | $2,762 -0.2% | $53,760 |
| 2022 | $2,767 +9.1% | $53,760 +23.4% |
| 2021 | $2,536 -0.2% | $43,580 |
| 2020 | $2,541 +25.2% | $43,580 |
| 2019 | $2,029 +146.5% | $43,580 +24.7% |
| 2018 | $823 | $34,950 -7.3% |
| 2017 | $823 +8% | $37,699 |
| 2016 | $762 -21% | $37,699 -8.1% |
| 2015 | $965 | $41,024 |
| 2014 | $965 +0.6% | $41,024 |
| 2013 | $960 -55% | $41,024 -10% |
| 2012 | $2,135 +3.1% | $45,581 |
| 2011 | $2,070 +4.3% | $45,581 |
| 2010 | $1,985 +1.7% | $45,581 -7% |
| 2009 | $1,951 -8.5% | $49,011 |
| 2008 | $2,133 +4.9% | $49,011 |
| 2007 | $2,033 -23.1% | $49,011 -4.6% |
| 2006 | $2,644 | $51,391 +8.2% |
| 2005 | -- | $47,499 0% |
| 2004 | $3,369 +10% | $47,500 +13% |
| 2003 | $3,064 +7.7% | $42,040 |
| 2002 | $2,846 +6.1% | $42,040 +6.9% |
| 2000 | $2,682 | $39,330 |
Find assessor info on the county website
Monthly payment
Est. payment
Payment breakdown
Explore the cost of this home by adjusting the details. Changes won't be saved.Climate risks
Neighborhood: 45344
Nearby schools
GreatSchools rating
- 7/10New Carlisle Elementary SchoolGrades: 2-5Distance: 0.7 mi
- 6/10Tecumseh Middle SchoolGrades: 6-8Distance: 2.5 mi
- 3/10Tecumseh High SchoolGrades: 9-12Distance: 2.6 mi
Schools provided by the listing agent
- District: Tecumseh
Source: DABR MLS. This data may not be complete. We recommend contacting the local school district to confirm school assignments for this home.
- $247,3003 bd2 ba1.3k sqft109 Villa Dr, New Carlisle, OH 45344Off Market
- $309,2004 bd2 ba1.9k sqft113 Villa Dr, New Carlisle, OH 45344Off Market
- $257,6003 bd2 ba1.9k sqft208 N Smith St, New Carlisle, OH 45344Off Market
- $246,0003 bd2 ba1.6k sqft206 N Smith St, New Carlisle, OH 45344Off Market
- $256,8004 bd3 ba1.9k sqft210 N Smith St, New Carlisle, OH 45344Off Market
- $238,9003 bd2 ba1.7k sqft107 Villa Dr, New Carlisle, OH 45344Off Market
- $211,5003 bd2 ba1.5k sqft110 Villa Dr, New Carlisle, OH 45344Off Market
- $257,7004 bd2 ba1.9k sqft610 Terra Ct, New Carlisle, OH 45344Off Market
A local agent can set up tours, give advice and negotiate with sellers.
A local lender can help you make sure your offer is ready when you are.
Similar homes
- $299,9003 bd2 ba1.9k sqft8871 W National Rd, New Carlisle, OH 45344For Sale

 MLS ID #963443, Jamie Wilson, Coldwell Banker Heritage. DABR MLS
 - $259,9003 bd2 ba1.8k sqft5243 Wakefield Dr, Fairborn, OH 45324For Sale
 MLS ID #964490, Bryan Duff, eXp Realty. DABR MLS
 - $199,9003 bd1 ba999 sqft1138 Carman Ave, New Carlisle, OH 45344For Sale
 MLS ID #964889, Joni Schumann, Irongate Inc.. DABR MLS
 - $282,0004 bd3 ba2k sqft4925 Honeywood Ct, Dayton, OH 45424For Sale
 MLS ID #965205, Anthony Mahone, Coldwell Banker Heritage. DABR MLS
 - $250,0003 bd2 ba1k sqft239 S Pleasant St, Enon, OH 45323For SaleMLS ID #963059, Raymond Nicodemus, Gifted Agents. DABR MLS
- $250,0003 bd2 ba1.1k sqft8136 Gibson Ave, Fairborn, OH 45324For SaleMLS ID #961360, Pamela Querry-Wise, Howard Hanna Real Estate Serv. DABR MLS
- $264,0003 bd3 ba1.6k sqft6587 Charlesgate Rd, Dayton, OH 45424For SaleMLS ID #959460, Ryan Gillen, Keller Williams Community Part. DABR MLS
- $274,9004 bd3 ba2.1k sqft4900 Pennswood Dr, Dayton, OH 45424For SaleMLS ID #964926, Alicia Barlow, Keller Williams Home Town Rlty. DABR MLS
- $275,0003 bd3 ba1.6k sqft2748 Conestoga St, Springfield, OH 45503For SaleMLS ID #964022, Sunil Dhingra, Always Sunny Realty LLC. DABR MLS
- $255,0003 bd2 ba2k sqft92 Winnet Dr, Dayton, OH 45415For SaleMLS ID #962963, Genine Compton, Coldwell Banker Heritage. DABR MLS
- $285,0003 bd3 ba2.4k sqft2807 Rensselaer St, Springfield, OH 45503For SaleMLS ID #962729, Tyler Robinette, Howard Hanna Real Estate Serv. DABR MLS
- $235,0003 bd2 ba1.4k sqft3200 Chandler Ct, Dayton, OH 45420For SaleMLS ID #965013, Marie Nicole Moreno, Glasshouse Realty Group. DABR MLS
- $269,9003 bd2 ba1.3k sqft3059 Troehler Rd, Springfield, OH 45505For SaleMLS ID #962794, Priscilla L McNamee, Roost Real Estate Co. DABR MLS
- $295,0003 bd2 ba2.7k sqft57 Fairfield Pike, Enon, OH 45323For SaleMLS ID #964670, Kaitlyn Smith, Keller Williams Advisors Rlty. DABR MLS
- $280,0004 bd3 ba2.4k sqft4140 Beech Tree Ct, Dayton, OH 45424For SaleMLS ID #962025, David Moyer, Keller Williams Advisors Rlty. DABR MLS
- $278,9504 bd3 ba1.9k sqft6509 Alter Rd, Dayton, OH 45424For SaleMLS ID #955349, Beth Schaefer, Coldwell Banker Heritage. DABR MLS
- $290,0004 bd3 ba1.9k sqft262 Cambridge Dr, Fairborn, OH 45324For SaleMLS ID #964825, Jennifer Blackburn, Agora Realty Group. DABR MLS
- $245,0003 bd2 ba1.8k sqft906 Wagon Wheel Dr, Dayton, OH 45431For SaleMLS ID #963640, David E Roth, Keller Williams Advisors Rlty. DABR MLS
- $250,0003 bd1 ba1.2k sqft2960 Oakland Ave, Dayton, OH 45409For SaleMLS ID #965418, Jeannie Fudge, Coldwell Banker Heritage. DABR MLS
- $205,0003 bd1 ba1.3k sqft6120 Longford Rd, Dayton, OH 45424For SaleMLS ID #965062, Sherry Couch, Coldwell Banker Heritage. DABR MLS
