Welcome home to 1110 Emily Lane in the sought after Oak Hills Subdivision. This home offers a well designed layout featuring 3 bedrooms and 2 baths and 2 eating areas. Property has been well maintained by the current owner who has lived there since 1998. This home is situated in the heart of Carrollton and is in Lewisville schools. Just moments away from parks, shopping, and dining. This property has great bones and neighborhood appeal. Recent updates include new dishwasher and microwave also within last 5 years HVAC, fence and roof. Home features Plantation shutter throughout. Whether you are looking to settle into a welcoming neighborhood or searching for your next great investment opportunity, 1110 Emily Lane is a must-see.
For sale
$365,000
1110 Emily Ln, Carrollton, TX 75010
3beds
1,518sqft
Single Family Residence
Built in 1989
5,301 Square Feet Lot
$355,600 Zestimate®
$240/sqft
$-- HOA
What's special
- 5 days
- 477
- 22
Likely to sell faster than
Zillow last checked:
Listing updated:
Listed by:
Steve Conner 0331071 972-740-5759,
RE/MAX DFW Associates 972-312-9000
Source: NTREIS,MLS#: 21395174
Facts & features
Interior
Bedrooms & bathrooms
- Bedrooms: 3
- Bathrooms: 2
- Full bathrooms: 2
Primary bedroom
- Features: Dual Sinks, Double Vanity, En Suite Bathroom, Garden Tub/Roman Tub, Jetted Tub, Separate Shower, Walk-In Closet(s)
- Level: First
- Dimensions: 15 x 12
Primary bedroom
- Features: Walk-In Closet(s)
- Level: First
- Dimensions: 11 x 11
Bedroom
- Features: Walk-In Closet(s)
- Level: First
- Dimensions: 10 x 10
Breakfast room nook
- Level: First
- Dimensions: 7 x 8
Dining room
- Level: First
- Dimensions: 15 x 10
Kitchen
- Features: Built-in Features, Eat-in Kitchen, Kitchen Island, Pantry
- Level: First
- Dimensions: 14 x 12
Living room
- Level: First
- Dimensions: 18 x 16
Utility room
- Features: Utility Room
- Level: First
- Dimensions: 4 x 8
Heating
- Central, Natural Gas
Cooling
- Central Air, Electric
Appliances
- Included: Dishwasher, Electric Cooktop, Electric Oven, Disposal, Gas Water Heater, Refrigerator
- Laundry: Washer Hookup, Electric Dryer Hookup, Laundry in Utility Room
Features
- Chandelier, Eat-in Kitchen, High Speed Internet, Kitchen Island, Open Floorplan, Pantry, Cable TV, Walk-In Closet(s)
- Flooring: Carpet, Tile
- Windows: Shutters, Window Coverings
- Has basement: No
- Number of fireplaces: 1
- Fireplace features: Family Room, Gas, Gas Starter, Masonry, Wood Burning
Interior area
- Total interior livable area: 1,518 sqft
Video & virtual tour
Property
Parking
- Total spaces: 2
- Parking features: Alley Access, Concrete, Covered, Garage, Garage Door Opener, Garage Faces Rear, Side By Side
- Attached garage spaces: 2
Features
- Levels: One
- Stories: 1
- Patio & porch: Rear Porch, Patio, Covered
- Exterior features: Rain Gutters
- Pool features: None
- Fencing: Wood
Lot
- Size: 5,301 Square Feet
- Dimensions: 108 x 55
- Features: Interior Lot, Landscaped
Details
- Additional structures: None
- Parcel number: R128389
Construction
Type & style
- Home type: SingleFamily
- Architectural style: Traditional,Detached
- Property subtype: Single Family Residence
Materials
- Brick, Wood Siding
- Roof: Composition
Condition
- Resale
- Year built: 1989
Utilities & green energy
- Sewer: Public Sewer
- Water: Public
- Utilities for property: Electricity Available, Electricity Connected, Natural Gas Available, Sewer Available, Separate Meters, Water Available, Cable Available
Community & HOA
Community
- Features: Park, Trails/Paths, Curbs, Sidewalks
- Security: Security System, Carbon Monoxide Detector(s)
- Subdivision: Oak Hills Sec 4
HOA
- Has HOA: No
Location
- Region: Carrollton
Financial & listing details
- Price per square foot: $240/sqft
- Tax assessed value: $334,496
- Annual tax amount: $6,169
- Date on market: 9/25/2026
- Cumulative days on market: 6 days
- Listing terms: Cash,Conventional,FHA,VA Loan
Estimated market value
$355,600
$338,000 - $373,000
$2,876/mo
Price history
| Date | Event | Price |
|---|---|---|
| 9/25/2026 | Listed for sale | $365,000$240/sqft |
Source: NTREIS #21395174 Report a problem | ||
Public tax history
| Year | Property taxes | Tax assessment |
|---|---|---|
| 2025 | $1,220 -2.3% | $334,496 +1.7% |
| 2024 | $1,249 +8.9% | $328,891 +10% |
| 2023 | $1,146 -43.9% | $298,992 +10% |
| 2022 | $2,045 -2.3% | $271,811 +10% |
| 2021 | $2,092 +5.1% | $247,101 +9.9% |
| 2020 | $1,991 +0.7% | $224,741 +1.9% |
| 2019 | $1,977 +1.2% | $220,585 +2.1% |
| 2018 | $1,953 +10.3% | $216,145 +6.1% |
| 2017 | $1,771 | $203,666 +10% |
| 2016 | $1,771 +2.2% | $185,151 +10% |
| 2015 | $1,733 | $168,319 +8.4% |
| 2014 | $1,733 | $155,302 +9.2% |
| 2013 | $1,733 | $142,271 +1.5% |
| 2012 | -- | $140,126 -0.8% |
| 2011 | -- | $141,293 0% |
| 2010 | -- | $141,328 -3.9% |
| 2009 | -- | $147,027 +6% |
| 2007 | $1,570 +0.1% | $138,726 +4.3% |
| 2006 | $1,568 -0.1% | $132,974 +1.4% |
| 2005 | $1,570 | $131,170 +0.6% |
| 2004 | -- | $130,328 -7.1% |
| 2003 | -- | $140,256 +5.6% |
| 2002 | -- | $132,776 +4.2% |
| 2001 | -- | $127,368 |
Find assessor info on the county website
Monthly payment
Est. payment
Payment breakdown
Explore the cost of this home by adjusting the details. Changes won't be saved.Climate risks
Neighborhood: 75010
Nearby schools
Schools provided by the listing agent
- Elementary: Hebron Valley
- Middle: Creek Valley
- High: Hebron
- District: Lewisville ISD
Source: NTREIS. This data may not be complete. We recommend contacting the local school district to confirm school assignments for this home.


Similar homes
- $399,9503 bd3 ba1.9k sqft1108 Heather Ln, Carrollton, TX 75010For Sale
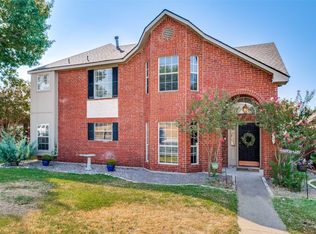 MLS ID #21389221, Andrew Cox. NTREIS
 - $395,0003 bd2 ba1.4k sqft4100 Creekhollow Dr, Carrollton, TX 75010For Sale
 MLS ID #21339087, Shawn Ryken. NTREIS
 - $400,0003 bd2 ba1.7k sqft1012 Bellflower Dr, Carrollton, TX 75007For Sale
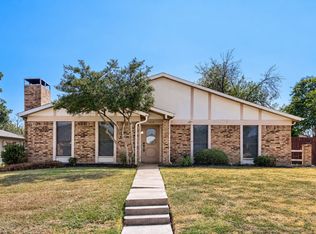 MLS ID #21396780, Daniel Cline. NTREIS
 - $399,0003 bd3 ba2.2k sqft4268 Comanche Dr, Carrollton, TX 75010For Sale
 MLS ID #21395635, Min Kim. NTREIS
